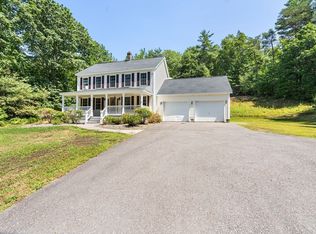
Hard to find colonial with a huge first floor primary suite. This 4 bedroom home is set on a quiet country lot surrounded by stone walls, and greets you with a welcoming farmers porch. At just over 2750 sq ft there is plenty of room for everyone. The First floor has fireplaced living room, fully appliance kitchen with oversized island and walk in pantry, and dining room. There is a great pass through foyer with built ins to help organize the busiest family, and a full common bath. Also on the first floor is the primary bedroom with walk in closet and bathroom with soaking tub. Up stairs is a central open room perfect for a game room, kids hang out/ media room. Three additional large bedrooms and a common bath complete the space. Enjoy the sights and sounds of the country from the front porch or the deck. lot will be fully landscaped with a paved drive. This floor plan is very flexible, we have other layouts with primary upstairs as a 3 or 4 bedroom and a large family room on first floor.
New construction
$749,000
24A Old Country Rd, Winchendon, MA 01475
4beds
2,752sqft
Single Family Residence
Built in 2026
1.02 Acres Lot
$-- Zestimate®
$272/sqft
$-- HOA
What's special
Dining roomCommon bathWelcoming farmers porchPaved driveWalk in pantryBathroom with soaking tubThree additional large bedrooms
- 2 hours
- 11
- 0
Zillow last checked:
Listing updated:
Listed by:
Paul Michaud 978-895-2607,
Freedom Real Estate 978-895-2607
Source: MLS PIN,MLS#: 73584995
Facts & features
Interior
Bedrooms & bathrooms
- Bedrooms: 4
- Bathrooms: 3
- Full bathrooms: 3
Primary bedroom
- Features: Walk-In Closet(s)
- Level: First
Bedroom 2
- Level: Second
Bedroom 3
- Level: Second
Bedroom 4
- Level: Second
Bathroom 1
- Features: Bathroom - Full, Bathroom - Double Vanity/Sink, Bathroom - With Shower Stall, Flooring - Stone/Ceramic Tile, Soaking Tub
- Level: First
Bathroom 2
- Features: Bathroom - Full, Flooring - Stone/Ceramic Tile
- Level: First
Bathroom 3
- Features: Bathroom - Full, Bathroom - Double Vanity/Sink, Flooring - Stone/Ceramic Tile
- Level: Second
Dining room
- Level: First
Kitchen
- Features: Pantry, Countertops - Stone/Granite/Solid, Kitchen Island
- Level: First
Living room
- Level: First
Heating
- Forced Air, Propane
Cooling
- Central Air
Appliances
- Included: Water Heater, Range, Dishwasher, Microwave, Refrigerator, Plumbed For Ice Maker
- Laundry: First Floor, Electric Dryer Hookup, Washer Hookup
Features
- Game Room, Foyer
- Has basement: No
- Number of fireplaces: 1
- Fireplace features: Living Room
Interior area
- Total structure area: 2,752
- Total interior livable area: 2,752 sqft
- Finished area above ground: 2,752
Property
Parking
- Total spaces: 6
- Parking features: Under
- Attached garage spaces: 2
- Uncovered spaces: 4
Features
- Patio & porch: Porch, Deck - Wood
- Exterior features: Porch, Deck - Wood
Lot
- Size: 1.02 Acres
- Features: Wooded, Gentle Sloping
Details
- Zoning: Res
Construction
Type & style
- Home type: SingleFamily
- Architectural style: Colonial
- Property subtype: Single Family Residence
Materials
- Frame
- Foundation: Concrete Perimeter
- Roof: Shingle
Condition
- New construction: Yes
- Year built: 2026
Utilities & green energy
- Electric: 200+ Amp Service
- Sewer: Private Sewer
- Water: Private
- Utilities for property: for Electric Range, for Electric Dryer, Washer Hookup, Icemaker Connection
Community & HOA
HOA
- Has HOA: No
Location
- Region: Winchendon
Financial & listing details
- Price per square foot: $272/sqft
- Date on market: 10/1/2026
- Listing terms: Contract
Estimated market value
Not available
Estimated sales range
Not available
Not available
Price history
| Date | Event | Price |
|---|---|---|
| 10/1/2026 | Listed for sale | $749,000$272/sqft |
Source: MLS PIN #73584995 Report a problem | ||
Public tax history
Tax history is unavailable.
Monthly payment
Est. payment
Payment breakdown
Explore the cost of this home by adjusting the details. Changes won't be saved.Climate risks
Neighborhood: 01475
Similar homes
- $519,9003 bd3 ba2k sqft71 Hapgood Rd, Winchendon, MA 01475For Sale
 MLS ID #73583622, David Manning, Coldwell Banker Realty - Canton. MLS PIN
 - $600,0003 bd3 ba2k sqft24 Old County Rd, Winchendon, MA 01475New Construction
 MLS ID #73579681, Paul Michaud, Freedom Real Estate. MLS PIN
 - $379,9003 bd2 ba2.6k sqft45 Joslin Rd, Winchendon, MA 01475For Sale
 MLS ID #73583584, Nancy Macomber, Sparks Real Estate. MLS PIN
 - $674,9003 bd2 ba1.7k sqft35 Northern Heights Dr, Winchendon, MA 01475For Sale
 MLS ID #73580203, Jim Black Group, Real Broker MA, LLC. MLS PIN
