Move-in ready Colonial - privately set on 1.28 acres in one of Winchendon's desirable neighborhoods. Located on a cul-de-sac with just 3 homes, this property offers privacy, mature landscaping, perennial gardens and great curb appeal. A welcoming wraparound farmer's porch leads into a sun-filled interior with hardwood floors throughout. The living room features a gas fireplace, plus there is a separate front-to-back family room that provides plenty of additional space to relax or entertain. The eat-in kitchen offers granite countertops, a center island, breakfast bar and newer stainless steel appliances. This area has access to the back deck overlooking the private yard and a small fenced-in area. Upstairs you'll find 3 bedrooms, including a spacious primary suite entered through French doors and featuring a walk-in closet & private full bathroom. Convenient 2nd-floor laundry completes the upper level. The lower level includes a partially finished craft/flex room. Other highlights include an attached 2-car garage, a shed, Buderus heating system, 2021 roof and town water & sewer. Easy to show!
Pending
Price cut: $10K (8/13)
$539,000
6 Loon Rd, Winchendon, MA 01475
3beds
1,924sqft
Single Family Residence
Built in 2001
1.28 Acres Lot
$534,300 Zestimate®
$280/sqft
$-- HOA
What's special
Eat-in kitchenSmall fenced-in areaSeparate front-to-back family roomBreakfast barMature landscapingGranite countertopsHardwood floors throughout
- 141 days
- 260
- 15
Zillow last checked:
Listing updated:
Listed by:
Cory Gracie 978-430-8753,
LAER Realty Partners 978-827-4018
Source: MLS PIN,MLS#: 73520335
Facts & features
Interior
Bedrooms & bathrooms
- Bedrooms: 3
- Bathrooms: 3
- Full bathrooms: 2
- 1/2 bathrooms: 1
Primary bedroom
- Features: Bathroom - Full, Walk-In Closet(s), Flooring - Hardwood, French Doors
- Level: Second
- Area: 208
- Dimensions: 13 x 16
Bedroom 2
- Features: Ceiling Fan(s), Closet, Flooring - Hardwood
- Level: Second
- Area: 156
- Dimensions: 13 x 12
Bedroom 3
- Features: Ceiling Fan(s), Closet, Flooring - Hardwood
- Level: Second
- Area: 135
- Dimensions: 9 x 15
Primary bathroom
- Features: Yes
Bathroom 1
- Features: Bathroom - Half, Flooring - Hardwood, Countertops - Stone/Granite/Solid
- Level: First
- Area: 21
- Dimensions: 3 x 7
Bathroom 2
- Features: Bathroom - Full, Bathroom - With Tub & Shower, Closet - Linen, Flooring - Stone/Ceramic Tile, Dryer Hookup - Electric, Washer Hookup
- Level: Second
- Area: 72
- Dimensions: 8 x 9
Bathroom 3
- Features: Bathroom - Full, Bathroom - With Shower Stall, Flooring - Stone/Ceramic Tile, Jacuzzi / Whirlpool Soaking Tub, Double Vanity
- Level: Second
- Area: 168
- Dimensions: 12 x 14
Family room
- Features: Ceiling Fan(s), Flooring - Hardwood
- Level: First
- Area: 299
- Dimensions: 13 x 23
Kitchen
- Features: Flooring - Stone/Ceramic Tile, Dining Area, Balcony / Deck, Pantry, Countertops - Stone/Granite/Solid, Exterior Access, Open Floorplan, Slider, Stainless Steel Appliances, Gas Stove
- Level: First
- Area: 275
- Dimensions: 11 x 25
Living room
- Features: Ceiling Fan(s), Flooring - Hardwood
- Level: First
- Area: 216
- Dimensions: 12 x 18
Heating
- Baseboard, Oil
Cooling
- Wall Unit(s)
Appliances
- Included: Range, Dishwasher, Microwave, Refrigerator, Washer, Dryer
- Laundry: Flooring - Stone/Ceramic Tile, Second Floor, Electric Dryer Hookup, Washer Hookup
Features
- Closet, Entrance Foyer
- Flooring: Tile, Hardwood, Flooring - Hardwood
- Doors: Storm Door(s), French Doors
- Windows: Insulated Windows, Screens
- Basement: Full,Walk-Out Access,Interior Entry,Garage Access,Concrete,Unfinished
- Number of fireplaces: 1
- Fireplace features: Living Room
Interior area
- Total structure area: 1,924
- Total interior livable area: 1,924 sqft
- Finished area above ground: 1,924
Property
Parking
- Total spaces: 6
- Parking features: Under, Garage Door Opener, Garage Faces Side, Paved Drive, Off Street, Paved
- Attached garage spaces: 2
- Uncovered spaces: 4
Features
- Patio & porch: Porch, Deck - Wood
- Exterior features: Porch, Deck - Wood, Rain Gutters, Storage, Screens, Garden, Stone Wall
Lot
- Size: 1.28 Acres
- Features: Cul-De-Sac, Corner Lot
Details
- Parcel number: M:8A3 B:0 L:41,3495573
- Zoning: R3
Construction
Type & style
- Home type: SingleFamily
- Architectural style: Colonial
- Property subtype: Single Family Residence
Materials
- Frame
- Foundation: Concrete Perimeter
- Roof: Shingle
Condition
- Year built: 2001
Utilities & green energy
- Electric: Circuit Breakers
- Sewer: Public Sewer
- Water: Public
- Utilities for property: for Gas Range, for Electric Dryer, Washer Hookup
Community & HOA
Community
- Features: Shopping, Walk/Jog Trails, Golf, Bike Path, House of Worship, Private School, Public School
HOA
- Has HOA: No
Location
- Region: Winchendon
Financial & listing details
- Price per square foot: $280/sqft
- Tax assessed value: $455,800
- Annual tax amount: $5,356
- Date on market: 5/27/2026
- Road surface type: Paved
Estimated market value
$534,300
$508,000 - $561,000
$3,018/mo
Price history
| Date | Event | Price |
|---|---|---|
| 10/4/2026 | Pending sale | $539,000$280/sqft |
Source: MLS PIN #73520335 Report a problem | ||
| 10/1/2026 | Contingent | $539,000$280/sqft |
Source: MLS PIN #73520335 Report a problem | ||
| 8/13/2026 | Listed for sale | $539,000-1.8%$280/sqft |
Source: MLS PIN #73520335 Report a problem | ||
| 8/9/2026 | Contingent | $549,000$285/sqft |
Source: MLS PIN #73520335 Report a problem | ||
| 7/28/2026 | Price change | $549,000-3.5%$285/sqft |
Source: MLS PIN #73520335 Report a problem | ||
| 7/9/2026 | Price change | $568,900-1.7%$296/sqft |
Source: MLS PIN #73520335 Report a problem | ||
| 6/22/2026 | Price change | $578,900-1%$301/sqft |
Source: MLS PIN #73520335 Report a problem | ||
| 5/24/2026 | Listed for sale | $585,000-2.5%$304/sqft |
Source: MLS PIN #73520335 Report a problem | ||
| 5/16/2026 | Listing removed | -- |
Source: Owner Report a problem | ||
| 4/12/2026 | Listed for sale | $600,000+23.7%$312/sqft |
Source: Owner Report a problem | ||
| 4/24/2023 | Sold | $485,000-1%$252/sqft |
Source: MLS PIN #73084900 Report a problem | ||
| 3/15/2023 | Listed for sale | $490,000$255/sqft |
Source: MLS PIN #73084900 Report a problem | ||
| 3/15/2023 | Contingent | $490,000$255/sqft |
Source: MLS PIN #73084900 Report a problem | ||
| 3/7/2023 | Listed for sale | $490,000+108.5%$255/sqft |
Source: MLS PIN #73084900 Report a problem | ||
| 6/9/2015 | Sold | $235,000-2.9%$122/sqft |
Source: Public Record Report a problem | ||
| 4/10/2015 | Price change | $242,000-1.2%$126/sqft |
Source: CENTURY 21 DeNault Realty #71783232 Report a problem | ||
| 1/13/2015 | Listed for sale | $245,000+12.7%$127/sqft |
Source: CENTURY 21 DeNault Realty #71783232 Report a problem | ||
| 9/7/2001 | Sold | $217,360$113/sqft |
Source: Public Record Report a problem | ||
Public tax history
| Year | Property taxes | Tax assessment |
|---|---|---|
| 2025 | $5,356 -1% | $455,800 +5.7% |
| 2024 | $5,409 +8.8% | $431,300 +16.3% |
| 2023 | $4,971 +6.8% | $371,000 +20.5% |
| 2022 | $4,654 +0.5% | $308,000 +4.5% |
| 2021 | $4,633 +5.4% | $294,700 +9.2% |
| 2020 | $4,394 +0.9% | $269,900 +3.5% |
| 2019 | $4,356 +1.2% | $260,700 +5.1% |
| 2018 | $4,305 +2.1% | $248,100 +5.7% |
| 2017 | $4,218 +1.5% | $234,700 -1.5% |
| 2016 | $4,154 +4.3% | $238,300 |
| 2015 | $3,984 +6.3% | $238,300 +1.5% |
| 2014 | $3,747 +5.8% | $234,800 -1% |
| 2013 | $3,541 -2.8% | $237,200 -1.6% |
| 2012 | $3,643 +1.4% | $241,100 -5.6% |
| 2011 | $3,592 +0.9% | $255,500 -5.3% |
| 2010 | $3,561 | $269,800 -8.1% |
| 2009 | $3,561 +2.7% | $293,600 -2.7% |
| 2008 | $3,469 +2.4% | $301,900 |
| 2007 | $3,387 +2.2% | $301,900 +6.1% |
| 2006 | $3,313 +7.5% | $284,600 +9% |
| 2005 | $3,082 +2.4% | $261,200 +14.5% |
| 2004 | $3,011 +2.9% | $228,100 +6% |
| 2003 | $2,927 | $215,200 |
Find assessor info on the county website
Monthly payment
Est. payment
Payment breakdown
Explore the cost of this home by adjusting the details. Changes won't be saved.Climate risks
Neighborhood: 01475
Similar homes
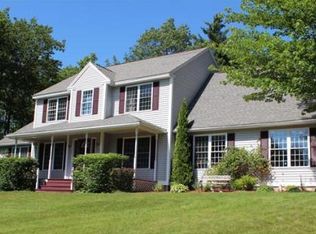
- $584,0003 bd3 ba1.8k sqft90 Royalston Rd N, Winchendon, MA 01475For Sale
 MLS ID #73588068, Tessa Parziale Rigattieri, Tessa Parziale Real Estate. MLS PIN
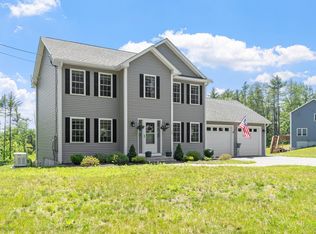
 - $499,9003 bd2 ba2.1k sqft365 E Rindge Rd, Ashburnham, MA 01430For Sale
 MLS ID #73587499, Paul Collette, Keller Williams Realty North Central. MLS PIN
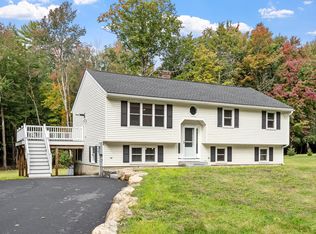
 - $539,0004 bd2 ba1.9k sqft407 Middle Winchendon Road, Rindge, NH 03461Active
 MLS ID #5093781, Sadie Halliday. PrimeMLS
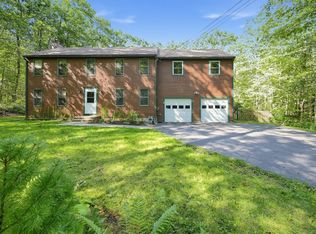
 - $545,0003 bd3 ba2.2k sqft6 Woodview Dr, Hubbardston, MA 01452For Sale
 MLS ID #73576239, Lisa Paciello Reece, LAER Realty Partners. MLS PIN
