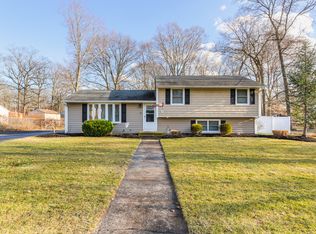
Enjoy easy single-level living in this immaculate, expanded ranch on a quiet street. The 1,532-square-foot home offers three bedrooms and two full baths, including a primary suite with French doors leading to the deck and fenced backyard, a full bath with whirlpool tub, and two closets. The beautiful tiled kitchen features granite countertops, two breakfast bars, a Newer oven/ range and a Bosch dishwasher. The spacious living room has French doors opening to a screened porch, complete with a gas hookup for grilling. A large dining room with hardwood floors and convenient first-floor laundry complete the main level. The heated 360-square-foot lower-level family room is not included in the stated square footage. Additional highlights include central air, a second laundry hookup in the basement, and an oversized two-car garage with electric openers. Newer Roof and Gutters. Set on a level 0.52-acre lot, the property also features a fenced backyard and shed. Pire Memorial Park-with basketball courts and a baseball field-is just a short walk away. This must-see home offers comfort, space, and a great location!
For sale
$499,900
25 Balsam Road, Wallingford, CT 06492
3beds
1,532sqft
Single Family Residence
Built in 1958
0.53 Acres Lot
$493,000 Zestimate®
$326/sqft
$-- HOA
What's special
- 6 days
- 1,384
- 116
Zillow last checked:
Listing updated:
Listed by:
Robert Teodosio (203)710-8877,
William Raveis Real Estate 203-318-3570
Source: Smart MLS,MLS#: 24211209
Facts & features
Interior
Bedrooms & bathrooms
- Bedrooms: 3
- Bathrooms: 2
- Full bathrooms: 2
Primary bedroom
- Features: French Doors, Full Bath, Whirlpool Tub, Wall/Wall Carpet
- Level: Main
- Area: 210 Square Feet
- Dimensions: 14 x 15
Bedroom
- Level: Main
- Area: 140 Square Feet
- Dimensions: 10 x 14
Bedroom
- Features: Wall/Wall Carpet
- Level: Main
- Area: 90 Square Feet
- Dimensions: 9 x 10
Bathroom
- Features: Skylight
- Level: Main
Dining room
- Features: Bay/Bow Window, Hardwood Floor
- Level: Main
- Area: 240 Square Feet
- Dimensions: 12 x 20
Family room
- Features: Wall/Wall Carpet
- Level: Lower
- Area: 361 Square Feet
- Dimensions: 19 x 19
Kitchen
- Features: Breakfast Bar, Granite Counters, Tile Floor
- Level: Main
- Area: 112 Square Feet
- Dimensions: 7 x 16
Living room
- Features: Ceiling Fan(s), French Doors, Hardwood Floor
- Level: Main
- Area: 315 Square Feet
- Dimensions: 15 x 21
Heating
- Forced Air, Natural Gas
Cooling
- Central Air
Appliances
- Included: Oven/Range, Refrigerator, Dishwasher, Washer, Dryer, Gas Water Heater, Water Heater
- Laundry: Main Level
Features
- Basement: Full,Partially Finished
- Attic: Access Via Hatch
- Has fireplace: No
Interior area
- Total structure area: 1,532
- Total interior livable area: 1,532 sqft
- Finished area above ground: 1,532
Property
Parking
- Total spaces: 2
- Parking features: Detached
- Garage spaces: 2
Lot
- Size: 0.53 Acres
- Features: Level
Details
- Parcel number: 2045356
- Zoning: R18
Construction
Type & style
- Home type: SingleFamily
- Architectural style: Ranch
- Property subtype: Single Family Residence
Materials
- Vinyl Siding
- Foundation: Concrete Perimeter
- Roof: Asphalt
Condition
- New construction: No
- Year built: 1958
Utilities & green energy
- Sewer: Public Sewer
- Water: Public
Community & HOA
HOA
- Has HOA: No
Location
- Region: Wallingford
Financial & listing details
- Price per square foot: $326/sqft
- Tax assessed value: $320,700
- Annual tax amount: $7,880
- Date on market: 10/5/2026
Estimated market value
$493,000
$468,000 - $518,000
$2,894/mo
Price history
| Date | Event | Price |
|---|---|---|
| 10/10/2026 | Listed for sale | $499,900+66.6%$326/sqft |
Source:  Smart MLS #24211209 Report a problem Smart MLS #24211209 Report a problem | ||
| 6/5/2019 | Sold | $300,000-6.2%$196/sqft |
Source: Smart MLS #170184191 Report a problem | ||
| 4/27/2019 | Pending sale | $319,900$209/sqft |
Source: Dan Combs Real Estate #170184191 Report a problem | ||
| 4/16/2019 | Listed for sale | $319,900+10.3%$209/sqft |
Source: Dan Combs Real Estate #170184191 Report a problem | ||
| 4/25/2016 | Sold | $290,000-1.7%$189/sqft |
Source: Smart MLS #N10118145 Report a problem | ||
| 8/29/2006 | Sold | $295,000$193/sqft |
Source: Public Record Report a problem | ||
Public tax history
| Year | Property taxes | Tax assessment |
|---|---|---|
| 2025 | $7,735 +14.7% | $320,700 +45.8% |
| 2024 | $6,742 +4.5% | $219,900 |
| 2023 | $6,452 +1% | $219,900 |
| 2022 | $6,386 +1.8% | $219,900 |
| 2021 | $6,272 +0% | $219,900 +17.5% |
| 2020 | $6,272 +17% | $187,200 +2% |
| 2019 | $5,359 +1.9% | $183,600 |
| 2018 | $5,258 +0.3% | $183,600 |
| 2017 | $5,242 +2.4% | $183,600 |
| 2016 | $5,121 -1.4% | $183,600 -2.9% |
| 2015 | $5,192 +2.2% | $189,000 |
| 2014 | $5,082 +2.5% | $189,000 |
| 2013 | $4,956 +0.9% | $189,000 |
| 2012 | $4,910 +3% | $189,000 |
| 2011 | $4,767 +4.2% | $189,000 -0.5% |
| 2010 | $4,575 +4.6% | $189,980 |
| 2009 | $4,373 +10.5% | $189,980 +9.9% |
| 2008 | $3,958 +8.9% | $172,830 +4.8% |
| 2007 | $3,636 +3.7% | $164,920 |
| 2006 | $3,505 +25.6% | $164,920 +57.2% |
| 2005 | $2,790 +6% | $104,900 |
| 2003 | $2,633 +14.4% | $104,900 +18.1% |
| 2000 | $2,301 | $88,800 |
Find assessor info on the county website
Monthly payment
Est. payment
Payment breakdown
Explore the cost of this home by adjusting the details. Changes won't be saved.Climate risks
Neighborhood: Wallingford Center
Similar homes
- $579,9003 bd2 ba1.6k sqft4 Martin Trail, Wallingford, CT 06492For Sale

 MLS ID #24209626, Michelle Mazzotta, eXp Realty. Smart MLS
 - $459,9003 bd2 ba1.6k sqft22 Elton Road, Berlin, CT 06037For Sale
 MLS ID #24212254, Brian Perrella, Perrella Realty. Smart MLS
 - $475,0003 bd2 ba2k sqft106 McDermott Circle, Hamden, CT 06514For Sale
 MLS ID #24187233, Jeffrey Granoff, GRL & Realtors, LLC. Smart MLS
 - $489,9004 bd3 ba1.9k sqft6 Plank Road, Prospect, CT 06712For Sale
 MLS ID #24208269, Dave Jones, Dave Jones Realty, LLC. Smart MLS
 - $499,0003 bd2 ba1.7k sqft270 Scotland Road, Madison, CT 06443For SaleMLS ID #24210705, Kira M. Coon, William Raveis Real Estate. Smart MLS
- $479,9003 bd3 ba1.7k sqft118 Camp Street, Middletown, CT 06457For SaleMLS ID #24211740, Stefania Bramato, Berkshire Hathaway NE Prop.. Smart MLS
- $479,9004 bd3 ba2.2k sqft186 Greenbriar Road, Meriden, CT 06450For SaleMLS ID #24202621, Linda J. Conchado, Century 21 AllPoints Realty. Smart MLS
- $399,9003 bd3 ba1.5k sqft137 Wilbur Avenue, Meriden, CT 06450For SaleMLS ID #24210981, Nadia Kachwaha, KW Legacy Partners. Smart MLS
- $649,9003 bd3 ba2.2k sqft385 Sir Walter Drive, Cheshire, CT 06410For SaleMLS ID #24211153, Daniela L. Volo, Calcagni Real Estate. Smart MLS
- $474,9003 bd1 ba1.2k sqft207 Manor Road, Southington, CT 06479For SaleMLS ID #24209476, Erin Lerz, Berkshire Hathaway NE Prop.. Smart MLS
- $489,0003 bd2 ba2.2k sqft10 Glenmoor Drive, East Haven, CT 06512For SaleMLS ID #24173500, Debbie S. Goldberg, Coldwell Banker Realty. Smart MLS
- $439,9003 bd3 ba1.9k sqft36 Sweet Birch Drive, Meriden, CT 06450For SaleMLS ID #24206624, Tracey A. Precourt, Century 21 Clemens Group. Smart MLS
- $499,0003 bd2 ba2k sqft271 Main Street, Berlin, CT 06023For SaleMLS ID #24202059, Kellie Kubica, Better Homes and Gardens Real Estate Executive Real Estate. Smart MLS
- $425,0004 bd2 ba1.5k sqft129 Gene Street, East Haven, CT 06513For SaleMLS ID #24210318, Teresa Hernandez, Robert C White & Company LLC. Smart MLS
- $479,0003 bd3 ba1.9k sqft54 Miller Road, Bristol, CT 06010For SaleMLS ID #24211376, Ryan Martin, Coldwell Banker Premier Real Estate. Smart MLS
- $499,5002 bd2 ba2.1k sqft25 North Forest Circle, West Haven, CT 06516For SaleMLS ID #24191425, Luc Hoefle, Century 21 Scala Group. Smart MLS
- $494,9003 bd3 ba2.2k sqft97 Glenview Drive, Newington, CT 06111For SaleMLS ID #24202860, Philip A. Giampietro, Coldwell Banker Realty. Smart MLS
- $395,0003 bd2 ba1.8k sqft58 Evelyn Road, Bristol, CT 06010For SaleMLS ID #24211859, Annie Gura, Coldwell Banker Premier Real Estate. Smart MLS
- $459,9993 bd2 ba1.8k sqft4 Mohawk Drive, Wolcott, CT 06716For SaleMLS ID #24201333, Arlinda Gesner, Arlinda Gesner Realty LLC. Smart MLS
- $520,0004 bd2 ba2.1k sqft271 Meriden Avenue, Southington, CT 06489For SaleMLS ID #24206647, Wendy Dietz, Berkshire Hathaway NE Prop.. Smart MLS
