Welcome to 54 Miller Road, a beautifully maintained Colonial nestled at the end of a quiet cul-de-sac in one of Bristol's most desirable neighborhoods. Offering 1,963 square feet of comfortable living space, this 3-bedroom, 2.5-bath home combines classic charm, modern convenience, and exceptional privacy. The spacious kitchen serves as the heart of the home with abundant cabinet and counter space and direct access to a large deck, creating the perfect setting for entertaining family and friends or enjoying peaceful evenings outdoors. The inviting floor plan provides ample space to relax, gather, and create lasting memories. Upstairs, the primary suite offers a private retreat complete with a full bath and a separate sitting area, ideal for a nursery, reading nook, home office, or television room. Two additional generously sized bedrooms and another full bath provide plenty of room for family and guests. Situated on a premium lot as the last home on the cul-de-sac, this property backs directly to protected conservation land that can never be developed, ensuring lasting views, tranquility, and peace of mind. The backyard is surrounded by natural privacy, creating a secluded outdoor oasis rarely found in neighborhood settings. Additional highlights include first-floor laundry, central air conditioning, a walk-out basement offering endless expansion possibilities, a partially fenced yard, and an attached two-car garage.
Under contract
Price cut: $900 (10/1)
$479,000
54 Miller Road, Bristol, CT 06010
3beds
1,963sqft
Single Family Residence
Built in 2001
0.57 Acres Lot
$474,800 Zestimate®
$244/sqft
$-- HOA
What's special
- 12 days
- 696
- 38
Zillow last checked:
Listing updated:
Listed by:
Ryan Martin (860)940-8597,
Coldwell Banker Premier Real Estate 860-793-0349
Source: Smart MLS,MLS#: 24211376
Facts & features
Interior
Bedrooms & bathrooms
- Bedrooms: 3
- Bathrooms: 3
- Full bathrooms: 2
- 1/2 bathrooms: 1
Primary bedroom
- Level: Upper
Bedroom
- Level: Upper
Bedroom
- Level: Upper
Dining room
- Level: Main
Living room
- Level: Main
Heating
- Hot Water, Oil
Cooling
- Attic Fan, Central Air
Appliances
- Included: Oven/Range, Microwave, Range Hood, Refrigerator, Dishwasher, Washer, Dryer, Water Heater
- Laundry: Main Level
Features
- Basement: Full,Unfinished,Storage Space
- Attic: Pull Down Stairs
- Has fireplace: No
Interior area
- Total structure area: 1,963
- Total interior livable area: 1,963 sqft
- Finished area above ground: 1,963
Property
Parking
- Total spaces: 2
- Parking features: Attached
- Attached garage spaces: 2
Features
- Patio & porch: Porch, Deck
- Exterior features: Sidewalk, Rain Gutters
- Fencing: Partial
- Has view: Yes
- View description: Water
- Has water view: Yes
- Water view: Water
- Waterfront features: Waterfront, Brook
Lot
- Size: 0.57 Acres
- Features: Few Trees, Sloped
Details
- Parcel number: 2096333
- Zoning: R-15
Construction
Type & style
- Home type: SingleFamily
- Architectural style: Colonial
- Property subtype: Single Family Residence
Materials
- Vinyl Siding
- Foundation: Concrete Perimeter
- Roof: Asphalt
Condition
- New construction: No
- Year built: 2001
Utilities & green energy
- Sewer: Public Sewer
- Water: Public
Community & HOA
HOA
- Has HOA: No
Location
- Region: Bristol
Financial & listing details
- Price per square foot: $244/sqft
- Tax assessed value: $220,080
- Annual tax amount: $7,769
- Date on market: 10/1/2026
Estimated market value
$474,800
$451,000 - $499,000
$2,992/mo
Price history
| Date | Event | Price |
|---|---|---|
| 10/12/2026 | Pending sale | $479,000$244/sqft |
Source:  Smart MLS #24211376 Report a problem Smart MLS #24211376 Report a problem | ||
| 10/1/2026 | Price change | $479,000-0.2%$244/sqft |
Source: Smart MLS #24211376 Report a problem | ||
| 9/25/2026 | Listed for sale | $479,900+99.1%$244/sqft |
Source: Smart MLS #24209767 Report a problem | ||
| 7/24/2015 | Sold | $241,000-1.6%$123/sqft |
Source: Smart MLS #G10060973 Report a problem | ||
| 5/19/2015 | Price change | $244,900-2%$125/sqft |
Source: Agnelli Real Estate LLC #G10047232 Report a problem | ||
| 3/19/2015 | Listed for sale | $249,900-7.4%$127/sqft |
Source: Agnelli Real Estate LLC #G10028701 Report a problem | ||
| 1/4/2008 | Sold | $270,000+44.8%$138/sqft |
Source: Smart MLS #G467565 Report a problem | ||
| 2/20/2001 | Sold | $186,500$95/sqft |
Source: Public Record Report a problem | ||
Public tax history
| Year | Property taxes | Tax assessment |
|---|---|---|
| 2025 | $7,227 +6% | $214,130 |
| 2024 | $6,820 +4.9% | $214,130 |
| 2023 | $6,499 +10.3% | $214,130 +39.4% |
| 2022 | $5,890 | $153,580 |
| 2021 | $5,890 | $153,580 |
| 2020 | $5,890 +0.8% | $153,580 |
| 2019 | $5,844 +3.2% | $153,580 |
| 2018 | $5,664 +3.2% | $153,580 +0.8% |
| 2017 | $5,491 +4.1% | $152,390 |
| 2015 | $5,274 | $152,390 |
| 2014 | $5,274 +2.5% | $152,390 |
| 2013 | $5,143 -9.9% | $152,390 -23.3% |
| 2012 | $5,709 +5.5% | $198,590 |
| 2011 | $5,410 | $198,590 |
| 2010 | $5,410 +4.8% | $198,590 |
| 2009 | $5,161 | $198,590 |
| 2008 | $5,161 +9.9% | $198,590 +46.8% |
| 2007 | $4,694 +1.4% | $135,240 |
| 2006 | $4,627 +2.6% | $135,240 |
| 2005 | $4,508 +1.5% | $135,240 |
| 2004 | $4,440 +6.1% | $135,240 |
| 2003 | $4,183 -12.1% | $135,240 -13.3% |
| 2001 | $4,760 | $156,060 |
Find assessor info on the county website
Monthly payment
Est. payment
Payment breakdown
Explore the cost of this home by adjusting the details. Changes won't be saved.Climate risks
Neighborhood: 06010
Nearby schools
Schools provided by the listing agent
- High: Bristol Central
Source: Smart MLS. This data may not be complete. We recommend contacting the local school district to confirm school assignments for this home.
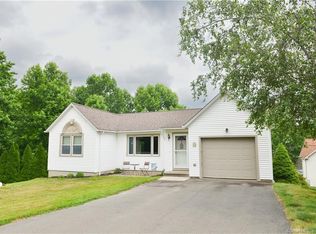
Similar homes
- $495,0003 bd3 ba1.6k sqft35 Maple Avenue, Bristol, CT 06010For Sale
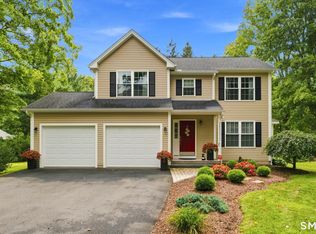
 MLS ID #24201988, Jill A. Salafia, KW Legacy Partners. Smart MLS
 - $395,0003 bd2 ba1.8k sqft58 Evelyn Road, Bristol, CT 06010For Sale
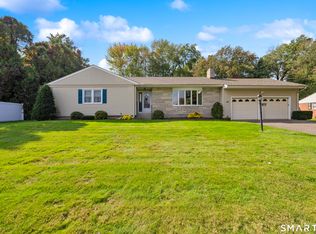 MLS ID #24211859, Annie Gura, Coldwell Banker Premier Real Estate. Smart MLS
 - $419,9003 bd2 ba1.8k sqft65 Claire Street, Bristol, CT 06010For Sale
 MLS ID #24209541, Ryan D. Smith, Tier 1 Real Estate. Smart MLS
 - $399,9003 bd2 ba1.9k sqft548 Beecher Road, Wolcott, CT 06716For Sale
 MLS ID #24212265, Chris D. Callahan, Berkshire Hathaway NE Prop.. Smart MLS
 - $579,9994 bd3 ba2.1k sqft42 Posa Drive, Bristol, CT 06010For SaleMLS ID #24202947, Guillermo A. Araujo, Five Stars Realty. Smart MLS
- $489,9004 bd3 ba1.9k sqft6 Plank Road, Prospect, CT 06712For SaleMLS ID #24208269, Dave Jones, Dave Jones Realty, LLC. Smart MLS
- $599,0004 bd3 ba2.8k sqft34 Chippenwood Lane, Bristol, CT 06010For SaleMLS ID #24193405, Carole King, KW Legacy Partners. Smart MLS
- $489,9003 bd2 ba1.2k sqft8 Plank Road, Prospect, CT 06712For SaleMLS ID #24212928, Francis J. Smith Jr, Better Living Realty, LLC. Smart MLS
- $465,0004 bd2 ba1.6k sqft21 Lone Oak Avenue, Wolcott, CT 06716For SaleMLS ID #24203133, Gina Valentino, Advise Realty Services. Smart MLS
- $349,9004 bd3 ba1.6k sqft19 Bittersweet Lane, Burlington, CT 06013For SaleMLS ID #24213422, Christopher W. Hull, Berkshire Hathaway NE Prop.. Smart MLS
- $390,0003 bd4 ba2k sqftOrchard Hill, Bristol, CT 06010For SaleMLS ID #24211816, Marques Strickland, eXp Realty. Smart MLS
- $399,9003 bd3 ba1.5k sqftWoodshire Homes, Bristol, CT 06010For SaleMLS ID #24201721, Leah Schroeder, KW Legacy Partners. Smart MLS
- $529,9005 bd4 ba2.4k sqft167 Lyman Road, Wolcott, CT 06716For SaleMLS ID #24206172, Terry Varrone, eXp Realty. Smart MLS
- $415,0004 bd2 ba1.7k sqft175 Pleasant View Road, Thomaston, CT 06787For SaleMLS ID #24211020, Mary Ann Hebert, BHGRE Gaetano Marra Homes. Smart MLS
- $349,9003 bd2 ba1.3k sqft38 Linwood Street, Bristol, CT 06010For SaleMLS ID #24197127, Arben Belica, William Raveis Real Estate. Smart MLS
- $459,9003 bd2 ba1.6k sqft22 Elton Road, Berlin, CT 06037For SaleMLS ID #24212254, Brian Perrella, Perrella Realty. Smart MLS
- $495,0003 bd2 ba1.2k sqft145 Edge Road, Watertown, CT 06795For SaleMLS ID #24210946, Bryan Palladino, Showcase Realty, Inc.. Smart MLS
- $499,9004 bd2 ba2.1k sqft271 Meriden Avenue, Southington, CT 06489For SaleMLS ID #24206647, Wendy Dietz, Berkshire Hathaway NE Prop.. Smart MLS
- $369,9003 bd1 ba1.1k sqft33 Provencher Drive, Plainville, CT 06062For SaleMLS ID #24196124, Maria Theam, Tier 1 Real Estate. Smart MLS
- $484,9003 bd3 ba2.2k sqft97 Glenview Drive, Newington, CT 06111For SaleMLS ID #24202860, Philip A. Giampietro, Coldwell Banker Realty. Smart MLS
