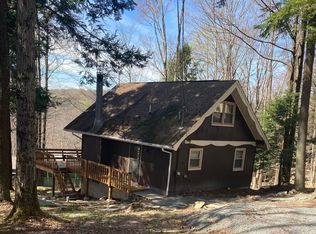
Escape to the mountains in this charming 3Bed/2Bath cabin offering warm, inviting living spaces and timeless rustic appeal. The main level features an open concept living room, dining area, and kitchen beneath soaring vaulted ceilings and exposed beams, creating the perfect gathering space for family and friends. Large windows and glass doors bring the beauty of the surrounding woods indoors while providing seamless access to the expansive deck for outdoor entertaining.The main level also includes two bedrooms and a full bath. Downstairs, you'll find a spacious family room, an additional bedroom, and a second full bath, offering flexible space for guests, recreation, or a separate living area. The upper loft provides additional sleeping space, a home office, or a hobby area overlooking the great room below.Enjoy the peaceful wooded setting from both covered and open deck spaces, perfect for relaxing, dining outdoors, or taking in the beauty of all four seasons. Whether you're seeking a full-time residence, a weekend getaway, or a STR investment, this mountain cabin offers the ideal blend of rustic character and comfortable living.Located in the amenity filled Indian Rocks community, owners enjoy access to two private beaches on Lake Wallenpaupack, river access, and a convenient short walk to the community outdoor pool and playground. Come experience the perfect mix of comfort, style, and Pocono charm in this cabin.
For sale
Price cut: $49K (9/19)
$250,000
25 Bruin Rd, Lake Ariel, PA 18436
3beds
1,750sqft
Residential, Single Family Residence
Built in 1974
7,405 Square Feet Lot
$-- Zestimate®
$143/sqft
$100/mo HOA
What's special
Warm inviting living spacesTimeless rustic appealPeaceful wooded setting
- 110 days
- 4,050
- 229
Zillow last checked:
Listing updated:
Listed by:
Nermin M. Moses,
Coldwell Banker Town & Country Properties Moscow 570-842-9531
Source: GSBR as distributed by MLS GRID,MLS#: SC263098
Facts & features
Interior
Bedrooms & bathrooms
- Bedrooms: 3
- Bathrooms: 2
- Full bathrooms: 2
Rooms
- Room types: Bathroom 1, Loft, Living Room, Kitchen, Family Room, Dining Room, Bedroom 3, Bedroom 2, Bedroom 1, Bathroom 2
Bedroom 1
- Area: 125.61 Square Feet
- Dimensions: 13.58 x 9.25
Bedroom 2
- Area: 81.22 Square Feet
- Dimensions: 7.5 x 10.83
Bedroom 3
- Area: 274.13 Square Feet
- Dimensions: 12.75 x 21.5
Bathroom 1
- Area: 44.1 Square Feet
- Dimensions: 5.75 x 7.67
Bathroom 2
- Area: 42.19 Square Feet
- Dimensions: 5.5 x 7.67
Dining room
- Area: 114.62 Square Feet
- Dimensions: 10.42 x 11
Family room
- Area: 442.47 Square Feet
- Dimensions: 20.58 x 21.5
Kitchen
- Area: 112.68 Square Feet
- Dimensions: 10.17 x 11.08
Living room
- Area: 284.62 Square Feet
- Dimensions: 20.58 x 13.83
Loft
- Area: 204.82 Square Feet
- Dimensions: 16.83 x 12.17
Heating
- Baseboard, Wood, Ductless, Electric
Cooling
- Ceiling Fan(s), Ductless
Appliances
- Included: Dryer, Washer, Refrigerator, Microwave, Electric Range
Features
- Beamed Ceilings, Storage, Natural Woodwork, Open Floorplan, Ceiling Fan(s), Chandelier
- Flooring: Carpet, Linoleum, Laminate, Hardwood
- Basement: Concrete,Exterior Entry,Partially Finished,Interior Entry,Full,Daylight
- Attic: Storage
- Number of fireplaces: 2
- Fireplace features: Family Room, Wood Burning, Stone, Living Room
Interior area
- Total structure area: 1,750
- Total interior livable area: 1,750 sqft
- Finished area above ground: 1,007
- Finished area below ground: 743
Video & virtual tour
Property
Parking
- Parking features: Driveway
- Has uncovered spaces: Yes
Features
- Stories: 2
- Patio & porch: Deck, Wrap Around
- Exterior features: Lighting
Lot
- Size: 7,405 Square Feet
- Dimensions: 50 x 166 x 55 x 145
- Features: 2nd Tier, Wooded, Sloped
Details
- Additional structures: Shed(s)
- Additional parcels included: 22-0-0002-0251.A22-0-0002-030222-0-0002-0303
- Parcel number: 22000020304
- Zoning: R1
- Zoning description: Residential
Construction
Type & style
- Home type: SingleFamily
- Architectural style: Cabin,Chalet
- Property subtype: Residential, Single Family Residence
Materials
- T1-11
- Foundation: See Remarks
- Roof: Asphalt
Condition
- New construction: No
- Year built: 1974
Utilities & green energy
- Electric: 200+ Amp Service
- Sewer: Septic Tank
- Water: Public
- Utilities for property: Cable Connected, Water Connected, Electricity Connected
Community & HOA
Community
- Subdivision: Indian Rocks
HOA
- Has HOA: Yes
- Amenities included: Basketball Court, Tennis Court(s), Playground, Pool, Clubhouse
- Services included: Maintenance Grounds, Security
- HOA fee: $1,200 annually
Location
- Region: Lake Ariel
Financial & listing details
- Price per square foot: $143/sqft
- Tax assessed value: $190,300
- Annual tax amount: $4,347
- Date on market: 6/30/2026
- Cumulative days on market: 116 days
- Listing terms: Cash,Conventional
- Electric utility on property: Yes
- Road surface type: Asphalt
Estimated market value
Not available
Estimated sales range
Not available
$1,981/mo
Price history
| Date | Event | Price |
|---|---|---|
| 9/19/2026 | Price change | $250,000-16.4%$143/sqft |
Source:  GSBR as distributed by MLS GRID #SC263098 Report a problem GSBR as distributed by MLS GRID #SC263098 Report a problem | ||
| 8/3/2026 | Price change | $299,000-8%$171/sqft |
Source: GSBR as distributed by MLS GRID #SC263098 Report a problem | ||
| 6/24/2026 | Listed for sale | $325,000+85.7%$186/sqft |
Source: PMAR #PM-142482 Report a problem | ||
| 9/25/2020 | Sold | $175,000-12.5%$100/sqft |
Source:  PWAR as distributed by MLS GRID #202992 Report a problem PWAR as distributed by MLS GRID #202992 Report a problem | ||
| 8/10/2020 | Listed for sale | $199,900$114/sqft |
Source: Davis R. Chant - Hawley - 1 #20-2992 Report a problem | ||
Public tax history
| Year | Property taxes | Tax assessment |
|---|---|---|
| 2025 | $2,752 +3.6% | $173,600 |
| 2024 | $2,655 | $173,600 |
| 2023 | $2,655 -33.5% | $173,600 +1.8% |
| 2022 | $3,995 +17.1% | $170,500 +14.1% |
| 2021 | $3,413 | $149,400 |
| 2020 | $3,413 +5.8% | $149,400 |
| 2019 | $3,226 +1.8% | $149,400 |
| 2018 | $3,169 +401.5% | $149,400 |
| 2017 | $632 -74.1% | $149,400 |
| 2016 | $2,437 | $149,400 |
| 2014 | $2,437 | $149,400 |
| 2013 | -- | $149,400 |
| 2012 | -- | $149,400 |
| 2011 | -- | $149,400 |
| 2010 | -- | $149,400 +1.3% |
| 2007 | -- | $147,500 |
Find assessor info on the county website
Monthly payment
Est. payment
Payment breakdown
Explore the cost of this home by adjusting the details. Changes won't be saved.Climate risks
Neighborhood: Indian Rocks
Similar homes
- $259,0002 bd2 ba1.2k sqft12 Avoy Pl, Lake Ariel, PA 18436For Sale
 MLS ID #26-5118, Jennifer Mangan, Avanti Real Estate Group. Luzerne County AOR
 - $299,0003 bd2 ba1.9k sqft13 Larch Trl, Lake Ariel, PA 18436For Sale
 MLS ID #PM-143407, Sean Esposito, Cobblestone Real Estate, LLC. PMAR
 - $367,9004 bd3 ba2k sqft10 Garden Dr, Lake Ariel, PA 18436For Sale
 MLS ID #SC261336, Anne Marie Olexa, ERA One Source Realty. GSBR as distributed by MLS GRID
 - $249,9004 bd2 ba1.7k sqft75 Hamlin Hwy, Moscow, PA 18444For Sale
 MLS ID #SC264317, Heather Kishel Team, Coldwell Banker Town & Country Properties Moscow. GSBR as distributed by MLS GRID
 - $299,0004 bd2 ba2k sqft140 Timber Ridge Cir, Greentown, PA 18426For Sale
 MLS ID #PW263270, Michele Talbot, Iron Valley RE Innovate - Lords Valley. PWAR as distributed by MLS GRID
 - $185,0004 bd1 ba1.5k sqft109 Sandspring Ln, Greentown, PA 18426For SaleMLS ID #SC264472, Sabrina Jean Giltz, Realty ONE Group Supreme Dtown. GSBR as distributed by MLS GRID
- $269,0002 bd3 ba1.5k sqft11 Bass Ct, Gouldsboro, PA 18424For SaleMLS ID #SC262301, Heather Kishel Team, Coldwell Banker Town & Country Properties Moscow. GSBR as distributed by MLS GRID
- $225,0003 bd1 ba1.1k sqft5 1st Rd, Hawley, PA 18428For SaleMLS ID #SC264404, Sabrina Jean Giltz, Realty ONE Group Supreme Dtown. GSBR as distributed by MLS GRID
- $274,9004 bd3 ba2.1k sqft1010 Knollwood Dr, Tobyhanna, PA 18466For SaleMLS ID #SC263339, Amber Lam, SaraVista Real Estate LLC. GSBR as distributed by MLS GRID
