**Price Adjustment** Experience total serenity in this 3-bedroom country estate on 4.2 private acres, known for its top-rated schools, in timeless Princeton. The main level features beautiful hardwood floors throughout, a large living room, and a spacious kitchen, a center island and newer appliances. Enjoy the sun-drenched three-season room overlooking your massive, park-like yard. For convenience, the first floor also hosts a laundry area and half bath, eat in kitchen with island and adjacent dining room, large living room big enough to fit a baby grand piano, while upstairs features cozy wall-to-wall carpet across three bedrooms and a full bath. Notable upgrades include newer windows, pool liner, a water softener system, generator hook up, roof heat tape, tankless water heater, and an ozone whole-house water filtration system. Outside, your private oasis awaits an inground pool, patio, multiple storage sheds, and a custom treehouse. Nature lovers will adore the serene brook found towards the back of the property, perfect for birdwatching. Best of all, you can easily make a walking path from your property directly to the adjacent Thomas Prince School. Bring your chickens, and your offers! Schedule your private tour today!
Pending
Price cut: $25K (8/12)
$625,000
25 Coal Kiln Rd, Princeton, MA 01541
3beds
1,920sqft
Single Family Residence
Built in 1974
4.2 Acres Lot
$608,400 Zestimate®
$326/sqft
$-- HOA
What's special
Newer windowsInground poolMultiple storage shedsNewer appliancesCenter islandSpacious kitchenCustom treehouse
- 94 days
- 317
- 12
Zillow last checked:
Listing updated:
Listed by:
Rosaura Miranda 917-583-7667,
OWN IT 508-667-4931
Source: MLS PIN,MLS#: 73546862
Facts & features
Interior
Bedrooms & bathrooms
- Bedrooms: 3
- Bathrooms: 2
- Full bathrooms: 1
- 1/2 bathrooms: 1
Primary bedroom
- Features: Flooring - Wall to Wall Carpet
- Level: Second
Bedroom 2
- Features: Flooring - Wall to Wall Carpet
- Level: Second
Bedroom 3
- Features: Flooring - Wall to Wall Carpet
- Level: Second
Primary bathroom
- Features: No
Bathroom 1
- Features: Bathroom - Half
- Level: First
Bathroom 2
- Features: Bathroom - Full
- Level: Second
Dining room
- Features: Flooring - Hardwood
- Level: First
Kitchen
- Features: Flooring - Hardwood, Kitchen Island
- Level: First
Living room
- Features: Flooring - Wood
- Level: First
Heating
- Baseboard, Oil
Cooling
- Window Unit(s)
Appliances
- Included: Range, Dishwasher, Microwave, Refrigerator, Washer, Dryer, Water Treatment, Water Softener
- Laundry: First Floor, Electric Dryer Hookup, Washer Hookup
Features
- Beamed Ceilings, Vaulted Ceiling(s), Lighting - Overhead, Sun Room, Walk-up Attic, High Speed Internet
- Flooring: Wood, Tile, Carpet, Flooring - Wood
- Doors: French Doors, Storm Door(s)
- Windows: Skylight(s), Insulated Windows
- Basement: Partial,Garage Access,Unfinished
- Has fireplace: No
Interior area
- Total structure area: 1,920
- Total interior livable area: 1,920 sqft
- Finished area above ground: 1,920
- Finished area below ground: 960
Video & virtual tour
Property
Parking
- Total spaces: 8
- Parking features: Attached, Under, Garage Door Opener, Storage, Workshop in Garage, Off Street, Paved
- Attached garage spaces: 2
- Uncovered spaces: 6
Features
- Patio & porch: Porch - Enclosed, Screened
- Exterior features: Porch - Enclosed, Porch - Screened, Pool - Inground
- Has private pool: Yes
- Pool features: In Ground
- Waterfront features: Stream
Lot
- Size: 4.2 Acres
- Features: Wooded, Level
Details
- Parcel number: 3527346
- Zoning: RA
Construction
Type & style
- Home type: SingleFamily
- Architectural style: Colonial
- Property subtype: Single Family Residence
Materials
- Frame
- Foundation: Concrete Perimeter
- Roof: Shingle
Condition
- Year built: 1974
Utilities & green energy
- Electric: Generator, 220 Volts, Circuit Breakers, Generator Connection
- Sewer: Private Sewer
- Water: Private
- Utilities for property: for Electric Range, for Electric Dryer, Washer Hookup, Generator Connection
Community & HOA
Community
- Features: Tennis Court(s), Park, Walk/Jog Trails, Stable(s), Conservation Area, Highway Access, House of Worship, Public School
HOA
- Has HOA: No
Location
- Region: Princeton
Financial & listing details
- Price per square foot: $326/sqft
- Tax assessed value: $434,700
- Annual tax amount: $6,316
- Date on market: 7/13/2026
Estimated market value
$608,400
$578,000 - $639,000
$3,128/mo
Price history
| Date | Event | Price |
|---|---|---|
| 9/24/2026 | Pending sale | $625,000$326/sqft |
Source: MLS PIN #73546862 Report a problem | ||
| 8/12/2026 | Price change | $625,000-3.8%$326/sqft |
Source: MLS PIN #73546862 Report a problem | ||
| 7/29/2026 | Price change | $650,000-3.8%$339/sqft |
Source: MLS PIN #73546862 Report a problem | ||
| 7/8/2026 | Listed for sale | $676,000$352/sqft |
Source: MLS PIN #73546862 Report a problem | ||
Public tax history
| Year | Property taxes | Tax assessment |
|---|---|---|
| 2025 | $6,316 +4.4% | $434,700 +0.8% |
| 2024 | $6,050 +7.1% | $431,200 +15.6% |
| 2023 | $5,649 +3.8% | $373,100 +7.5% |
| 2022 | $5,444 +5.4% | $347,200 +8.4% |
| 2021 | $5,165 +3.2% | $320,400 +1.5% |
| 2020 | $5,005 +0.5% | $315,800 +1.6% |
| 2019 | $4,981 -2.1% | $310,900 +5.6% |
| 2018 | $5,086 +1.4% | $294,300 +4.3% |
| 2017 | $5,018 -0.1% | $282,200 |
| 2016 | $5,023 +3% | $282,200 +0.1% |
| 2015 | $4,875 +0.3% | $281,800 |
| 2014 | $4,858 -1.5% | $281,800 |
| 2013 | $4,932 +3.9% | $281,800 |
| 2012 | $4,746 +7% | $281,800 +0.6% |
| 2011 | $4,437 -5.1% | $280,100 -7.9% |
| 2010 | $4,677 +3.7% | $304,100 -6.9% |
| 2009 | $4,508 +14% | $326,700 +3.7% |
| 2008 | $3,956 +6.6% | $315,000 |
| 2007 | $3,711 +1.6% | $315,000 +3.3% |
| 2006 | $3,654 +4.5% | $305,000 +8.5% |
| 2005 | $3,497 +3.1% | $281,100 +5.4% |
| 2004 | $3,391 +2.8% | $266,800 +10% |
| 2003 | $3,299 +4.7% | $242,600 +26.1% |
| 2001 | $3,150 +11.1% | $192,400 +4.1% |
| 2000 | $2,835 | $184,800 |
Find assessor info on the county website
Monthly payment
Est. payment
Payment breakdown
Explore the cost of this home by adjusting the details. Changes won't be saved.Climate risks
Neighborhood: 01541
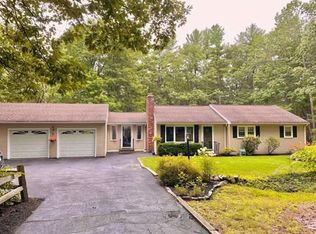
Similar homes
- $674,9004 bd3 ba2.7k sqft138 Hobbs Rd, Princeton, MA 01541For Sale
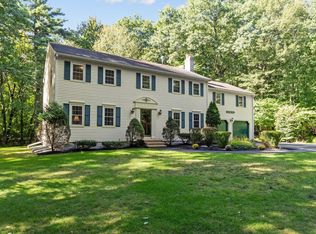 MLS ID #73577200, Karen Packard, Karen Packard Real Estate Inc.. MLS PIN
 - $625,0003 bd3 ba2.1k sqft14 Nottingham Cir, Holden, MA 01520For Sale
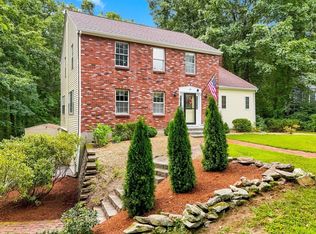 MLS ID #73566472, The Roach & Sherman Team, Compass. MLS PIN
 - $695,0003 bd2 ba1.4k sqft6 Pheasant Hill Ln, Sterling, MA 01564For Sale
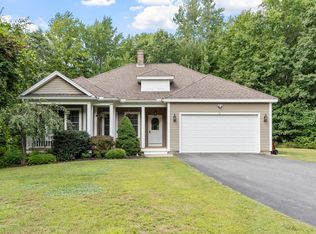 MLS ID #73570491, Karen Packard, Karen Packard Real Estate Inc.. MLS PIN
 - $649,9003 bd3 ba2.2k sqft2 Madisyn Ave, Rutland, MA 01543For Sale
 MLS ID #73581478, Steve Sterczala, The O'Rourke Group Real Estate Professionals. MLS PIN
