Opportunity knocks at 25 East Intervale Road! Offered at $459,900 and recently assessed by the Town of Wilton at over $600,000, this unique property combines a spacious 4-5 bedroom main home with a detached, converted living space of approximately 800 square feet, all situated on more than 2 acres with town water and sewer. The main house offers a flexible floor plan with a first-floor bedroom, 3/4 bath and laundry, four bedrooms and a full bath upstairs and you can also enjoy an enclosed front porch, screened back porch and rear deck overlooking a generous, level open backyard. The detached cottage space includes its own second floor bedroom, living room with cathedral ceilings, a galley kitchen and its own full bath, offering excellent flexibility for extended household needs, guests or other permitted uses. Additional features include a detached two-car garage, recently paved driveway with ample off-street parking, newer boiler in the main house and newer furnace in the detached unit. Wooded trails include one leading to an overlook of the old Horseshoe swimming hole, adding to the property’s appealing country setting. There is work to be done, including deck, siding and other exterior maintenance needed very soon, but the potential is substantial for buyers willing to roll up their sleeves. Being sold AS IS and priced to reflect the work needed, this is an outstanding opportunity to build equity while bringing a special property back to its full potential. Property condition may limit certain financing options; buyers should consult their lender. Day before notice needed as detached unit is currently occupied. Square footage, room and bath count listed is for main house only, detached unit is about 800 SQ feet with its own bedroom, kitchen and bath and a walkout basement. ALL appliances to convey with property!
Pending
Listed by: Coldwell Banker Realty Nashua • William Goddard • Cell: 603-566-4316
$459,900
25 E Intervale Road, Wilton, NH 03086
4beds
1,992sqft
Single Family Residence
Built in 1892
2.4 Acres Lot
$479,300 Zestimate®
$231/sqft
$-- HOA
What's special
Detached two-car garageFirst-floor bedroomEnclosed front porchScreened back porch
- 29 days
- 1,289
- 112
Zillow last checked:
Listing updated:
Listed by:
William Goddard,
Coldwell Banker Realty Nashua Cell:603-566-4316
Source: PrimeMLS,MLS#: 5114984
Facts & features
Interior
Bedrooms & bathrooms
- Bedrooms: 4
- Bathrooms: 2
- Full bathrooms: 1
- 3/4 bathrooms: 1
Heating
- Propane, Oil, Hot Air, Hot Water
Cooling
- None
Appliances
- Included: Electric Cooktop, Dryer, Wall Oven, Refrigerator, Washer
Features
- Dining Area
- Flooring: Carpet, Vinyl, Wood
- Basement: Unfinished,Walkout,Interior Entry
Interior area
- Total structure area: 3,088
- Total interior livable area: 1,992 sqft
- Finished area above ground: 1,992
- Finished area below ground: 0
Video & virtual tour
Property
Parking
- Total spaces: 2
- Parking features: Brick/Pavers, Paved, Detached
- Garage spaces: 2
Features
- Levels: Two
- Stories: 2
- Patio & porch: Enclosed Porch, Screened Porch
- Exterior features: Deck
- Frontage length: Road frontage: 137
Lot
- Size: 2.4 Acres
- Features: Level, Open Lot, Rolling Slope, Wooded
Details
- Parcel number: WLTNM000LL0023U
- Zoning description: RD
- Special conditions: Standard
Construction
Type & style
- Home type: SingleFamily
- Architectural style: New Englander
- Property subtype: Single Family Residence
Materials
- Wood Siding
- Foundation: Concrete, Stone
- Roof: Asphalt Shingle
Condition
- New construction: No
- Year built: 1892
Utilities & green energy
- Electric: Circuit Breakers
- Sewer: Public Sewer
- Utilities for property: Cable Available
Community & HOA
Location
- Region: Wilton
Financial & listing details
- Price per square foot: $231/sqft
- Tax assessed value: $604,800
- Annual tax amount: $10,144
- Date on market: 10/20/2026
- Road surface type: Paved
Estimated market value
$479,300
$455,000 - $503,000
$3,465/mo
Price history
| Date | Event | Price |
|---|---|---|
| 10/23/2026 | Pending sale | $459,900$231/sqft |
Source:  PrimeMLS #5114984 Report a problem | ||
| 10/20/2026 | Listed for sale | $459,900$231/sqft |
Source: PrimeMLS #5114984 Report a problem | ||
Public tax history
| Year | Property taxes | Tax assessment |
|---|---|---|
| 2024 | $9,326 +12% | $375,000 |
| 2023 | $8,325 +7.4% | $375,000 |
| 2022 | $7,748 +7.5% | $375,000 |
| 2021 | $7,208 -5.7% | $375,000 +44.2% |
| 2020 | $7,641 +1.2% | $260,000 |
| 2019 | $7,550 +1% | $260,000 |
| 2018 | $7,478 +3.3% | $260,000 -2.4% |
| 2017 | $7,241 +3.1% | $266,500 |
| 2016 | $7,020 +17.8% | $266,500 +17.8% |
| 2015 | $5,961 +2.1% | $226,300 |
| 2014 | $5,839 -0.8% | $226,300 |
| 2013 | $5,888 +2.6% | $226,300 |
| 2012 | $5,741 | $226,300 -4% |
| 2011 | -- | $235,800 -34.8% |
| 2009 | -- | $361,800 +38.1% |
| 2004 | $24 | $261,900 |
Find assessor info on the county website
Monthly payment
Est. payment
Payment breakdown
Explore the cost of this home by adjusting the details. Changes won't be saved.Climate risks
Neighborhood: 03086
Nearby schools
Schools provided by the listing agent
- Elementary: Florence Rideout Elementary
- Middle: Wilton-Lyndeboro Cooperative
- High: Wilton-Lyndeboro Sr. High
- District: Wilton-Lyndeborough
Source: PrimeMLS. This data may not be complete. We recommend contacting the local school district to confirm school assignments for this home.

Similar homes
- $524,9004 bd2 ba1.9k sqft61 High Street, Greenville, NH 03048Active
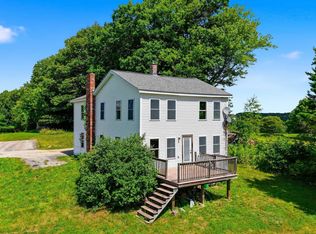 MLS ID #5108445, Steve Petz. PrimeMLS
- $459,9003 bd2 ba1.8k sqft778 Ashburnham St, Fitchburg, MA 01420For Sale
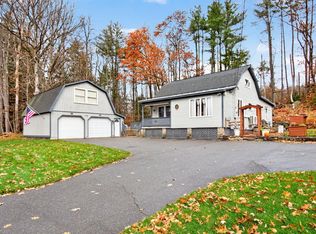 MLS ID #73600126, Matthew Straight, Coldwell Banker Realty - Leominster. MLS PIN
- $490,0004 bd2 ba1.5k sqft352 Main Street, Rindge, NH 03461Active
 MLS ID #5105301, Sarah Schouler. PrimeMLS
- $499,0004 bd2 ba2.4k sqft509 Ashby State Rd, Fitchburg, MA 01420For Sale
 MLS ID #73584371, Mike DeStefano, Coldwell Banker Realty - Waltham. MLS PIN
