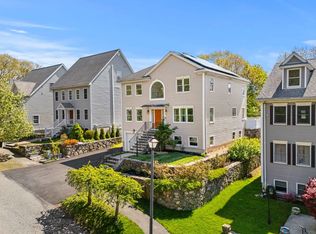
A rare find in Swampscott: a beautifully maintained, move-in-ready Colonial built in 2002, offering almost 3k square feet of finished living space—all for under $1 million! Handsomely crafted dry-stacked stone walls frame the property, while stone steps create a welcoming approach as you step inside to the striking Palladian-style window that brings abundant natural light into the soaring 2-story foyer & makes an impressive first impression. Thoughtfully designed main level flows easily from room to room, balancing traditional spaces with open layout that works for today's lifestyle. The living room & dining room provide inviting settings for entertaining, while the open kitchen and family room create a comfortable gathering space centered around a wood-burning fireplace. Designed for both everyday living & hosting, the kitchen features Black Galaxy granite countertops, Bosch appliances, abundant oak cabinetry, & two distinct dining areas: peninsula seating for casual meals & a sunny breakfast area positioned beside a bay window overlooking the yard. The living space continues outdoors onto a large, updated deck with plenty of room for cookouts, alfresco dinners, & relaxed afternoons in the sun-filled yard. So, whether hosting a holiday gathering or enjoying a quiet weekend at home, this property offers space for every season. Upstairs are 4 bedrooms, including a spacious, front-to-back primary suite with hardwood floors, 2 generous closets, and ample room for a king-size bed. The newly updated en-suite bath features a double-sink vanity, beautiful tile work, & a glass-enclosed walk-in shower. 3 Additional bedrooms share a 2nd freshly updated full bath. The finished lower level adds valuable flexibility, with space for a kids' playroom room, a teen hangout, home gym, office, or any combination that suits your needs plus a half-bath. Full-size windows bring in natural light, and direct access to the 2-car tandem garage provides welcome convenience during the winter months. Pull down stairs for impressive storage in attic. Ideally located within easy walking distance of the commuter rail—making it possible to leave the car at home—and near Swampscott High School. Lovely Swampscott offers a distinctive coastal lifestyle, with beautiful beaches, scenic oceanfront paths, historic architecture, local shops and restaurants, and convenient commuter rail service to Boston. It’s a North Shore town where seaside charm & a strong sense of community come together.
Pending
$999,000
25 Edgehill Rd, Swampscott, MA 01907
4beds
2,914sqft
Single Family Residence
Built in 2002
5,044 Square Feet Lot
$1,007,500 Zestimate®
$343/sqft
$-- HOA
What's special
- 31 days
- 115
- 0
Zillow last checked:
Listing updated:
Listed by:
Linda Hayes 781-605-8805,
William Raveis R.E. & Home Services 781-631-1199
Source: MLS PIN,MLS#: 73569085
Facts & features
Interior
Bedrooms & bathrooms
- Bedrooms: 4
- Bathrooms: 3
- Full bathrooms: 2
- 1/2 bathrooms: 1
Primary bedroom
- Features: Bathroom - Full, Bathroom - Double Vanity/Sink, Ceiling Fan(s), Closet, Flooring - Hardwood
- Level: Second
Bedroom 2
- Features: Ceiling Fan(s), Closet, Flooring - Wall to Wall Carpet
- Level: Second
Bedroom 3
- Features: Closet, Flooring - Wall to Wall Carpet
- Level: Second
Bedroom 4
- Features: Closet, Flooring - Wall to Wall Carpet
- Level: Second
Primary bathroom
- Features: Yes
Bathroom 1
- Features: Bathroom - Half, Flooring - Stone/Ceramic Tile
- Level: First
Bathroom 2
- Features: Bathroom - Full, Bathroom - With Tub & Shower, Countertops - Upgraded
- Level: Second
Bathroom 3
- Features: Bathroom - Full, Bathroom - Tiled With Shower Stall, Cedar Closet(s), Flooring - Stone/Ceramic Tile, Countertops - Upgraded, Double Vanity
- Level: Second
Dining room
- Features: Flooring - Hardwood, French Doors
- Level: First
Family room
- Features: Flooring - Hardwood, Deck - Exterior, Exterior Access, Open Floorplan, Recessed Lighting, Slider
- Level: Main,First
Kitchen
- Features: Flooring - Hardwood, Window(s) - Bay/Bow/Box, Dining Area, Countertops - Stone/Granite/Solid, Countertops - Upgraded, Breakfast Bar / Nook, Deck - Exterior, Exterior Access, Recessed Lighting, Peninsula
- Level: Main,First
Living room
- Features: Flooring - Hardwood
- Level: First
Heating
- Baseboard, Oil
Cooling
- None
Appliances
- Included: Range, Oven, Dishwasher, Disposal, Microwave, Refrigerator, Washer, Dryer
- Laundry: Second Floor
Features
- Closet, Bathroom - Half, Play Room, Bathroom
- Flooring: Wood, Tile, Carpet, Laminate, Hardwood
- Doors: Insulated Doors, French Doors
- Windows: Insulated Windows
- Basement: Full,Finished,Interior Entry
- Number of fireplaces: 1
- Fireplace features: Family Room
Interior area
- Total structure area: 2,914
- Total interior livable area: 2,914 sqft
- Finished area above ground: 2,404
- Finished area below ground: 510
Property
Parking
- Total spaces: 4
- Parking features: Attached, Under, Heated Garage, Paved Drive, Off Street, Paved
- Attached garage spaces: 2
- Uncovered spaces: 2
Features
- Patio & porch: Deck, Deck - Composite
- Exterior features: Deck, Deck - Composite, Sprinkler System, Fenced Yard, Stone Wall
- Fencing: Fenced/Enclosed,Fenced
- Waterfront features: Ocean, 1 to 2 Mile To Beach, Beach Ownership(Public)
Lot
- Size: 5,044 Square Feet
- Features: Corner Lot
Details
- Parcel number: M:0012 B:0077 L:0,2166905
- Zoning: N/A
Construction
Type & style
- Home type: SingleFamily
- Architectural style: Colonial,Contemporary
- Property subtype: Single Family Residence
Materials
- Foundation: Concrete Perimeter
- Roof: Shingle
Condition
- Updated/Remodeled
- Year built: 2002
Utilities & green energy
- Electric: Circuit Breakers
- Sewer: Public Sewer
- Water: Public
Green energy
- Energy efficient items: Thermostat
Community & HOA
Community
- Features: Public Transportation, Public School, T-Station
HOA
- Has HOA: No
Location
- Region: Swampscott
Financial & listing details
- Price per square foot: $343/sqft
- Tax assessed value: $766,400
- Annual tax amount: $8,791
- Date on market: 9/14/2026
Estimated market value
$1,007,500
$957,000 - $1.06M
$4,829/mo
Price history
| Date | Event | Price |
|---|---|---|
| 9/11/2026 | Pending sale | $999,000$343/sqft |
Source: MLS PIN #73569085 Report a problem | ||
| 9/4/2026 | Contingent | $999,000$343/sqft |
Source: MLS PIN #73569085 Report a problem | ||
| 8/27/2026 | Listed for sale | $999,000+112.6%$343/sqft |
Source: MLS PIN #73569085 Report a problem | ||
| 7/2/2003 | Sold | $470,000$161/sqft |
Source: Public Record Report a problem | ||
Public tax history
| Year | Property taxes | Tax assessment |
|---|---|---|
| 2025 | $8,791 +2.4% | $766,400 +2.6% |
| 2024 | $8,586 +1.9% | $747,300 +4.1% |
| 2023 | $8,425 | $717,600 |
| 2022 | $8,425 +9.3% | $717,600 +28.4% |
| 2021 | $7,711 -2.3% | $558,800 +1.3% |
| 2020 | $7,891 -3% | $551,800 +3.1% |
| 2019 | $8,135 +1.5% | $535,200 +6.8% |
| 2018 | $8,018 -2% | $501,100 +6.9% |
| 2017 | $8,182 +2.5% | $468,900 +1.8% |
| 2016 | $7,982 +1.1% | $460,600 |
| 2015 | $7,899 -0.2% | $460,600 +8.9% |
| 2014 | $7,912 -0.7% | $423,100 |
| 2013 | $7,971 +2.1% | $423,100 -2.5% |
| 2012 | $7,809 +7.1% | $434,100 -1.1% |
| 2011 | $7,289 -2.3% | $439,100 -3% |
| 2010 | $7,462 +4.1% | $452,800 -9.5% |
| 2009 | $7,171 +2.7% | $500,100 -2.4% |
| 2008 | $6,985 +7.1% | $512,500 +1.1% |
| 2007 | $6,520 +7.9% | $507,000 +2.3% |
| 2006 | $6,044 +14.8% | $495,800 +6.3% |
| 2005 | $5,265 -6.7% | $466,300 +0.1% |
| 2004 | $5,644 +41.9% | $465,700 +58.3% |
| 2003 | $3,978 +715.2% | $294,200 +690.9% |
| 2002 | $488 | $37,200 |
Find assessor info on the county website
Monthly payment
Est. payment
Payment breakdown
Explore the cost of this home by adjusting the details. Changes won't be saved.Climate risks
Neighborhood: 01907
Nearby schools
Schools provided by the listing agent
- Elementary: New 2024
- Middle: Swampscott Middle School
- High: Swampscott High School
Source: MLS PIN. This data may not be complete. We recommend contacting the local school district to confirm school assignments for this home.
Similar homes
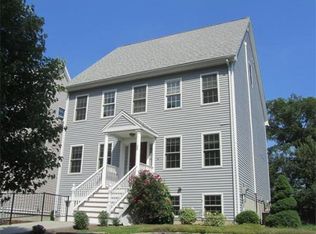
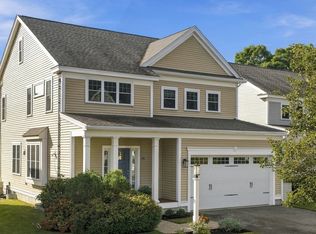
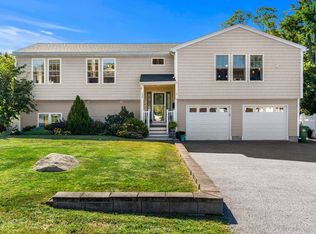
- $999,9994 bd3 ba2.8k sqft14 Morton Hill Ave, Swampscott, MA 01907For Sale
 MLS ID #73577321, Connie Carman, Gibson Sotheby's International Realty. MLS PIN
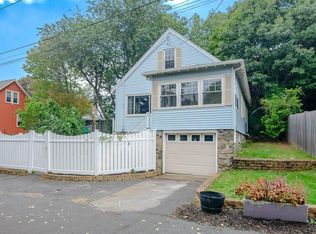
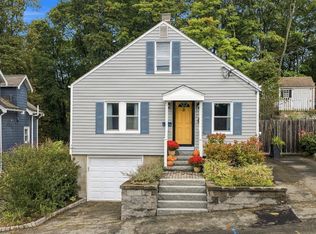
 - $989,0004 bd3 ba2.5k sqft125 Fellsmere St, Lynn, MA 01904For Sale
 MLS ID #73577219, Jennifer Doucette, The Lovely Advisory LLC. MLS PIN
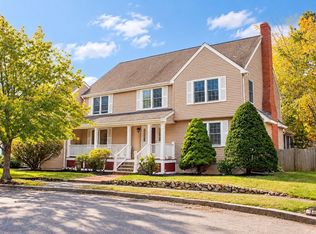
 - $629,0003 bd2 ba1.4k sqft28 Eastman Ave, Swampscott, MA 01907For Sale
 MLS ID #73587363, Haley Paster Scimone, Gibson Sotheby's International Realty. MLS PIN
 - $978,8884 bd4 ba4.2k sqft80 Bow Ridge Rd, Lynn, MA 01904For Sale
 MLS ID #73586287, Lucyus Fevrier, Realty ONE Group Cosmopolitan. MLS PIN
