Tucked away in a peaceful Salisbury setting, 25 Forest Road offers a rare combination of immediate comfort and long-term potential. This four-bedroom, 2.5-bathroom home is being sold alongside the abutting lot at 23 Forest Road, providing an expansive footprint and a level of privacy that is increasingly hard to find.The interior is clean, well-maintained, and ready for you to move in today. The layout is notably spacious, offering plenty of room to spread out and find your own corner of the house. At the heart of the home is a kitchen designed for those who truly enjoy the craft of cooking, featuring a high-end Wolf oven and a Viking stove and hood. While the house is perfectly functional as-is, it presents a solid foundation for those looking to build equity through cosmetic updates and modern refreshes. It’s the kind of space where you can take your time making it your own while enjoying the convenience of a two-car garage and a generous floor plan.Beyond the interior, the home is equipped with solar panels on the roof—a thoughtful addition that offers the immediate benefit of lower electric bills and more sustainable living.The true lifestyle appeal here lies in the versatility. Having the additional lot at 23 Forest Road creates a massive outdoor canvas that is rare for the area, offering room to breathe that most properties simply can't match. Whether you’re looking for a comfortable, move-in ready residence or a savvy investment with room to grow, this property delivers on both fronts. Come see the value and the possibilities for yourself.
For sale
$749,000
25 Forest Rd, Salisbury, MA 01952
4beds
2,042sqft
Single Family Residence
Built in 2004
1.11 Acres Lot
$-- Zestimate®
$367/sqft
$-- HOA
What's special
Viking stove and hoodHigh-end wolf ovenGenerous floor plan
- 15 days
- 1,151
- 71
Likely to sell faster than
Zillow last checked:
Listing updated:
Listed by:
Justin Haley 916-224-7301,
Compass 978-248-8081,
The Bakhtiari Group 603-560-5357
Source: MLS PIN,MLS#: 73598552
Facts & features
Interior
Bedrooms & bathrooms
- Bedrooms: 4
- Bathrooms: 3
- Full bathrooms: 2
- 1/2 bathrooms: 1
Heating
- Baseboard, Natural Gas
Cooling
- Central Air
Appliances
- Included: Electric Water Heater, Range, Oven, Dishwasher, Refrigerator, Washer, Dryer
- Laundry: Gas Dryer Hookup, Electric Dryer Hookup, Washer Hookup
Features
- Internet Available - Unknown
- Flooring: Carpet
- Windows: Insulated Windows
- Has basement: No
- Has fireplace: No
Interior area
- Total structure area: 2,042
- Total interior livable area: 2,042 sqft
- Finished area above ground: 1,366
- Finished area below ground: 676
Property
Parking
- Total spaces: 8
- Parking features: Attached, Under, Paved Drive, Paved
- Attached garage spaces: 2
- Uncovered spaces: 6
Features
- Patio & porch: Deck, Patio
- Exterior features: Deck, Patio
- Waterfront features: Ocean, 1 to 2 Mile To Beach, Beach Ownership(Public)
Lot
- Size: 1.11 Acres
- Features: Wooded
Details
- Parcel number: 2146366
- Zoning: R2
Construction
Type & style
- Home type: SingleFamily
- Architectural style: Split Entry
- Property subtype: Single Family Residence
Materials
- Frame
- Foundation: Concrete Perimeter
- Roof: Shingle
Condition
- Year built: 2004
Utilities & green energy
- Electric: 200+ Amp Service
- Sewer: Public Sewer
- Water: Public
- Utilities for property: for Gas Range, for Gas Oven, for Gas Dryer, for Electric Dryer, Washer Hookup
Community & HOA
Community
- Features: Public Transportation, Shopping, Park, Walk/Jog Trails, Golf, Medical Facility, Bike Path, Conservation Area, Highway Access, Marina, Public School
- Security: Security System
HOA
- Has HOA: No
Location
- Region: Salisbury
Financial & listing details
- Price per square foot: $367/sqft
- Tax assessed value: $680,800
- Annual tax amount: $6,760
- Date on market: 11/4/2026
- Listing terms: Contract
Estimated market value
Not available
Estimated sales range
Not available
$4,045/mo
Price history
| Date | Event | Price |
|---|---|---|
| 11/4/2026 | Listed for sale | $749,000+463.2%$367/sqft |
Source: MLS PIN #73598552 Report a problem | ||
| 12/10/1996 | Sold | $133,000-1.5%$65/sqft |
Source: Public Record Report a problem | ||
| 8/30/1994 | Sold | $135,000$66/sqft |
Source: Public Record Report a problem | ||
Public tax history
| Year | Property taxes | Tax assessment |
|---|---|---|
| 2025 | $6,851 -3.3% | $679,700 +0.3% |
| 2024 | $7,084 +23.5% | $677,900 +27.6% |
| 2023 | $5,736 | $531,100 |
| 2022 | $5,736 +3.5% | $531,100 +7.9% |
| 2021 | $5,541 +0.7% | $492,100 +2.5% |
| 2020 | $5,501 +3.2% | $480,000 +6.9% |
| 2019 | $5,328 +2.4% | $449,200 +1.7% |
| 2018 | $5,201 +10.4% | $441,500 +11.7% |
| 2017 | $4,710 +4.4% | $395,100 +2.2% |
| 2016 | $4,510 +0.8% | $386,500 +1.5% |
| 2015 | $4,476 +0.7% | $380,900 +1% |
| 2014 | $4,446 +1.7% | $377,100 -0.7% |
| 2013 | $4,373 +4.2% | $379,900 -0.7% |
| 2012 | $4,198 +3.2% | $382,700 |
| 2011 | $4,068 +2.4% | $382,700 -5% |
| 2010 | $3,973 +2.7% | $402,900 -4.6% |
| 2009 | $3,867 +4.5% | $422,200 -3.5% |
| 2008 | $3,702 +1.1% | $437,600 -2.2% |
| 2007 | $3,661 +4.4% | $447,600 +4.5% |
| 2006 | $3,508 +184% | $428,300 +237.8% |
| 2005 | $1,235 +4.5% | $126,800 +9.1% |
| 2004 | $1,182 +15.1% | $116,200 +20.8% |
| 2003 | $1,027 -1.7% | $96,200 +18.9% |
| 2002 | $1,045 +98.3% | $80,900 +96.4% |
| 1997 | $527 | $41,200 |
Find assessor info on the county website
Monthly payment
Est. payment
Payment breakdown
Explore the cost of this home by adjusting the details. Changes won't be saved.Climate risks
Neighborhood: 01952


Similar homes
- $749,9003 bd3 ba2k sqft14 Viola Circle, Seabrook, NH 03874Active
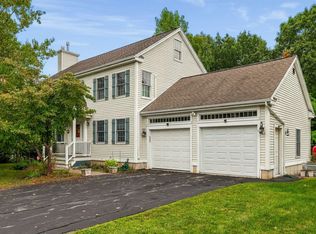 MLS ID #5112707, Gloria K Esposito-Anastas. PrimeMLS
- $729,9004 bd3 ba2k sqft195 Mill Road, Hampton, NH 03842Active
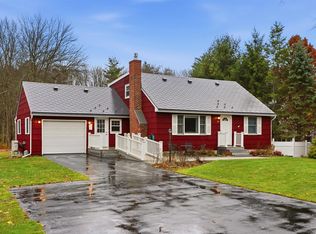 MLS ID #5117136, Barry Warhola. PrimeMLS
- $795,0003 bd3 ba2k sqft41 Viola Circle, Seabrook, NH 03847Active
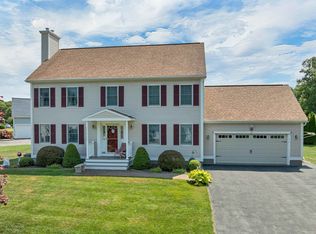 MLS ID #5101867, Paula Tuttle. PrimeMLS
- $749,9004 bd3 ba2.8k sqft20 Sunnyside St, Methuen, MA 01844For Sale
 MLS ID #73603180, Vincent Forzese, Realty One Group Nest. MLS PIN
