This beautifully updated 4-bedroom Cape offers the perfect combination of modern improvements, comfortable living spaces, and a spacious outdoor setting. Step inside to discover a freshly painted interior complemented by beautifully refinished hardwood floors throughout, creating a warm and inviting atmosphere. The updated kitchen is sure to impress, featuring granite countertops, stainless steel appliances, and plenty of cabinet and counter space, making it ideal for both everyday living and entertaining. The thoughtfully designed first-floor layout offers added convenience with a spacious primary bedroom featuring an updated ¾ bath, along with first-floor laundry. The inviting living room provides a great place to relax and unwind, complete with a gas fireplace, recessed lighting, and mini-split systems providing efficient heating and cooling. Upstairs, you'll find additional bedrooms offering flexibility for guests, a home office, or hobby space. The list of improvements and features continues outside with a durable metal interlock roof backed by a transferable warranty, vinyl replacement windows, stand-by gas generator and a one-car garage. Set on over half an acre of level land, the property offers plenty of room to enjoy outdoor activities, gardening, entertaining, or simply relaxing in your own backyard. A storage shed provides additional space for lawn equipment and outdoor accessories. Located in desirable Hampton, you'll appreciate the convenience of nearby shopping, restaurants, local amenities, beautiful beaches, and easy access to major commuter routes. Whether you're looking for comfortable one-level living, room to accommodate a growing household, or a home with meaningful updates already completed, 195 Mill Road is a wonderful opportunity to enjoy all that the Seacoast has to offer! Open house Saturday 12-2 or set up a time for a private showing. Owner is related to agent
Active
Listed by: Monument Realty • Barry Warhola • 603-888-5662
$749,900
195 Mill Road, Hampton, NH 03842
4beds
2,006sqft
Single Family Residence
Built in 1962
0.54 Acres Lot
$726,100 Zestimate®
$374/sqft
$-- HOA
What's special
One-car garageGas fireplaceFirst-floor laundryUpdated kitchenFreshly painted interiorVinyl replacement windowsStainless steel appliances
- 5 days
- 1,501
- 94
Zillow last checked:
Listing updated:
Listed by:
Barry Warhola,
Monument Realty 603-888-5662
Source: PrimeMLS,MLS#: 5117136
Facts & features
Interior
Bedrooms & bathrooms
- Bedrooms: 4
- Bathrooms: 3
- Full bathrooms: 1
- 3/4 bathrooms: 1
- 1/2 bathrooms: 1
Heating
- Natural Gas, Hot Water, Mini Split
Cooling
- Mini Split
Appliances
- Included: Dishwasher, Disposal, Dryer, Microwave, Gas Range, Refrigerator, Washer, Instant Hot Water, Gas Dryer
- Laundry: Laundry Hook-ups, 1st Floor Laundry
Features
- Dining Area, Kitchen Island, Primary BR w/ BA
- Flooring: Carpet, Hardwood, Tile, Vinyl
- Basement: Unfinished,Interior Entry
- Has fireplace: Yes
- Fireplace features: Gas
Interior area
- Total structure area: 3,158
- Total interior livable area: 2,006 sqft
- Finished area above ground: 2,006
- Finished area below ground: 0
Video & virtual tour
Property
Parking
- Total spaces: 1
- Parking features: Paved, Auto Open, Direct Entry, Attached
- Garage spaces: 1
Accessibility
- Accessibility features: 1st Floor 1/2 Bathroom, 1st Floor 3/4 Bathroom, 1st Floor Bedroom, 1st Floor Hrd Surfce Flr, 1st Floor Low-Pile Carpet, Laundry Access w/No Steps, Mailbox Access w/No Steps, Access to Parking, Access to Restroom(s), Bathroom w/Step-in Shower, Handicap Modified, Hard Surface Flooring, Low Pile Carpet, No Stairs, No Stairs from Parking, Zero-Step Entry Ramp, 1st Floor Laundry
Features
- Levels: Two
- Stories: 2
- Patio & porch: Porch
- Exterior features: Trash, Deck
- Frontage length: Road frontage: 100
Lot
- Size: 0.54 Acres
- Features: Landscaped, Level
Details
- Parcel number: HMPTM109B5
- Zoning description: RA
- Special conditions: Standard
- Other equipment: Standby Generator
Construction
Type & style
- Home type: SingleFamily
- Architectural style: Cape
- Property subtype: Single Family Residence
Materials
- Shake Siding
- Foundation: Poured Concrete
- Roof: Metal
Condition
- New construction: No
- Year built: 1962
Utilities & green energy
- Electric: 100 Amp Service
- Sewer: Public Sewer
- Utilities for property: Cable, Underground Gas
Community & HOA
Location
- Region: Hampton
Financial & listing details
- Price per square foot: $374/sqft
- Tax assessed value: $558,900
- Annual tax amount: $6,886
- Date on market: 11/6/2026
- Cumulative days on market: 6 days
- Listing agreement: Exclusive Right
- Listing terms: Cash,Conventional,FHA,VA Loan
- Road surface type: Paved
Estimated market value
$726,100
$690,000 - $762,000
$3,469/mo
Price history
| Date | Event | Price |
|---|---|---|
| 11/6/2026 | Listed for sale | $749,900$374/sqft |
Source:  PrimeMLS #5117136 Report a problem | ||
Public tax history
| Year | Property taxes | Tax assessment |
|---|---|---|
| 2024 | $6,886 +7.5% | $558,900 +46.2% |
| 2023 | $6,405 +6.4% | $382,400 +0.6% |
| 2022 | $6,022 -0.6% | $380,200 -0.1% |
| 2020 | $6,060 -0.5% | $380,400 |
| 2019 | $6,090 +4.2% | $380,400 +10.7% |
| 2018 | $5,846 +4% | $343,500 |
| 2017 | $5,623 +1.2% | $343,500 -0.6% |
| 2016 | $5,557 -2.3% | $345,600 +16.4% |
| 2015 | $5,689 +7.7% | $296,900 +2.9% |
| 2014 | $5,282 -4.9% | $288,500 -15.1% |
| 2008 | $5,552 -0.2% | $340,000 +21% |
| 2007 | $5,561 | $281,000 |
Find assessor info on the county website
Monthly payment
Est. payment
Payment breakdown
Explore the cost of this home by adjusting the details. Changes won't be saved.Climate risks
Neighborhood: 03842
Nearby schools
Schools provided by the listing agent
- Elementary: Hampton Centre School
- Middle: Hampton Academy Junior HS
- High: Winnacunnet High School
- District: Hampton School District
Source: PrimeMLS. This data may not be complete. We recommend contacting the local school district to confirm school assignments for this home.

Similar homes
- $699,9003 bd3 ba1.7k sqft253 Drakeside Road #2, Hampton, NH 03842Active
 MLS ID #5115069, Lisa Bombard. PrimeMLS
- $669,0002 bd2 ba2.2k sqft236 Drakeside Road, Hampton, NH 03842Active
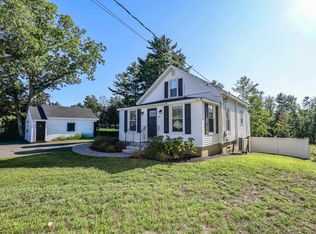 MLS ID #5109850, Martha Baroody. PrimeMLS
- $799,9003 bd3 ba1.9k sqft17 Drinkwater Rd, Hampton Falls, NH 03844For Sale
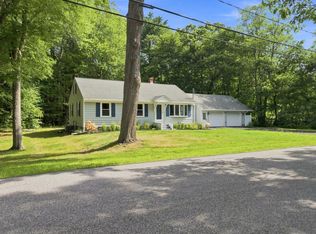 MLS ID #73566024, Sarah MacBurnie, Ocean's Edge Real Estate. MLS PIN
- $760,0002 bd3 ba2.5k sqftHampton Meadows Condo Ass, Hampton, NH 03842Active
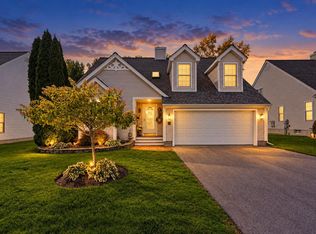 MLS ID #5112990, James R Therrien. PrimeMLS
- $749,0004 bd3 ba2.5k sqft34 Scituate Road, York, ME 03909Active
 MLS ID #1680794, Anchor Real Estate. Maine Listings
- $729,0003 bd3 ba2k sqft33 Log N Rock Road, Eliot, ME 03903ActiveMLS ID #1683627, Parmley Properties. Maine Listings
- $775,0003 bd3 ba2k sqft27 High Rock Road, York, ME 03909ActiveMLS ID #1677727, Keller Williams Coastal and Lakes & Mountains Realty. Maine Listings
