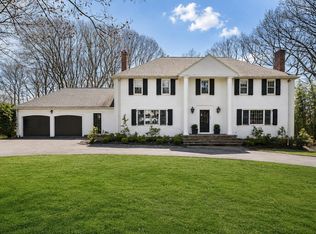
Set on 2.35± private acres in one of Weston’s desirable north-side cul-de-sac neighborhoods, 25 Laxfield Road offers an exceptional combination of privacy, space and convenience. A circular drive creates a welcoming arrival, while a second entrance provides additional parking and access to the three-car garage beneath the home. This well-maintained 4-bedroom, 2.5-bath Colonial offers a flexible layout filled with natural light and designed for both everyday living and entertaining.The generous kitchen features a large center island, abundant cabinetry, Sub-Zero refrigerator, wall ovens, cooktop and built-in microwave, and opens to an expansive sunroom/three-season porch surrounded by windows and overlooking the private grounds. The main level also offers a formal dining room, fireplaced living room, family room, and a handsome office/den with custom built-ins and soundproofing. Upstairs, you will find four generous bedrooms, including the spacious primary suite with a large dressing/walk-in closet and en suite bath with whirlpool tub and separate shower. The walk-out lower level offers exceptional flexibility and could be ideal for recreation, media room, fitness, a home office, or future in-law or multigenerational living possibilities. Outside, broad usable lawns, thoughtfully designed landscaping featuring mature specimen trees—including beautiful dogwoods—and a wooded backdrop create a quiet, peaceful, park-like setting. Recent improvements to the front entry steps, and rebuilt retaining wall adjacent to the garage, further enhance the home's curb appeal. Convenient to the Mass Central Rail Trail, Weston Town Center, conservation land and major commuting routes, with nearby Burchard Park offering offering tennis, pickleball, and basketball courts, ball fields, trails, picnic areas and year-round recreation. A rare opportunity to own a private retreat in one of Weston’s most sought-after neighborhoods.
For sale
Price cut: $100K (10/1)
$2,450,000
25 Laxfield Rd, Weston, MA 02493
4beds
4,380sqft
Single Family Residence
Built in 1978
2.35 Acres Lot
$2,359,800 Zestimate®
$559/sqft
$-- HOA
What's special
Broad usable lawnsFamily roomFormal dining roomWalk-out lower levelNorth-side cul-de-sac neighborhoodFour generous bedroomsOverlooking the private grounds
- 70 days
- 1,838
- 70
Zillow last checked:
Listing updated:
Listed by:
Jamie Iacoi 508-572-7642,
ERA Key Realty Services 617-932-7020
Source: MLS PIN,MLS#: 73560079
Facts & features
Interior
Bedrooms & bathrooms
- Bedrooms: 4
- Bathrooms: 3
- Full bathrooms: 2
- 1/2 bathrooms: 1
Primary bedroom
- Features: Bathroom - Full, Bathroom - Double Vanity/Sink, Walk-In Closet(s), Flooring - Hardwood
- Level: Second
- Area: 266.15
- Dimensions: 14.58 x 18.25
Bedroom 2
- Features: Closet, Flooring - Hardwood
- Level: Second
- Area: 145.76
- Dimensions: 12.58 x 11.58
Bedroom 3
- Features: Closet, Flooring - Hardwood
- Level: Second
- Area: 164.52
- Dimensions: 12.42 x 13.25
Bedroom 4
- Features: Closet, Flooring - Hardwood
- Level: Second
- Area: 165.47
- Dimensions: 12.33 x 13.42
Primary bathroom
- Features: Yes
Bathroom 1
- Features: Bathroom - Half
- Level: First
- Area: 34.13
- Dimensions: 6.5 x 5.25
Bathroom 2
- Features: Bathroom - Full, Bathroom - Double Vanity/Sink, Bathroom - Tiled With Tub & Shower, Flooring - Stone/Ceramic Tile
- Level: Second
- Area: 96.09
- Dimensions: 11.42 x 8.42
Bathroom 3
- Features: Bathroom - Full, Bathroom - With Tub, Flooring - Stone/Ceramic Tile
- Level: Third
- Area: 63.12
- Dimensions: 7.5 x 8.42
Dining room
- Features: Flooring - Hardwood, Window(s) - Picture
- Level: First
- Area: 175.97
- Dimensions: 15.08 x 11.67
Family room
- Features: Flooring - Hardwood, Half Vaulted Ceiling(s)
- Level: First
- Area: 343.54
- Dimensions: 24.25 x 14.17
Kitchen
- Features: Flooring - Hardwood, Dining Area, French Doors, Kitchen Island, Half Vaulted Ceiling(s)
- Level: First
- Area: 373.86
- Dimensions: 26.08 x 14.33
Living room
- Features: Flooring - Hardwood, French Doors
- Level: First
- Area: 393.75
- Dimensions: 14.58 x 27
Heating
- Baseboard, Oil
Cooling
- Central Air
Appliances
- Included: Water Heater, Range, Oven, Dishwasher, Microwave, Refrigerator, Washer, Dryer
- Laundry: First Floor
Features
- Ceiling Fan(s), Sun Room, Bonus Room, Play Room
- Flooring: Wood, Tile, Carpet, Flooring - Stone/Ceramic Tile, Flooring - Wall to Wall Carpet
- Doors: French Doors
- Basement: Full,Finished
- Number of fireplaces: 3
- Fireplace features: Family Room, Kitchen, Living Room
Interior area
- Total structure area: 4,380
- Total interior livable area: 4,380 sqft
- Finished area above ground: 3,250
- Finished area below ground: 1,130
Video & virtual tour
Property
Parking
- Total spaces: 11
- Parking features: Under, Garage Door Opener, Paved Drive
- Attached garage spaces: 3
- Uncovered spaces: 8
Features
- Patio & porch: Deck - Exterior, Porch - Enclosed, Deck
- Exterior features: Porch - Enclosed, Deck, Professional Landscaping, Sprinkler System, Decorative Lighting
Lot
- Size: 2.35 Acres
Details
- Parcel number: M:0022 B:0004 L:0060,867630
- Zoning: A
Construction
Type & style
- Home type: SingleFamily
- Architectural style: Colonial
- Property subtype: Single Family Residence
Materials
- Frame
- Foundation: Concrete Perimeter
- Roof: Shingle
Condition
- Year built: 1978
Utilities & green energy
- Electric: 200+ Amp Service
- Sewer: Private Sewer
- Water: Public
Community & HOA
Community
- Features: Shopping, Pool, Tennis Court(s), Park, Walk/Jog Trails, Bike Path, Conservation Area
- Security: Security System
HOA
- Has HOA: No
Location
- Region: Weston
Financial & listing details
- Price per square foot: $559/sqft
- Tax assessed value: $2,225,400
- Annual tax amount: $24,212
- Date on market: 8/6/2026
Estimated market value
$2,359,800
$2.24M - $2.48M
$6,033/mo
Price history
| Date | Event | Price |
|---|---|---|
| 10/1/2026 | Price change | $2,450,000-3.9%$559/sqft |
Source: MLS PIN #73560079 Report a problem | ||
| 8/6/2026 | Listed for sale | $2,550,000+10.9%$582/sqft |
Source: MLS PIN #73560079 Report a problem | ||
| 10/18/2024 | Sold | $2,300,000-7.8%$525/sqft |
Source: MLS PIN #73284144 Report a problem | ||
| 9/25/2024 | Contingent | $2,495,000$570/sqft |
Source: MLS PIN #73284144 Report a problem | ||
| 9/3/2024 | Listed for sale | $2,495,000+12.4%$570/sqft |
Source: MLS PIN #73284144 Report a problem | ||
| 6/30/2023 | Sold | $2,220,000+20%$507/sqft |
Source: MLS PIN #73103961 Report a problem | ||
| 4/29/2023 | Contingent | $1,850,000$422/sqft |
Source: MLS PIN #73103961 Report a problem | ||
| 4/27/2023 | Listed for sale | $1,850,000+138.7%$422/sqft |
Source: MLS PIN #73103961 Report a problem | ||
| 1/12/1988 | Sold | $775,000$177/sqft |
Source: Public Record Report a problem | ||
Public tax history
| Year | Property taxes | Tax assessment |
|---|---|---|
| 2025 | $23,210 +0.9% | $2,091,000 +1.1% |
| 2024 | $23,001 +15.4% | $2,068,400 +22.9% |
| 2023 | $19,926 +0.6% | $1,682,900 +8.8% |
| 2022 | $19,808 -25% | $1,546,300 -24% |
| 2021 | $26,412 +2.2% | $2,034,800 +1% |
| 2020 | $25,856 +1.8% | $2,015,300 -0.1% |
| 2019 | $25,388 +0.6% | $2,016,500 |
| 2018 | $25,226 +0.6% | $2,016,500 -0.3% |
| 2017 | $25,085 +2.6% | $2,023,000 +0.6% |
| 2016 | $24,460 +3.2% | $2,011,500 +4.2% |
| 2015 | $23,694 +2% | $1,929,500 +5.8% |
| 2014 | $23,220 +5.3% | $1,824,000 +2.6% |
| 2013 | $22,045 -0.7% | $1,777,800 -3% |
| 2012 | $22,193 +3.6% | $1,832,600 -2.5% |
| 2011 | $21,415 +0.6% | $1,880,200 -2% |
| 2010 | $21,290 +0.4% | $1,918,000 -0.3% |
| 2009 | $21,209 +3.3% | $1,924,600 |
| 2008 | $20,535 +4% | $1,924,600 0% |
| 2007 | $19,753 +2.9% | $1,925,200 -0.2% |
| 2006 | $19,203 +5% | $1,929,900 -0.2% |
| 2005 | $18,297 +9.9% | $1,934,100 +12.3% |
| 2004 | $16,656 +2.1% | $1,722,400 +7.2% |
| 2003 | $16,306 +34.5% | $1,606,500 +34.4% |
| 2002 | $12,121 +17.5% | $1,195,400 +38.7% |
| 2000 | $10,319 +8.1% | $862,100 +20.8% |
| 1998 | $9,542 | $713,700 |
Find assessor info on the county website
Monthly payment
Est. payment
Payment breakdown
Explore the cost of this home by adjusting the details. Changes won't be saved.Climate risks
Neighborhood: 02493
Nearby schools
Schools provided by the listing agent
- Elementary: Weston
- Middle: Weston
- High: Weston
Source: MLS PIN. This data may not be complete. We recommend contacting the local school district to confirm school assignments for this home.
Similar homes
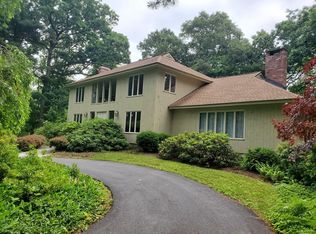
- $2,475,0004 bd7 ba4.8k sqft130 Summer St, Weston, MA 02493For Sale
 MLS ID #73579146, Jennifer Green Thompson, RE/MAX Signature Properties. MLS PIN
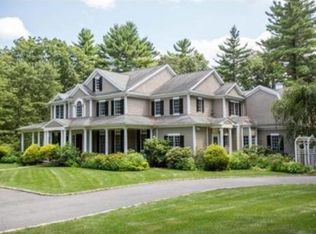
 - $2,480,0004 bd3 ba4.7k sqft39 Kings Grant Rd, Weston, MA 02493For Sale
 MLS ID #73500883, Keystone Homes Group, Keller Williams Realty Boston Northwest. MLS PIN
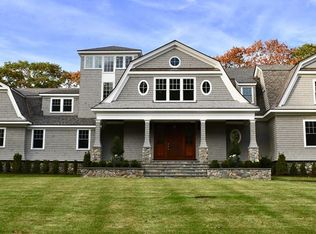
 - $2,399,0004 bd5 ba6k sqft8 Buttercup Ln, Dover, MA 02030For Sale
 MLS ID #73573228, Amy Caffrey, Compass. MLS PIN
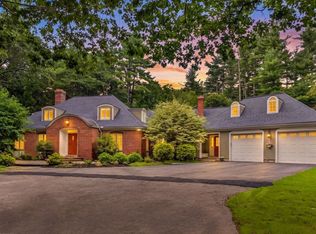
 - $2,650,0005 bd4 ba4.1k sqft100 Albion Rd, Wellesley, MA 02481For Sale
 MLS ID #73507050, Debi Benoit, William Raveis R.E. & Home Services. MLS PIN
