Belmont Hill Home! Sophisticated and spacious property with flexible floorplan and many great features and updates. From the approach of the circular drive and the grand front entry, this home shines at every turn. Beautifully renovated offering a large living room, dining room and family room space. The family room opens to a covered porch overlooking the professionally landscaped backyard with beautiful plantings and fruit trees.Great kitchen with new center island, new tile backsplash and a large pantry with second fridge. Convenient laundry room on first floor.This home has 3 levels of living and two primary bedrooms with en suite bathrooms - one on the main level and one on the second floor.Second floor primary bedroom offers massive walkin closet and additional heated storage. Beautiful Tiled bathrooms throughout. Full walk out lowel level offers private guest space in the large finished walk out lower inclusive of a bedroom, full bathroom, large family room and exercise space, billard room and tons of storage. Newer Boiler and Hot Water Tank. Rarely found 3 car garage, circular driveway and sunny flat private backyard with stone patio. Belmont offers top rated schools, great public transportation options, a great downtown with shops and restaurants and a new Library, skating rink and schools.
For sale
$2,695,000
67 Crestview Rd, Belmont, MA 02478
5beds
4,508sqft
Single Family Residence
Built in 1960
0.44 Acres Lot
$2,591,600 Zestimate®
$598/sqft
$-- HOA
What's special
Family room spaceProfessionally landscaped backyardDining roomBeautiful tiled bathrooms throughoutGrand front entryCircular driveNew tile backsplash
- 7 days
- 339
- 20
Zillow last checked:
Listing updated:
Listed by:
Christine Pomer 617-484-5839,
Coldwell Banker Realty - Lexington 781-862-2600
Source: MLS PIN,MLS#: 73579012
Facts & features
Interior
Bedrooms & bathrooms
- Bedrooms: 5
- Bathrooms: 5
- Full bathrooms: 5
Primary bedroom
- Features: Bathroom - Full, Walk-In Closet(s), Flooring - Hardwood
- Level: Second
- Area: 195
- Dimensions: 13 x 15
Bedroom 2
- Features: Closet, Flooring - Hardwood
- Level: Second
- Area: 132
- Dimensions: 12 x 11
Bedroom 3
- Features: Bathroom - Full, Closet
- Level: First
- Area: 195
- Dimensions: 15 x 13
Bedroom 4
- Features: Closet, Flooring - Hardwood
- Level: First
- Area: 156
- Dimensions: 13 x 12
Bedroom 5
- Features: Closet, Flooring - Laminate
- Level: Basement
- Area: 208
- Dimensions: 16 x 13
Primary bathroom
- Features: Yes
Bathroom 1
- Features: Bathroom - Full, Bathroom - Tiled With Tub & Shower
- Level: First
- Area: 78
- Dimensions: 6 x 13
Bathroom 2
- Features: Bathroom - Full, Bathroom - Tiled With Shower Stall
- Level: First
- Area: 52
- Dimensions: 4 x 13
Bathroom 3
- Features: Bathroom - Full, Bathroom - Tiled With Tub & Shower
- Level: Second
- Area: 36
- Dimensions: 9 x 4
Dining room
- Features: Flooring - Hardwood
- Level: First
- Area: 208
- Dimensions: 16 x 13
Family room
- Features: Flooring - Hardwood
- Level: First
- Area: 255
- Dimensions: 17 x 15
Kitchen
- Features: Flooring - Hardwood
- Level: First
- Area: 168
- Dimensions: 14 x 12
Living room
- Features: Flooring - Hardwood
- Level: First
- Area: 247
- Dimensions: 19 x 13
Office
- Features: Flooring - Hardwood
- Level: Second
- Area: 192
- Dimensions: 12 x 16
Heating
- Baseboard, Electric Baseboard
Cooling
- Central Air
Appliances
- Included: Gas Water Heater, Range, Dishwasher, Disposal, Microwave, Refrigerator, Washer, Dryer
- Laundry: Flooring - Stone/Ceramic Tile, First Floor
Features
- Bathroom - Full, Bathroom - Tiled With Shower Stall, Home Office, Bathroom, Exercise Room, Play Room, Bonus Room
- Flooring: Tile, Laminate, Hardwood, Flooring - Hardwood
- Windows: Insulated Windows
- Basement: Full,Finished,Walk-Out Access
- Number of fireplaces: 2
- Fireplace features: Dining Room, Living Room
Interior area
- Total structure area: 4,508
- Total interior livable area: 4,508 sqft
- Finished area above ground: 3,030
- Finished area below ground: 1,478
Property
Parking
- Total spaces: 6
- Parking features: Attached, Paved Drive, Off Street
- Attached garage spaces: 3
- Uncovered spaces: 3
Features
- Patio & porch: Porch, Patio
- Exterior features: Porch, Patio
Lot
- Size: 0.44 Acres
Details
- Parcel number: 362928
- Zoning: RES
Construction
Type & style
- Home type: SingleFamily
- Architectural style: Cape,Ranch
- Property subtype: Single Family Residence
Materials
- Frame
- Foundation: Concrete Perimeter
- Roof: Shingle
Condition
- Year built: 1960
Utilities & green energy
- Electric: 100 Amp Service
- Sewer: Public Sewer
- Water: Public
- Utilities for property: for Gas Range
Community & HOA
Community
- Features: Public Transportation, Shopping, Golf, Highway Access, House of Worship, Private School, Public School
HOA
- Has HOA: No
Location
- Region: Belmont
Financial & listing details
- Price per square foot: $598/sqft
- Tax assessed value: $2,115,000
- Annual tax amount: $24,090
- Date on market: 9/19/2026
Estimated market value
$2,591,600
$2.46M - $2.72M
$5,353/mo
Price history
| Date | Event | Price |
|---|---|---|
| 9/17/2026 | Listed for sale | $2,695,000+32.8%$598/sqft |
Source: MLS PIN #73579012 Report a problem | ||
| 11/8/2021 | Sold | $2,030,000+7.1%$450/sqft |
Source: MLS PIN #72896278 Report a problem | ||
| 9/21/2021 | Contingent | $1,895,000$420/sqft |
Source: MLS PIN #72896278 Report a problem | ||
| 9/16/2021 | Listed for sale | $1,895,000$420/sqft |
Source: MLS PIN #72896278 Report a problem | ||
Public tax history
| Year | Property taxes | Tax assessment |
|---|---|---|
| 2025 | $24,090 +14.4% | $2,115,000 +6.1% |
| 2024 | $21,057 -3.6% | $1,994,000 +2.6% |
| 2023 | $21,851 +12.6% | $1,944,000 +15.9% |
| 2022 | $19,398 -0.7% | $1,678,000 -0.9% |
| 2021 | $19,537 +9.6% | $1,693,000 +4.5% |
| 2020 | $17,820 +11.6% | $1,620,000 +18.4% |
| 2019 | $15,965 +1.3% | $1,368,000 +5.5% |
| 2018 | $15,759 +0.2% | $1,297,000 +4.7% |
| 2017 | $15,723 +1.4% | $1,239,000 +0.4% |
| 2016 | $15,499 +1.3% | $1,234,000 +4% |
| 2015 | $15,299 +2.4% | $1,186,000 +7.1% |
| 2014 | $14,945 +1.3% | $1,107,000 |
| 2013 | $14,756 +0.9% | $1,107,000 +1.1% |
| 2012 | $14,618 +3.1% | $1,095,000 +2.2% |
| 2011 | $14,180 +9.3% | $1,071,000 +0.4% |
| 2010 | $12,975 +3.2% | $1,067,000 +0.9% |
| 2009 | $12,568 +0.5% | $1,057,000 -4.8% |
| 2008 | $12,510 +7.4% | $1,110,000 -1.8% |
| 2007 | $11,650 +2.5% | $1,130,000 +3.5% |
| 2006 | $11,368 +2.9% | $1,092,000 +5.7% |
| 2005 | $11,043 +3.2% | $1,033,000 +3.4% |
| 2004 | $10,699 +23.6% | $999,000 +24.4% |
| 2003 | $8,656 +12.8% | $803,000 +17.1% |
| 2002 | $7,676 +7.2% | $686,000 +13.6% |
| 2001 | $7,163 -1% | $604,000 +14.8% |
| 1999 | $7,238 | $526,000 |
Find assessor info on the county website
Monthly payment
Est. payment
Payment breakdown
Explore the cost of this home by adjusting the details. Changes won't be saved.Climate risks
Neighborhood: 02478
Nearby schools
Schools provided by the listing agent
- Elementary: Winnbrook
- Middle: Belmont
- High: Belmont High
Source: MLS PIN. This data may not be complete. We recommend contacting the local school district to confirm school assignments for this home.

Similar homes

- $2,750,0006 bd4 ba4.5k sqft40 Woodfall Rd, Belmont, MA 02478For Sale
 MLS ID #73575893, Sarah DeStefano, Belmont Homes Realty. MLS PIN
 - $2,895,0005 bd4 ba4.3k sqft12 Kilburn Rd, Belmont, MA 02478For Sale
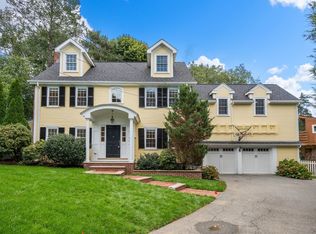 MLS ID #73582269, Christine Pomer, Coldwell Banker Realty - Lexington. MLS PIN
 - $2,499,0005 bd4 ba2.8k sqft45 Wellesley Rd, Belmont, MA 02478For Sale
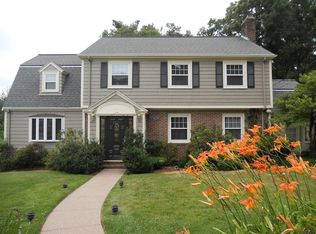 MLS ID #73566881, Fariba Rostam, Boston City Realty. MLS PIN
 - $2,560,0004 bd4 ba4k sqft22 Garfield Rd, Belmont, MA 02478For Sale
 MLS ID #73581804, Tracy Boehme, Keller Williams Realty Boston Northwest. MLS PIN
