Bates Elementary is on this street. Start there, then walk the half acre. Level, fenced and private, reworked in 2020 under a plan by Duckham Architecture and Interiors with a new fieldstone wall, walkways on both sides, irrigation, underground water management and expanded driveway. The house is a 1940 colonial that was expanded and re-sided the same year by Duckham Architecture and Interiors. New siding, windows and gutters on every side. An extra-large farmer's porch across the front. A new side entry where the bulkhead used to be. And a four-season room with a cathedral ceiling and glass on three sides, opening to a landing deck and bluestone patio. Inside, a twenty five foot eat-in kitchen with a Wolf range, double wall ovens, Sub-Zero wine refrigeration, custom cabinetry and a built-in banquette that seats eight. The living room has a fireplace and a wall of built-ins. The family room has a brick fireplace and a bay window. Upstairs, the primary suite occupies its own wing, with a fireplace, a step-up sitting room that doubles as an office, a walk-in closet, and a bath with a double vanity and a tiled walk-in shower. The lower level was rebuilt in 2014 and extended in 2020. Daylight windows, its own heating and cooling, a fifth bedroom, a second sitting room, a full bath, laundry, and an exercise room with direct outside access. Ideal for guests, an au pair, a parent, or a teenager who wants a floor of their own. New roof 2014. Fresh interior paint 2026. Gas heat, central air, 200-amp service. A short walk to the commuter rail and Linden Square.
For sale
Price cut: $150K (10/14)
$2,395,000
21 Elmwood Rd, Wellesley, MA 02481
5beds
4,086sqft
Single Family Residence
Built in 1940
0.46 Acres Lot
$2,293,000 Zestimate®
$586/sqft
$-- HOA
What's special
Central airGas heatExpanded drivewayLevel fenced and privateWalkways on both sidesSub-zero wine refrigerationNew fieldstone wall
- 31 days
- 2,306
- 93
Zillow last checked:
Listing updated:
Listed by:
Declan O'Toole 617-777-6109,
SelectRE Boston 617-777-6109
Source: MLS PIN,MLS#: 73576607
Facts & features
Interior
Bedrooms & bathrooms
- Bedrooms: 5
- Bathrooms: 4
- Full bathrooms: 3
- 1/2 bathrooms: 1
Primary bedroom
- Features: Bathroom - Full, Walk-In Closet(s), Flooring - Hardwood, Cable Hookup
- Level: Second
- Area: 216
- Dimensions: 12 x 18
Bedroom 2
- Features: Walk-In Closet(s), Flooring - Hardwood
- Level: Second
- Area: 170
- Dimensions: 17 x 10
Bedroom 3
- Features: Closet, Flooring - Hardwood
- Level: Second
- Area: 130
- Dimensions: 13 x 10
Bedroom 4
- Features: Closet, Flooring - Hardwood
- Level: Second
- Area: 120
- Dimensions: 10 x 12
Bedroom 5
- Features: Flooring - Wall to Wall Carpet
- Level: Basement
- Area: 504
- Dimensions: 21 x 24
Primary bathroom
- Features: Yes
Bathroom 1
- Features: Bathroom - Full, Bathroom - Double Vanity/Sink, Bathroom - Tiled With Shower Stall, Flooring - Stone/Ceramic Tile, Countertops - Stone/Granite/Solid
- Level: Second
- Area: 110
- Dimensions: 11 x 10
Bathroom 2
- Features: Bathroom - Full, Bathroom - Double Vanity/Sink, Bathroom - Tiled With Tub & Shower, Flooring - Stone/Ceramic Tile, Countertops - Stone/Granite/Solid
- Level: Second
- Area: 96
- Dimensions: 12 x 8
Bathroom 3
- Features: Bathroom - Half, Flooring - Stone/Ceramic Tile
- Level: First
- Area: 32
- Dimensions: 4 x 8
Family room
- Features: Flooring - Hardwood, Window(s) - Bay/Bow/Box, Recessed Lighting
- Level: First
- Area: 408
- Dimensions: 24 x 17
Kitchen
- Features: Closet/Cabinets - Custom Built, Flooring - Stone/Ceramic Tile, Dining Area, Countertops - Stone/Granite/Solid, Kitchen Island, Recessed Lighting
- Level: First
- Area: 312
- Dimensions: 13 x 24
Living room
- Features: Closet/Cabinets - Custom Built, Flooring - Hardwood
- Level: First
- Area: 312
- Dimensions: 13 x 24
Office
- Features: Flooring - Hardwood, Cable Hookup
- Level: Second
- Area: 210
- Dimensions: 14 x 15
Heating
- Forced Air, Natural Gas
Cooling
- Central Air, 3 or More
Appliances
- Included: Gas Water Heater, Range, Oven, Dishwasher, Disposal, Microwave, Refrigerator, Wine Refrigerator
- Laundry: In Basement, Washer Hookup
Features
- Bathroom - Full, Bathroom - Tiled With Tub & Shower, Cathedral Ceiling(s), Cable Hookup, Bathroom, Sun Room, Home Office, Sitting Room, Exercise Room, Foyer
- Flooring: Tile, Carpet, Hardwood, Flooring - Hardwood, Flooring - Wall to Wall Carpet
- Doors: French Doors
- Windows: Skylight, Insulated Windows
- Basement: Full,Partially Finished,Walk-Out Access,Interior Entry
- Number of fireplaces: 3
- Fireplace features: Family Room, Living Room, Master Bedroom
Interior area
- Total structure area: 4,086
- Total interior livable area: 4,086 sqft
- Finished area above ground: 3,126
- Finished area below ground: 960
Property
Parking
- Total spaces: 5
- Parking features: Off Street, Paved
- Uncovered spaces: 5
Features
- Patio & porch: Deck - Exterior, Porch, Deck, Patio
- Exterior features: Porch, Deck, Patio, Storage, Professional Landscaping, Sprinkler System, Fenced Yard, Stone Wall
- Fencing: Fenced/Enclosed,Fenced
Lot
- Size: 0.46 Acres
- Features: Level
Details
- Parcel number: M:0181 B:0078 L:000A,264482
- Zoning: SR10
Construction
Type & style
- Home type: SingleFamily
- Architectural style: Colonial
- Property subtype: Single Family Residence
Materials
- Frame
- Foundation: Concrete Perimeter
- Roof: Shingle
Condition
- Year built: 1940
Utilities & green energy
- Electric: Circuit Breakers, 200+ Amp Service
- Sewer: Public Sewer
- Water: Public
- Utilities for property: for Gas Range, for Electric Oven, Washer Hookup
Community & HOA
Community
- Features: Public Transportation, Shopping, Park, Walk/Jog Trails, Conservation Area, Highway Access, House of Worship, Public School
HOA
- Has HOA: No
Location
- Region: Wellesley
Financial & listing details
- Price per square foot: $586/sqft
- Tax assessed value: $2,282,000
- Annual tax amount: $23,208
- Date on market: 9/16/2026
- Road surface type: Paved
Estimated market value
$2,293,000
$2.18M - $2.41M
$6,862/mo
Price history
| Date | Event | Price |
|---|---|---|
| 10/14/2026 | Price change | $2,395,000-5.9%$586/sqft |
Source: MLS PIN #73576607 Report a problem | ||
| 9/16/2026 | Listed for sale | $2,545,000+103.4%$623/sqft |
Source: MLS PIN #73576607 Report a problem | ||
| 3/14/2014 | Sold | $1,251,000+11.2%$306/sqft |
Source: Public Record Report a problem | ||
| 2/28/2014 | Pending sale | $1,125,000$275/sqft |
Source: RE/MAX Best Choice #71626799 Report a problem | ||
| 1/27/2014 | Listed for sale | $1,125,000+2.3%$275/sqft |
Source: RE/MAX Best Choice #71626799 Report a problem | ||
| 4/22/2012 | Listing removed | $1,100,000$269/sqft |
Source: Visual Tour #71274641 Report a problem | ||
| 4/14/2012 | Listed for sale | $1,100,000+9.2%$269/sqft |
Source: Visual Tour #71274641 Report a problem | ||
| 3/1/2012 | Sold | $1,007,000-8.5%$246/sqft |
Source: Public Record Report a problem | ||
| 10/14/2011 | Price change | $1,100,000-4.3%$269/sqft |
Source: CENTURY 21 Commonwealth #71274641 Report a problem | ||
| 8/13/2011 | Listed for sale | $1,150,000+42%$281/sqft |
Source: Century 21 Commonwealth #71274641 Report a problem | ||
| 6/21/2010 | Sold | $810,000$198/sqft |
Source: Public Record Report a problem | ||
Public tax history
| Year | Property taxes | Tax assessment |
|---|---|---|
| 2025 | $22,153 +8.6% | $2,155,000 +9.9% |
| 2024 | $20,404 +4.7% | $1,960,000 +15.2% |
| 2023 | $19,488 +6% | $1,702,000 +8.1% |
| 2022 | $18,384 +17.5% | $1,574,000 +18.2% |
| 2021 | $15,651 +8.7% | $1,332,000 +6.9% |
| 2020 | $14,404 -0.1% | $1,246,000 |
| 2019 | $14,416 +9.9% | $1,246,000 +13.5% |
| 2018 | $13,121 +1.3% | $1,098,000 -0.1% |
| 2017 | $12,957 +2.1% | $1,099,000 +2.4% |
| 2016 | $12,694 +2.1% | $1,073,000 -0.2% |
| 2015 | $12,427 +10.3% | $1,075,000 +10.1% |
| 2014 | $11,263 +7.9% | $976,000 +7.4% |
| 2012 | $10,435 +20.1% | $909,000 +19.6% |
| 2011 | $8,687 +5.1% | $760,000 -3.7% |
| 2010 | $8,269 +8.2% | $789,000 -2.2% |
| 2009 | $7,642 +2.8% | $807,000 -0.4% |
| 2008 | $7,436 +3.5% | $810,000 |
| 2007 | $7,185 +7.9% | $810,000 +1.3% |
| 2006 | $6,656 +3.9% | $800,000 +4.8% |
| 2005 | $6,409 +3.7% | $763,000 +5.7% |
| 2004 | $6,180 +11.8% | $722,000 +6% |
| 2003 | $5,530 +9.1% | $681,000 +8.8% |
| 2002 | $5,071 +9.9% | $626,000 +29.3% |
| 1999 | $4,614 | $484,000 |
Find assessor info on the county website
Monthly payment
Est. payment
Payment breakdown
Explore the cost of this home by adjusting the details. Changes won't be saved.Climate risks
Neighborhood: 02481
Nearby schools
Schools provided by the listing agent
- Elementary: Bates
- Middle: Wellesley Middle School
- High: Wellesley High School
Source: MLS PIN. This data may not be complete. We recommend contacting the local school district to confirm school assignments for this home.

Similar homes
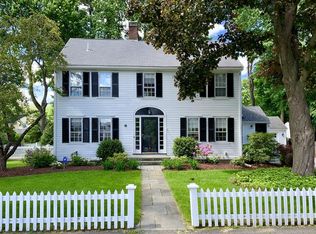
- $2,650,0005 bd4 ba4.1k sqft100 Albion Rd, Wellesley, MA 02481For Sale
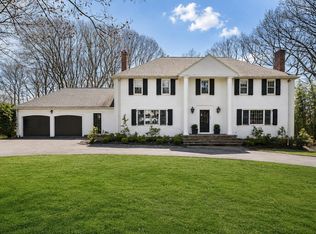 MLS ID #73507050, Debi Benoit, William Raveis R.E. & Home Services. MLS PIN
 - $1,980,0004 bd3 ba3.3k sqft42 Sheridan Rd, Wellesley, MA 02481For Sale
 MLS ID #73587697, Aphrodite Karpouzis, Gibson Sotheby's International Realty. MLS PIN
 - $1,730,0005 bd4 ba4.4k sqft9 Fells Cir, Wellesley, MA 02482For Sale
 MLS ID #73573624, Qian Han, JW Real Estate Services, LLC. MLS PIN
 - $2,399,0004 bd5 ba6k sqft8 Buttercup Ln, Dover, MA 02030For Sale
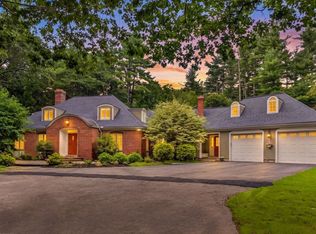 MLS ID #73573228, Amy Caffrey, Compass. MLS PIN
