Looking for a home that feels tucked away from it all without giving up convenience? Welcome to 25 Manor Road! Nestled in a quiet, secluded neighborhood on approximately one-third of an acre, this Cape Cod offers nearly 2,000 square feet of living space and a layout designed to give you room to live, relax, and make it your own. The home features three bedrooms and three full bathrooms, including a main-floor primary suite with a private bath and walk-in closet. Hardwood flooring in select areas adds a touch of character, while the fully finished walkout basement offers valuable additional living space with endless possibilities. Step outside to enjoy the peaceful setting from the deck off the kitchen, overlooking the backyard and connecting to a second deck below with direct basement access. A large driveway provides plenty of off-street parking. While the setting feels private and secluded, you're still conveniently located near I-83, shopping, medical facilities, dining, and everyday amenities. Move-in ready with updates and minor repairs that can be tackled over time, this home offers the opportunity to enjoy a peaceful retreat while staying close to everything you need.
For sale
$299,000
25 Manor Rd, York, PA 17403
3beds
2,000sqft
Single Family Residence
Built in 1984
0.35 Acres Lot
$295,300 Zestimate®
$150/sqft
$-- HOA
What's special
Quiet secluded neighborhoodThree bedrooms
- 7 days
- 1,343
- 99
Likely to sell faster than
Zillow last checked:
Listing updated:
Listed by:
Sam Kreiser 717-341-4130,
Coldwell Banker Realty (717) 735-8400,
Listing Team: The Dahlia Group
Source: Bright MLS,MLS#: PAYK2112646
Facts & features
Interior
Bedrooms & bathrooms
- Bedrooms: 3
- Bathrooms: 3
- Full bathrooms: 3
- Main level bathrooms: 1
- Main level bedrooms: 1
Basement
- Area: 640
Heating
- Wall Unit, Electric
Cooling
- Ductless, Electric
Appliances
- Included: Electric Water Heater
Features
- Basement: Full,Finished,Exterior Entry,Interior Entry
- Has fireplace: No
Interior area
- Total structure area: 2,000
- Total interior livable area: 2,000 sqft
- Finished area above ground: 1,360
- Finished area below ground: 640
Property
Parking
- Total spaces: 6
- Parking features: Driveway
- Uncovered spaces: 6
Accessibility
- Accessibility features: 2+ Access Exits
Features
- Levels: One and One Half
- Stories: 1.5
- Pool features: None
Lot
- Size: 0.35 Acres
Details
- Additional structures: Above Grade, Below Grade
- Parcel number: 540002601240000000
- Zoning: RESIDENTIAL
- Special conditions: Standard
Construction
Type & style
- Home type: SingleFamily
- Architectural style: Cape Cod
- Property subtype: Single Family Residence
Materials
- Vinyl Siding
- Foundation: Permanent
Condition
- New construction: No
- Year built: 1984
Utilities & green energy
- Sewer: Public Sewer
- Water: Public
Community & HOA
Community
- Subdivision: None Available
HOA
- Has HOA: No
Location
- Region: York
- Municipality: YORK TWP
Financial & listing details
- Price per square foot: $150/sqft
- Tax assessed value: $144,120
- Annual tax amount: $4,991
- Date on market: 9/28/2026
- Listing agreement: Exclusive Right To Sell
- Listing terms: Conventional,Cash
- Ownership: Fee Simple
Estimated market value
$295,300
$281,000 - $310,000
$2,060/mo
Price history
| Date | Event | Price |
|---|---|---|
| 9/28/2026 | Listed for sale | $299,000+81.2%$150/sqft |
Source:  Bright MLS #PAYK2112646 Report a problem Bright MLS #PAYK2112646 Report a problem | ||
| 3/28/2017 | Sold | $165,000+42.2%$83/sqft |
Source: Public Record Report a problem | ||
| 12/7/2016 | Sold | $116,000-25.2%$58/sqft |
Source: Public Record Report a problem | ||
| 9/21/2015 | Listing removed | $155,000$78/sqft |
Source: RE/MAX PATRIOTS #21510297 Report a problem | ||
| 9/18/2015 | Price change | $155,000-8.8%$78/sqft |
Source: RE/MAX PATRIOTS #21510297 Report a problem | ||
| 8/31/2015 | Listed for sale | $169,900$85/sqft |
Source: Berkshire Hathaway Home Services #21405614 Report a problem | ||
| 8/14/2014 | Listing removed | $169,900$85/sqft |
Source: BERKSHIRE HATHAWAY HOMESALE #21405614 Report a problem | ||
| 5/21/2014 | Price change | $169,900-5.6%$85/sqft |
Source: PRUDENTIAL BOB YOST HOMESALE #21405614 Report a problem | ||
| 5/9/2014 | Listed for sale | $179,900$90/sqft |
Source: PRUDENTIAL BOB YOST HOMESALE #21312422 Report a problem | ||
| 1/29/2014 | Listing removed | $179,900$90/sqft |
Source: PRUDENTIAL BOB YOST HOMESALE #21312422 Report a problem | ||
| 11/23/2013 | Listed for sale | $179,900-7.7%$90/sqft |
Source: PRUDENTIAL BOB YOST HOMESALE #21312422 Report a problem | ||
| 3/4/2009 | Sold | $195,000$98/sqft |
Source: Public Record Report a problem | ||
| 10/17/2008 | Listed for sale | $195,000+1.6%$98/sqft |
Source: NCI #20812104 Report a problem | ||
| 2/20/2008 | Sold | $192,000$96/sqft |
Source: Public Record Report a problem | ||
| 2/1/2008 | Listed for sale | $192,000+16.4%$96/sqft |
Source: Point2 #20714644 Report a problem | ||
| 7/28/2004 | Sold | $164,900$82/sqft |
Source: Public Record Report a problem | ||
Public tax history
| Year | Property taxes | Tax assessment |
|---|---|---|
| 2026 | $4,947 | $144,120 |
| 2025 | $4,947 +0.4% | $144,120 |
| 2024 | $4,928 | $144,120 |
| 2023 | $4,928 +9.7% | $144,120 |
| 2022 | $4,492 -2.9% | $144,120 |
| 2021 | $4,625 +3% | $144,120 |
| 2020 | $4,492 +0.3% | $144,120 |
| 2019 | $4,478 +0.7% | $144,120 |
| 2018 | $4,448 +385.2% | $144,120 |
| 2017 | $917 | $144,120 |
| 2016 | -- | $144,120 |
| 2015 | -- | $144,120 |
| 2014 | -- | $144,120 |
| 2013 | -- | $144,120 |
| 2012 | -- | $144,120 |
| 2011 | -- | $144,120 |
| 2010 | -- | $144,120 |
| 2009 | -- | $144,120 |
| 2008 | -- | $144,120 |
| 2007 | -- | $144,120 |
| 2006 | -- | $144,120 +30.1% |
| 2005 | -- | $110,790 |
| 2004 | -- | $110,790 |
| 2003 | -- | $110,790 |
| 2002 | -- | $110,790 |
| 2000 | -- | $110,790 |
| 1999 | -- | $110,790 |
Find assessor info on the county website
Monthly payment
Est. payment
Payment breakdown
Explore the cost of this home by adjusting the details. Changes won't be saved.Climate risks
Neighborhood: Tyler Run
Nearby schools
Schools provided by the listing agent
- District: Dallastown Area
Source: Bright MLS. This data may not be complete. We recommend contacting the local school district to confirm school assignments for this home.
Similar homes
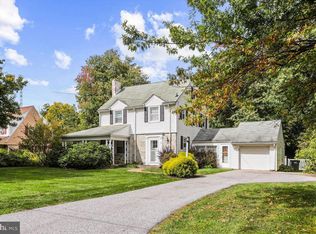
- $300,0003 bd2 ba1.6k sqft303 Edgehill Rd, York, PA 17403For Sale

 MLS ID #PAYK2112498, MICHAEL ALESSANDRONI, Keller Williams Keystone Realty. Bright MLS
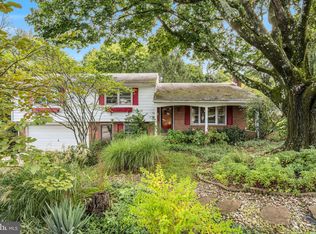
 - $285,0003 bd2 ba1.7k sqft79 Reynolds Mill Rd, York, PA 17403For Sale
 MLS ID #PAYK2112134, Bridget Floyd, Coldwell Banker Realty. Bright MLS
 - $279,9004 bd3 ba2.1k sqft1689 Randow Rd, York, PA 17403For Sale
 MLS ID #PAYK2112442, FRAN VALERIO, Coldwell Banker Realty. Bright MLS
 - $299,9004 bd2 ba2.4k sqft828 S Queen St, York, PA 17403For Sale
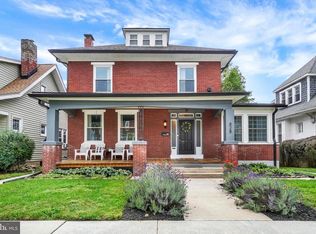 MLS ID #PAYK2112836, Colin Cameron, EXP Realty, LLC. Bright MLS
 - $325,0003 bd2 ba2.1k sqft516 S Yale St, York, PA 17403For SaleMLS ID #PAYK2111918, Michael Wheeler, Berkshire Hathaway HomeServices Homesale Realty. Bright MLS
- $315,0004 bd3 ba1.8k sqft172 Springdale Rd, York, PA 17403For SaleMLS ID #PAYK2112810, Jamie Anderson, Iron Valley Real Estate of York County. Bright MLS
- $349,9003 bd2 ba1.8k sqft1733 Powder Mill Rd, York, PA 17403For SaleMLS ID #PAYK2110288, Jill Romine, Keller Williams Keystone Realty. Bright MLS
- $325,0004 bd3 ba2.4k sqft256 Tri Hill Rd, York, PA 17403For SaleMLS ID #PAYK2109260, Brian Blanchette, Berkshire Hathaway HomeServices Homesale Realty. Bright MLS
- $210,0003 bd3 ba1.3k sqft1626 Mount Rose Ave, York, PA 17403For SaleMLS ID #PAYK2112890, Bradley D Snouffer, American Eagle Realty. Bright MLS
- $329,9002 bd3 ba2.1k sqft2176 Bayberry Ln, York, PA 17403For SaleMLS ID #PAYK2111870, Ken Bushong II, Berkshire Hathaway HomeServices Homesale Realty. Bright MLS
- $299,9002 bd1 ba1.7k sqft914 Somerset Ln, York, PA 17403For SaleMLS ID #PAYK2110532, Dan Hineline, Coldwell Banker Realty. Bright MLS
- $325,9003 bd2 ba2k sqft1215 Perry Ln, York, PA 17403For SaleMLS ID #PAYK2103598, Maria Accardo, Keller Williams Keystone Realty. Bright MLS
- $250,0003 bd1 ba1.1k sqft1820 Powder Mill Rd, York, PA 17402For SaleMLS ID #PAYK2112654, Tate Kibler, Inch & Co. Real Estate, LLC. Bright MLS
- $399,9004 bd2 ba2.9k sqft980 Brockie Ln, York, PA 17403For SaleMLS ID #PAYK2112634, Katie Klenk, Keller Williams Legacy. Bright MLS
- $295,0002 bd3 ba1.8k sqft2170 Knob Hill Rd, York, PA 17403For SaleMLS ID #PAYK2108872, Ross Stanard, Howard Hanna Real Estate Services-York. Bright MLS
- $282,0003 bd1 ba1.5k sqft2409 Cambridge Rd, York, PA 17402For SaleMLS ID #PAYK2112332, Debbie Gill, Long & Foster Real Estate, Inc.. Bright MLS
- $272,0002 bd2 ba1.1k sqft260 S Russell St, York, PA 17402For SaleMLS ID #PAYK2112870, Wade Krout, Coldwell Banker Realty. Bright MLS
- $320,0004 bd2 ba2.8k sqft155 E Springettsbury Ave, York, PA 17403For SaleMLS ID #PAYK2101156, Nathan Krotzer, RE/MAX Pinnacle. Bright MLS
- $349,0005 bd2 ba2.1k sqft1409 1st Ave, York, PA 17403For SaleMLS ID #PAYK2111610, Maria Accardo, Keller Williams Keystone Realty. Bright MLS
