Situated on 2 acres with pasture, this property perfectly balances modern luxury with wide-open freedom & mountain views. As you pass through the striking double entry doors, you are immediately greeted by the rich warmth & sophisticated look of wide-plank wood-style flooring that flows seamlessly throughout the main level. This is home to an inviting open-concept living space that prioritizes comfort & connection. The heart of the home is a show-stopping gourmet kitchen that is as functional as it is fashionable. A chef's dream, with white shaker cabinets, rich granite countertops, a massive central island, geometric pendant lights, & black-stainless appliances. High ceilings, recessed lighting, & custom built-in shelving next to the fireplace creates a living room space that feels both airy & incredibly intimate. The primary bathroom rivals a luxury spa, complete with dual split vanity stations, granite counter tops, & an exquisite walk-in tiled shower & soaker tub. With generous-sized bedrooms, abundant natural light, & refined finishes from top to bottom, this turnkey retreat is a rare find in a scenic setting. The exterior is just as compelling, with an immaculate backyard meant for entertaining. The high-end craftsmanship throughout makes this home a must-see!
For sale
$839,900
25 Northern Lights Rd, Salmon, ID 83467
5beds
2,450sqft
Single Family Residence
Built in 2021
2 Acres Lot
$805,000 Zestimate®
$343/sqft
$4/mo HOA
What's special
Dual split vanity stationsInviting open-concept living spaceHigh ceilingsMountain viewsGenerous-sized bedroomsStriking double entry doorsShow-stopping gourmet kitchen
- 20 hours
- 243
- 25
Zillow last checked:
Listing updated:
Listed by:
Rachel Ryan 208-891-7527,
eXp Realty LLC
Source: SRMLS,MLS#: 2189363
Facts & features
Interior
Bedrooms & bathrooms
- Bedrooms: 5
- Bathrooms: 3
- Full bathrooms: 3
- Main level bathrooms: 2
- Main level bedrooms: 4
Dining room
- Level: Main
Kitchen
- Level: Main
Living room
- Level: Main
Basement
- Area: 0
Heating
- Heat Pump
Cooling
- Heat Pump
Appliances
- Included: Dishwasher, Disposal, Microwave, Gas Range, Refrigerator, Gas Water Heater
- Laundry: Main Level, Laundry Room
Features
- Ceiling Fan(s), Walk-In Closet(s), Game Room, Main Floor Family Room, Master Downstairs, Master Bath, Mud Room, Office, Pantry, Storage
- Flooring: Luxury Vinyl, Carpet
- Basement: Crawl Space,Full
- Number of fireplaces: 1
- Fireplace features: 1, Insert, Propane
Interior area
- Total structure area: 2,450
- Total interior livable area: 2,450 sqft
- Finished area above ground: 2,450
- Finished area below ground: 0
Video & virtual tour
Property
Parking
- Total spaces: 3
- Parking features: 3 Stalls, Attached, Garage Door Opener, Gravel, RV Access/Parking
- Attached garage spaces: 3
- Has uncovered spaces: Yes
Accessibility
- Accessibility features: Accessible Entrance
Features
- Levels: One and One Half
- Stories: 1
- Patio & porch: 2, Covered, Patio, Porch
- Fencing: Full
- Has view: Yes
- View description: Mountain(s)
Lot
- Size: 2 Acres
- Features: Livestock Permitted, Cul-De-Sac, Level, Low Traffic, Concrete Curbing, Established Lawn, Many Trees, Flower Beds, Garden, Sprinkler-Auto, Sprinkler System Full
Details
- Additional structures: Shed(s), Gazebo
- Parcel number: RP00203000007B
- Zoning description: Lemhi-Single Fam Residence
Construction
Type & style
- Home type: SingleFamily
- Property subtype: Single Family Residence
Materials
- Frame, Primary Exterior Material: Hardboard/Composition
- Foundation: Concrete Perimeter
Condition
- Year built: 2021
Utilities & green energy
- Electric: Idaho Power
- Sewer: Private Sewer
- Water: Well
Community & HOA
Community
- Subdivision: Northern Lights-Lemhi
HOA
- Has HOA: Yes
- HOA fee: $50 annually
Location
- Region: Salmon
Financial & listing details
- Price per square foot: $343/sqft
- Tax assessed value: $601,957
- Annual tax amount: $2,006
- Date on market: 9/20/2026
- Listing terms: Cash,Conventional,1031 Exchange,FHA,VA Loan
- Inclusions: Refrigerator, Dishwasher, Microwave, Gas Range/Oven, Garbage Disposal, 2 Outdoor Storage Sheds, Shelving Attached To Walls In Garages.
- Exclusions: Washer, Dryer, Sauna In Garage, Sellers' Personal Property.
Estimated market value
$805,000
$765,000 - $845,000
$2,680/mo
Price history
| Date | Event | Price |
|---|---|---|
| 9/20/2026 | Listed for sale | $839,900$343/sqft |
Source:  SRMLS #2189363 Report a problem SRMLS #2189363 Report a problem | ||
Public tax history
| Year | Property taxes | Tax assessment |
|---|---|---|
| 2025 | $2,348 +38.7% | $601,957 |
| 2024 | $1,692 +23.3% | $601,957 +0.3% |
| 2023 | $1,373 | $600,062 |
| 2022 | -- | $600,062 +898.1% |
| 2021 | $371 +97.8% | $60,120 +67.1% |
| 2020 | $188 +2.1% | $35,976 |
| 2019 | $184 | $35,976 |
| 2018 | $184 -5.2% | $35,976 |
| 2017 | $194 -6.2% | $35,976 |
| 2016 | $206 -20.5% | $35,976 |
| 2013 | $260 +66% | $35,976 +20% |
| 2011 | $156 -2.9% | $29,980 |
| 2010 | $161 | $29,980 |
Find assessor info on the county website
Monthly payment
Est. payment
Payment breakdown
Explore the cost of this home by adjusting the details. Changes won't be saved.Climate risks
Neighborhood: 83467
Nearby schools
Schools provided by the listing agent
- Elementary: PIONEER ELEMENTARY
- Middle: SALMON 291 JH
- High: SALMON 291HS
Source: SRMLS. This data may not be complete. We recommend contacting the local school district to confirm school assignments for this home.
Similar homes
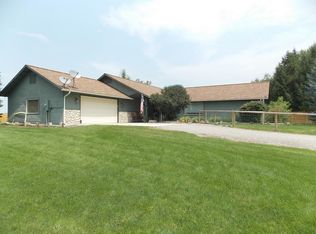
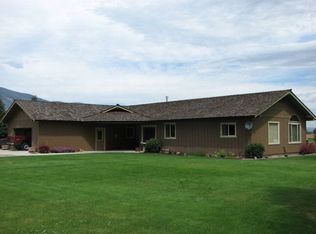
- $800,0002 bd2 ba1.4k sqft45 Lemhi Rd, Salmon, ID 83467For Sale By Owner
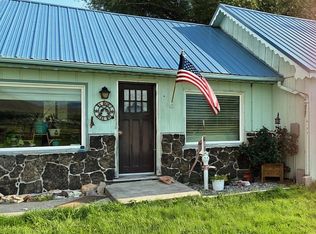
- $1,000,0005 bd4 ba3.1k sqft9 Autumn Blaze Ln, Salmon, ID 83467For Sale
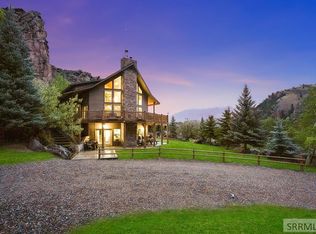 MLS ID #2189011, Dawson Baker, Real Broker LLC. SRMLS
 - $625,0003 bd2 ba1.6k sqft2 Hammon Dr, Salmon, ID 83467For Sale
 MLS ID #2187883, Chancey Floyd, Mountain West Real Estate. SRMLS
 - $769,9992 bd2 ba2k sqft8 Goodman Ln, Salmon, ID 83467For Sale
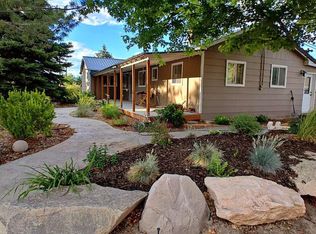 MLS ID #2185419, Roger Lowe, Lowes Flat Fee Realty A Homezu Partner. SRMLS
