This is a very well maintained 3/2 Ranch on 1.15 acres in the Longbranch area, nice country living. Publix, Home Depot are just a few miles down the road, downtown Dahlonegha and Cleveland are not far, plus easy access to GA 400. Highlights" +NO HOA +Master on the Main Level +1.15 FLAT Acres of yard +Nicely wooded fenced in back yard +Swing on Front Porch -newly replaced porch boards (2026) +Screened in back porch +NEW (2026) 28X26x8 Workshop/Storage +New Roof (2025) +New Gutter (2024) +New bedroom carpet (2026) +NEW AC (2026) +Freshly pained Exterior & Interior (2024) +New Fridge, Stove/Oven +No Smoking/No Pets Inside- CLEAN! Nicely Maintained This is not an investor own. All of the upgrades were done with great care by the homeowners. Come check it out!
Coming soon 11/06
Street View
$329,000
25 Springway Rd, Dahlonega, GA 30533
3beds
1,104sqft
Single Family Residence, Residential
Built in 1978
1.15 Acres Lot
$296,800 Zestimate®
$298/sqft
$-- HOA
What's special
- 13 hours
- 79
- 7
Zillow last checked:
Listing updated:
Listed by:
Beverly Stanley,
Virtual Properties Realty.Net, LLC. 678-577-4637
Source: FMLS GA,MLS#: 7863000
Facts & features
Interior
Bedrooms & bathrooms
- Bedrooms: 3
- Bathrooms: 2
- Full bathrooms: 2
- Main level bathrooms: 2
- Main level bedrooms: 3
Rooms
- Room types: Bedroom, Family Room, Workshop
Primary bedroom
- Features: Master on Main
- Level: Master on Main
Bedroom
- Features: Master on Main
Primary bathroom
- Features: Tub/Shower Combo, Other
Dining room
- Features: None
Kitchen
- Features: Cabinets Other, Eat-in Kitchen
Heating
- Heat Pump
Cooling
- Central Air
Appliances
- Included: Dishwasher, Electric Oven, Electric Range, Electric Water Heater, Microwave, Refrigerator
- Laundry: In Hall, Main Level
Features
- Walk-In Closet(s)
- Flooring: Carpet, Hardwood, Luxury Vinyl
- Windows: Double Pane Windows, Window Treatments
- Basement: None
- Has fireplace: No
- Fireplace features: None
- Common walls with other units/homes: No Common Walls
Interior area
- Total structure area: 1,104
- Total interior livable area: 1,104 sqft
Property
Parking
- Total spaces: 4
- Parking features: Detached, Driveway
- Has garage: Yes
- Has uncovered spaces: Yes
Accessibility
- Accessibility features: None
Features
- Levels: One
- Stories: 1
- Patio & porch: Covered, Deck, Front Porch, Screened, Side Porch
- Exterior features: Rain Gutters, Other
- Pool features: None
- Spa features: None
- Fencing: Back Yard,Fenced,Wood
- Has view: Yes
- View description: Rural, Trees/Woods
- Waterfront features: None
- Body of water: None
Lot
- Size: 1.15 Acres
- Features: Back Yard, Cleared, Corner Lot, Level
Details
- Additional structures: Outbuilding, Workshop
- Parcel number: 109092
- Other equipment: None
- Horse amenities: None
Construction
Type & style
- Home type: SingleFamily
- Architectural style: Ranch
- Property subtype: Single Family Residence, Residential
Materials
- Aluminum Siding, Vinyl Siding
- Foundation: Block
- Roof: Shingle
Condition
- Resale
- New construction: No
- Year built: 1978
Utilities & green energy
- Electric: 110 Volts, 220 Volts in Laundry, 220 Volts in Workshop
- Sewer: Septic Tank
- Water: Private, Well
- Utilities for property: Cable Available, Electricity Available, Phone Available
Green energy
- Energy efficient items: Appliances
- Energy generation: None
Community & HOA
Community
- Features: None
- Security: Fire Alarm
- Subdivision: No
HOA
- Has HOA: No
Location
- Region: Dahlonega
Financial & listing details
- Price per square foot: $298/sqft
- Tax assessed value: $244,986
- Annual tax amount: $2,177
- Date on market: 11/3/2026
- Electric utility on property: Yes
- Road surface type: Asphalt, Concrete, Dirt
Estimated market value
$296,800
$282,000 - $312,000
$1,751/mo
Price history
| Date | Event | Price |
|---|---|---|
| 8/12/2024 | Sold | $275,000-5.1%$249/sqft |
Source:  FMLS GA #7415596 Report a problem | ||
| 7/25/2024 | Pending sale | $289,900$263/sqft |
Source: FMLS GA #7415596 Report a problem | ||
| 7/19/2024 | Contingent | $289,900$263/sqft |
Source:  GAMLS #10332340 Report a problem | ||
| 7/16/2024 | Price change | $289,900-3.3%$263/sqft |
Source: GAMLS #10332340 Report a problem | ||
| 7/4/2024 | Listed for sale | $299,900+122.1%$272/sqft |
Source: FMLS GA #7415596 Report a problem | ||
| 9/23/2016 | Sold | $135,000-3.5%$122/sqft |
Source:  FMLS GA #5735545 Report a problem | ||
| 8/24/2016 | Pending sale | $139,900$127/sqft |
Source: RE/MAX MOUNTAIN PROPERTIES #5735545 Report a problem | ||
| 8/17/2016 | Listed for sale | $139,900+43.5%$127/sqft |
Source: RE/MAX MOUNTAIN PROPERTIES #5735545 Report a problem | ||
| 5/1/2014 | Sold | $97,500+26.6%$88/sqft |
Source: Public Record Report a problem | ||
| 2/16/2007 | Sold | $77,000+13.2%$70/sqft |
Source: Public Record Report a problem | ||
| 10/2/2006 | Sold | $68,000$62/sqft |
Source: Public Record Report a problem | ||
Public tax history
| Year | Property taxes | Tax assessment |
|---|---|---|
| 2025 | $2,177 +20.5% | $97,994 +27.7% |
| 2024 | $1,806 +7.9% | $76,763 +7.9% |
| 2023 | $1,674 +14.8% | $71,160 +20.8% |
| 2022 | $1,458 +11.2% | $58,903 +15% |
| 2021 | $1,312 -0.7% | $51,213 +3.2% |
| 2020 | $1,321 -6.2% | $49,630 |
| 2019 | $1,408 +7% | $49,630 +9.1% |
| 2018 | $1,315 +2% | $45,474 +3% |
| 2017 | $1,290 +1% | $44,153 +92.3% |
| 2016 | $1,277 | $22,960 |
| 2015 | $1,277 +106.7% | $22,960 -2% |
| 2014 | $618 | $23,437 -2% |
| 2013 | $618 | $23,914 |
| 2012 | -- | -- |
| 2011 | -- | -- |
| 2010 | -- | -- |
| 2009 | -- | -- |
Find assessor info on the county website
Monthly payment
Est. payment
Payment breakdown
Explore the cost of this home by adjusting the details. Changes won't be saved.Climate risks
Neighborhood: 30533
Nearby schools
Schools provided by the listing agent
- Elementary: Long Branch
- Middle: Lumpkin County
- High: Lumpkin County
Source: FMLS GA. This data may not be complete. We recommend contacting the local school district to confirm school assignments for this home.

Similar homes
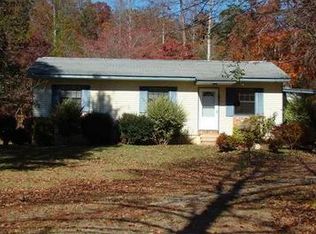
- $319,0003 bd2 ba1.3k sqft43 Bulldog Way, Dahlonega, GA 30533Active
 MLS ID #10882411, Debiann Woodard, Keller Williams Realty Atl. Partners. GAMLS
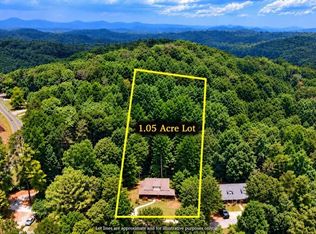
- $318,0003 bd2 ba1k sqft157 Jennifer Ct, Dahlonega, GA 30533For Sale
 MLS ID #7858971, Patricia Lynn Allred, Appalachian Gold, LLC. FMLS GA
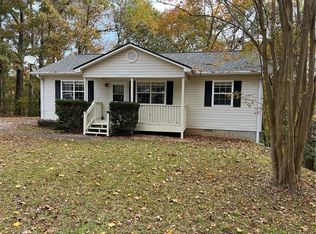
- $349,0003 bd2 ba1.2k sqft674 Gold Ridge Rd, Dahlonega, GA 30533Active
 MLS ID #10879129, Nicole Van den Bergh, Gold Peach Realty LLC. GAMLS
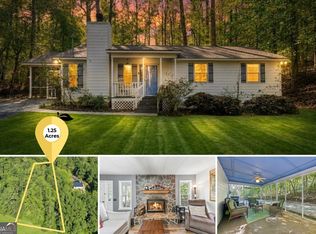
- $316,0003 bd3 ba1.4k sqft16 Welch Cir, Dahlonega, GA 30533For Sale
 MLS ID #7828243, Sam Nissen, Coldwell Banker Realty. FMLS GA
- $275,0003 bd2 ba1.2k sqft126 Clay Creek Ln, Dahlonega, GA 30533ActiveMLS ID #10882159, Jennifer Cowan, eXp Realty. GAMLS
- $340,0003 bd2 ba1.1k sqft39 E Point Dr, Dahlonega, GA 30533ActiveMLS ID #10871075, James Allison, Leading Edge Real Estate LLC. GAMLS
- $399,0003 bd2 ba1.4k sqft193 Copper Mill Rd, Dahlonega, GA 30533ActiveMLS ID #10879350, Mark Spain, Mark Spain Real Estate. GAMLS
- $339,5003 bd3 ba1.4k sqft42 Carpenter Ln, Dahlonega, GA 30533ActiveMLS ID #10867793, Barbara Dodge, GA Classic Realty. GAMLS
- $309,0003 bd2 ba1.2k sqft44 Gold Spur, Dahlonega, GA 30533ActiveMLS ID #10850489, Connor Heriot, eXp Realty. GAMLS
- $289,9003 bd3 ba1.2k sqft198 Abb Helton Rd, Cleveland, GA 30528ActiveMLS ID #10882270, James Allison, Leading Edge Real Estate LLC. GAMLS
- $290,0003 bd2 ba1.2k sqft1180 Martin Head Cir, Dahlonega, GA 30533ActiveMLS ID #10804955, Tania Lightsey, Ward Properties of North GA. GAMLS
- $339,0003 bd3 ba1.6k sqft555 River Flow Dr, Dahlonega, GA 30533ActiveMLS ID #10834517, Mark Spain, Mark Spain Real Estate. GAMLS
- $339,0003 bd2 ba1.4k sqft61 Majestic Oak Dr, Dahlonega, GA 30533ActiveMLS ID #10800844, Joshua Thompson, Keller Williams Lanier Partners. GAMLS
- $350,0003 bd2 ba1.3k sqft232 E Main St, Dahlonega, GA 30533Active Under ContractMLS ID #10839110, William H Luesing, Chestatee Real Estate, LLC. GAMLS
- $235,0003 bd2 ba1.5k sqft94 Gooseberry Ln, Dahlonega, GA 30533Active Under ContractMLS ID #10815212, Vicki S Jones, Anchor Real Estate Advisors. GAMLS
- $330,0004 bd2 ba1.5k sqft298 Faulkner St, Cleveland, GA 30528ActiveMLS ID #10884004, Van Grant, BHHS Georgia Properties. GAMLS
- $354,9003 bd2 ba1.1k sqft4841 Forest Blvd, Gainesville, GA 30506ActiveMLS ID #10881694, Shannon Spry, HomeSmart. GAMLS
- $354,9003 bd3 ba1.3k sqft2180 Ben Higgins Rd, Dahlonega, GA 30533For SaleMLS ID #7810412, Christy Wethington, Maximum One Premier Realtors. FMLS GA
- $317,5003 bd2 ba1.4k sqft3790 Highway 52 W, Dahlonega, GA 30533ActiveMLS ID #10845550, Kristie King-Ellis, Walden & Co. Realty. GAMLS
