Welcome to 25 Vankirk Road, a much-loved home that has been with the same family since 1957. Located in a fantastic Scarborough neighbourhood, this home has been well cared for over the years and is ready for its next chapter. The interior offers plenty of opportunity for a new owner to add their own style over time, while a number of important updates have already been completed, including the roof (2019), furnace and central air (2020), hot water tank (2021) copper plumbing (2006) and copper electrical (1997). With a functional layout, fully fenced yard and a location close to schools, shopping, parks, public transit and Highway 401, this is a great opportunity to settle into a wonderful neighbourhood and make the home your own at your own pace. The property is being offered for sale in "as is, where is" condition. After nearly 70 years with the same family, 25 Vankirk Road is ready to welcome someone new.
For sale
C$699,999
25 Vankirk Rd, Toronto, ON M1P 1M8
3beds
2baths
Single Family Residence
Built in ----
5,015 Square Feet Lot
$-- Zestimate®
C$--/sqft
C$-- HOA
What's special
Functional layoutFully fenced yard
- 3 hours
- 1
- 0
Zillow last checked:
Listing updated:
Listed by:
Century 21 United Realty Inc.
Source: TRREB,MLS®#: E13780078 Originating MLS®#: Central Lakes Association of REALTORS
Originating MLS®#: Central Lakes Association of REALTORSFacts & features
Interior
Bedrooms & bathrooms
- Bedrooms: 3
- Bathrooms: 2
Heating
- Forced Air, Gas
Cooling
- Central Air
Features
- Floor Drain, In-Law Capability, Storage
- Basement: Partially Finished,Separate Entrance
- Has fireplace: No
Interior area
- Living area range: 700-1100 null
Video & virtual tour
Property
Parking
- Total spaces: 3
- Parking features: Private
- Has garage: Yes
- Has carport: Yes
Accessibility
- Accessibility features: Multiple Entrances
Features
- Pool features: None
Lot
- Size: 5,015 Square Feet
- Features: Fenced Yard, Hospital, Park, Place Of Worship, Public Transit, School, Rectangular Lot
- Topography: Level
Details
- Additional structures: Shed
- Parcel number: 063100137
Construction
Type & style
- Home type: SingleFamily
- Architectural style: Bungalow
- Property subtype: Single Family Residence
Materials
- Brick
- Foundation: Concrete Block
- Roof: Asphalt Shingle
Utilities & green energy
- Sewer: Sewer
Community & HOA
Community
- Security: Carbon Monoxide Detector(s), Smoke Detector(s)
Location
- Region: Toronto
Financial & listing details
- Annual tax amount: C$4,273
- Date on market: 9/14/2026
Price history
Price history is unavailable.
Public tax history
Tax history is unavailable.
Climate risks
Neighborhood: Dorset Park
Nearby schools
GreatSchools rating
No schools nearby
We couldn't find any schools near this home.


Similar homes
- C$699,9004 bd2 ba-- sqft4 Bergen Rd, Toronto, ON M1P 1R9For Sale
 MLS ID #E13758322, RE/MAX HALLMARK REALTY LTD.. TRREB
 - C$699,0003 bd2 ba-- sqft115 Portsdown Rd, Toronto, ON M1P 1V4For Sale
 MLS ID #E13721556, ANJIA REALTY. TRREB
 - C$800,0003 bd2 ba-- sqft11 Barnsley Ct, Toronto, ON M1R 3X4For Sale
 MLS ID #E13762912, PROPERTY.CA INC.. TRREB
 - C$775,0003 bd2 ba-- sqft17 Lesterwood Cres, Toronto, ON M1P 3L5For Sale
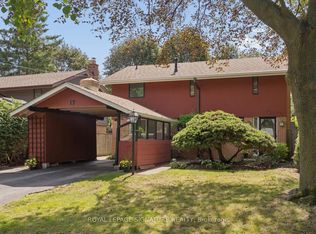 MLS ID #E13761706, ROYAL LEPAGE SIGNATURE REALTY. TRREB
