Discover comfortable single-level living at 25 Westlook Rd. Set in a quiet neighborhood, this bright, well-built two-bedroom, one-bath ranch has solid potential. A fireplace anchors the living room, while the spacious, updated eat-in kitchen offers maple cabinetry, granite countertops, and plenty of room to gather. Both bedrooms feature standard closet space. The partially updated bathroom includes a tub/shower, a newer vanity, and a toilet. A partially finished lower level adds a spacious laundry room and walk-in cedar closet. Replacement windows, natural gas, and a carport complement the home's practical features. Outside, enjoy a deck overlooking a private, professionally landscaped yard with a shed. Convenient to public transportation, highways, schools, parks, and shopping, this home is ready for your individualized touch. "Active Listing with a Hubbard Clause."
For sale
$329,900
25 Westlook Road, Wethersfield, CT 06109
2beds
1,488sqft
Single Family Residence
Built in 1958
10,454 Square Feet Lot
$326,500 Zestimate®
$222/sqft
$-- HOA
What's special
Spacious laundry roomMaple cabinetryPartially finished lower levelReplacement windowsWalk-in cedar closetSpacious updated eat-in kitchenGranite countertops
- 15 days
- 1,485
- 127
Likely to sell faster than
Zillow last checked:
Listing updated:
Listed by:
Katia Tomaino (860)490-6849,
Eagle Eye Realty PLLC 860-263-9102
Source: Smart MLS,MLS#: 24211797
Facts & features
Interior
Bedrooms & bathrooms
- Bedrooms: 2
- Bathrooms: 1
- Full bathrooms: 1
Primary bedroom
- Level: Main
Bedroom
- Level: Main
Living room
- Level: Main
Heating
- Baseboard, Gas In Street, Natural Gas
Cooling
- Wall Unit(s)
Appliances
- Included: Gas Range, Microwave, Refrigerator, Dishwasher, Disposal, Washer, Dryer, Gas Water Heater, Water Heater
- Laundry: Lower Level
Features
- Doors: Storm Door(s)
- Basement: Full
- Attic: Pull Down Stairs
- Number of fireplaces: 1
Interior area
- Total structure area: 1,488
- Total interior livable area: 1,488 sqft
- Finished area above ground: 1,038
- Finished area below ground: 450
Property
Parking
- Total spaces: 1
- Parking features: Other
Features
- Patio & porch: Deck
Lot
- Size: 10,454 Square Feet
- Features: Level, Landscaped
Details
- Additional structures: Shed(s)
- Parcel number: 761396
- Zoning: A
Construction
Type & style
- Home type: SingleFamily
- Architectural style: Ranch
- Property subtype: Single Family Residence
Materials
- Vinyl Siding
- Foundation: Concrete Perimeter
- Roof: Asphalt
Condition
- New construction: No
- Year built: 1958
Utilities & green energy
- Sewer: Public Sewer
- Water: Public
Green energy
- Energy efficient items: Insulation, Thermostat, Doors
Community & HOA
HOA
- Has HOA: No
Location
- Region: Wethersfield
Financial & listing details
- Price per square foot: $222/sqft
- Tax assessed value: $219,310
- Annual tax amount: $8,768
- Date on market: 10/26/2026
Estimated market value
$326,500
$310,000 - $343,000
$2,371/mo
Price history
| Date | Event | Price |
|---|---|---|
| 10/29/2026 | Listed for sale | $329,900+151.8%$222/sqft |
Source:  Smart MLS #24211797 Report a problem | ||
| 6/19/1991 | Sold | $131,000$88/sqft |
Source: Public Record Report a problem | ||
Public tax history
| Year | Property taxes | Tax assessment |
|---|---|---|
| 2025 | $6,569 +9.1% | $219,310 +57.3% |
| 2024 | $6,024 +3.4% | $139,390 |
| 2023 | $5,824 +1.7% | $139,390 |
| 2022 | $5,726 +1% | $139,390 |
| 2021 | $5,669 -0.1% | $139,390 |
| 2020 | $5,672 -0.1% | $139,390 |
| 2019 | $5,679 +8.5% | $139,390 +8.6% |
| 2018 | $5,236 +2.5% | $128,400 |
| 2017 | $5,106 +3.2% | $128,400 |
| 2016 | $4,949 +0.9% | $128,400 |
| 2015 | $4,904 +4% | $128,400 |
| 2014 | $4,717 -1.8% | $128,400 -10.5% |
| 2013 | $4,802 +2.7% | $143,500 |
| 2012 | $4,675 +3.7% | $143,500 |
| 2011 | $4,509 +2.5% | $143,500 |
| 2010 | $4,400 -0.1% | $143,500 |
| 2009 | $4,403 +9.6% | $143,500 +23.9% |
| 2008 | $4,019 +5.4% | $115,800 |
| 2007 | $3,814 +1.6% | $115,800 |
| 2006 | $3,755 +7.4% | $115,800 |
| 2005 | $3,496 +24% | $115,800 +43.1% |
| 2003 | $2,820 +17.8% | $80,900 -23.6% |
| 1996 | $2,394 | $105,900 |
Find assessor info on the county website
Monthly payment
Est. payment
Payment breakdown
Explore the cost of this home by adjusting the details. Changes won't be saved.Climate risks
Neighborhood: 06109
Nearby schools
Schools provided by the listing agent
- Middle: Silas Deane
- High: Wethersfield Public High Schoo
Source: Smart MLS. This data may not be complete. We recommend contacting the local school district to confirm school assignments for this home.
Similar homes
- $359,0003 bd1 ba984 sqft83 Cedar Street, Wethersfield, CT 06109For Sale

 MLS ID #24217868, Michael Treviso, Lamacchia Realty. Smart MLS
- $260,0003 bd1 ba1k sqft65 Harding Street, Wethersfield, CT 06109For Sale
 MLS ID #24219287, Annie Dillon, William Raveis Real Estate. Smart MLS
- $320,0002 bd3 ba1.2k sqftThe Crossings, Wethersfield, CT 06109For Sale
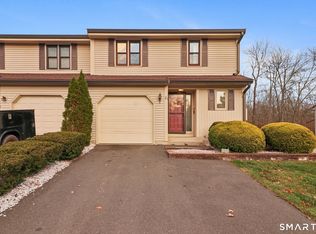 MLS ID #24218454, Kate B. Gervais, William Raveis Real Estate. Smart MLS
- $385,9003 bd1 ba1k sqft156 Goff Road, Wethersfield, CT 06109For Sale
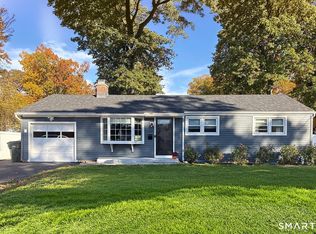 MLS ID #24217257, Keely Smith, Real Broker CT, LLC. Smart MLS
- $279,0002 bd1 ba1k sqft109 Greenfield Street, Wethersfield, CT 06109For SaleMLS ID #24218535, Jeannette Westwood, Coldwell Banker Realty. Smart MLS
- $399,0003 bd2 ba1.4k sqft15 Morrison Avenue, Wethersfield, CT 06109For SaleMLS ID #24202906, Angela C. Gillon, Berkshire Hathaway NE Prop.. Smart MLS
- $230,0003 bd2 ba1.4k sqft15 Mapleside Drive, Wethersfield, CT 06109For SaleMLS ID #24219367, Mei Ling Cheung, BHGRE Shore & Country. Smart MLS
- $329,9002 bd2 ba1.2k sqftThe Crossings, Wethersfield, CT 06109For SaleMLS ID #24218490, Thomas M. Welles, Coldwell Banker Realty. Smart MLS
- $349,0004 bd3 ba1.6k sqft57 McMullen Avenue, Wethersfield, CT 06109For SaleMLS ID #24218696, Tyler Lynch, Better Homes and Gardens Real Estate Executive Real Estate. Smart MLS
- $379,0002 bd2 ba1.6k sqft28 Dix Road, Wethersfield, CT 06109For SaleMLS ID #24215124, Lisa H. Bowman, Coldwell Banker Realty. Smart MLS
- $429,9003 bd2 ba1.6k sqft114 Forest Drive, Wethersfield, CT 06109For SaleMLS ID #24212276, Emily Ford, William Pitt Sotheby's International Realty. Smart MLS
- $399,9002 bd1 ba1.3k sqft81 Griswold Road, Wethersfield, CT 06109For SaleMLS ID #24215877, Dawn E. Satagaj, William Raveis Real Estate. Smart MLS
- $354,0003 bd2 ba1.4k sqft7 Dogwood Lane, Newington, CT 06111For SaleMLS ID #24216739, Ann Marie Micacci, Berkshire Hathaway NE Prop.. Smart MLS
- $320,0003 bd2 ba1.3k sqft361 Linnmoore Street, Hartford, CT 06106For SaleMLS ID #24218281, Lesbia M. Hernandez, Five Stars Realty. Smart MLS
- $385,0003 bd2 ba1.4k sqft208 Thornbush Road, Wethersfield, CT 06109For SaleMLS ID #24213551, Daniel Alvarado, Better Homes and Gardens Real Estate Executive Real Estate. Smart MLS
- $415,0002 bd1 ba1k sqft47 Kenwood Road, Wethersfield, CT 06109For SaleMLS ID #24211001, Lisa H. Bowman, Coldwell Banker Realty. Smart MLS
- $419,9003 bd3 ba2k sqft249 Ridge Road, Wethersfield, CT 06109For SaleMLS ID #24204580, Joshua G. Harris, Coldwell Banker Realty. Smart MLS
- $480,0004 bd3 ba1.9k sqft100 Midwell Road, Wethersfield, CT 06109For SaleMLS ID #24217252, Erin Mancino, Century 21 AllPoints Realty. Smart MLS
- $349,0002 bd1 ba1.2k sqft139 Sidney Avenue, West Hartford, CT 06110For SaleMLS ID #24218711, Ashley Paige Pushee, eXp Realty. Smart MLS
- $384,9003 bd2 ba1.7k sqft11 Dix Road, Wethersfield, CT 06109For SaleMLS ID #24203955, Timothy J. Linnartz, Century 21 AllPoints Realty. Smart MLS
