Discover the charm and versatility of this historic estate, framed by scenic views of open fields and mature trees. The spacious 5-bedroom, 4.5-bath farmhouse features an impressive attached six-stall horse barn, blending timeless character with modern comfort. The beautifully remodeled home offers an open floor plan designed for effortless single-level living, complete with two primary suites and three wood-burning fireplaces. The fully finished walk-out basement provides exceptional additional living space with direct access to a beautiful stone patio, ideal for entertaining or relaxing outdoors. Unwind in the outdoor barrel sauna, tucked along the property's white post fence, which frames the yard and enhances its classic country appeal. Additional office or bedroom space on the second floor offers flexibility for guests, remote work, or evolving lifestyle needs. Set on approximately 2 acres, the property offers a private setting around the historic farmhouse and barn, with picturesque surroundings and convenient access to Portland. The surrounding land is being subdivided into five additional lots, bringing new development to the area while preserving the character of this area. A rare opportunity to experience historic charm, versatile living spaces, and a peaceful country setting just minutes from the city. Open House- Saturday 24th 10:00 to 11:30
Active
$1,250,000
250 Blanchard Road, Cumberland, ME 04021
5beds
6,062sqft
Single Family Residence
Built in 1830
2 Acres Lot
$1,210,200 Zestimate®
$206/sqft
$-- HOA
What's special
Picturesque surroundingsOutdoor barrel saunaFully finished walk-out basementBeautifully remodeled homeTwo primary suitesThree wood-burning fireplaces
- 7 days
- 958
- 81
Likely to sell faster than
Zillow last checked:
Listing updated:
Listed by:
Spectrum Real Estate
Source: Maine Listings,MLS#: 1684575
Facts & features
Interior
Bedrooms & bathrooms
- Bedrooms: 5
- Bathrooms: 5
- Full bathrooms: 4
- 1/2 bathrooms: 1
Primary bedroom
- Features: Balcony/Deck, Cathedral Ceiling(s), Full Bath
- Level: First
Bedroom 1
- Features: Full Bath
- Level: First
Bedroom 2
- Level: First
Bedroom 3
- Level: First
Bedroom 4
- Level: Second
Den
- Features: Wood Burning Fireplace
- Level: Basement
Dining room
- Level: First
Family room
- Features: Cathedral Ceiling(s)
- Level: First
Kitchen
- Features: Wood Burning Fireplace
- Level: First
Laundry
- Level: Basement
Living room
- Features: Cathedral Ceiling(s), Wood Burning Fireplace
- Level: First
Mud room
- Level: First
Office
- Level: Basement
Other
- Level: Basement
Other
- Level: Basement
Heating
- Hot Water, Zoned
Cooling
- None
Appliances
- Included: Dishwasher, Dryer, Microwave, Gas Range, Refrigerator, Washer
Features
- 1st Floor Primary Bedroom w/Bath, Bathtub, Storage
- Flooring: Carpet, Tile, Wood
- Basement: Exterior Entry,Interior Entry,Walk-Out Access,Daylight,Finished,Full,Unfinished
- Number of fireplaces: 3
Interior area
- Total structure area: 6,062
- Total interior livable area: 6,062 sqft
- Finished area above ground: 4,580
- Finished area below ground: 1,482
Property
Parking
- Parking features: Paved, 11 - 20 Spaces, Off Street
Features
- Patio & porch: Patio
- Has view: Yes
- View description: Fields, Trees/Woods
Lot
- Size: 2 Acres
- Features: Rural, Suburban, Farm, Open Lot, Pasture, Wooded
Details
- Additional structures: Barn(s)
- Parcel number: CMBLMR07L12
- Zoning: RR1
- Other equipment: Central Vacuum
Construction
Type & style
- Home type: SingleFamily
- Architectural style: Farmhouse
- Property subtype: Single Family Residence
Materials
- Other, Wood Frame, Vinyl Siding
- Foundation: Stone, Poured Concrete, Brick/Mortar
- Roof: Shingle
Condition
- Year built: 1830
Utilities & green energy
- Electric: Circuit Breakers
- Sewer: Private Sewer
- Water: Public
Community & HOA
Location
- Region: Cumberland
Financial & listing details
- Price per square foot: $206/sqft
- Tax assessed value: $560,200
- Annual tax amount: $14,116
- Date on market: 10/16/2026
Estimated market value
$1,210,200
$1.15M - $1.27M
$6,034/mo
Price history
| Date | Event | Price |
|---|---|---|
| 10/16/2026 | Listed for sale | $1,250,000-26.5%$206/sqft |
Source:  Maine Listings #1684575 Report a problem | ||
| 9/9/2026 | Sold | $1,700,000+124.6%$280/sqft |
Source: Public Record Report a problem | ||
| 8/31/2017 | Sold | $757,000-4.8%$125/sqft |
Source: Maine Listings #1312153 Report a problem | ||
| 6/13/2017 | Listed for sale | $795,000$131/sqft |
Source: F.O. Bailey Real Estate #1312153 Report a problem | ||
Public tax history
| Year | Property taxes | Tax assessment |
|---|---|---|
| 2024 | $13,025 +5% | $560,200 |
| 2023 | $12,408 +4.5% | $560,200 |
| 2022 | $11,876 +3.2% | $560,200 |
| 2020 | $11,512 +1% | $560,200 |
| 2019 | $11,400 +3.3% | $560,200 |
| 2018 | $11,036 +3.8% | $560,200 -0.9% |
| 2017 | $10,631 +3% | $565,500 |
| 2016 | $10,320 +0.8% | $565,500 |
| 2015 | $10,236 +4% | $565,500 |
| 2014 | $9,840 +2.4% | $565,500 |
| 2013 | $9,614 +2.7% | $565,500 |
| 2012 | $9,359 +4.7% | $565,500 |
| 2011 | $8,935 +8.6% | $565,500 |
| 2009 | $8,228 +3.9% | $565,500 |
| 2008 | $7,917 +41.6% | $565,500 +96.1% |
| 2006 | $5,593 | $288,300 |
Find assessor info on the county website
Monthly payment
Est. payment
Payment breakdown
Explore the cost of this home by adjusting the details. Changes won't be saved.Climate risks
Neighborhood: 04021
Similar homes
- $1,225,0004 bd3 ba3.4k sqft21 Wilson Road, Cumberland, ME 04021Active
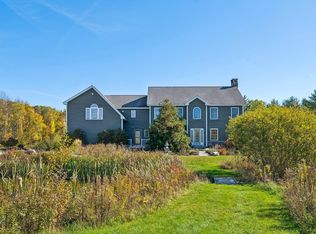
 MLS ID #1685327, RE/MAX By The Bay. Maine Listings
- $1,299,0005 bd6 ba4.9k sqft21 Rockaway Road, Falmouth, ME 04105Active
 MLS ID #1685026, Sunset Lakes Real Estate. Maine Listings
- $825,0004 bd3 ba4.1k sqft158 Range Road, Cumberland, ME 04021Active
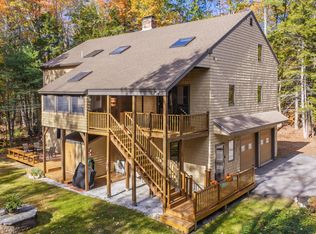 MLS ID #1685214, Portside Real Estate Group. Maine Listings
- $1,450,0005 bd5 ba5.4k sqft10 Susan Lane, Falmouth, ME 04105Active
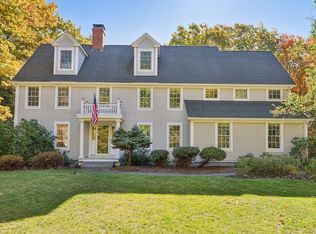 MLS ID #1684879, Real Broker. Maine Listings
- $1,495,0004 bd4 ba4k sqft46 Cortland Court, Cumberland, ME 04021ActiveMLS ID #1674560, Legacy Properties Sotheby's International Realty. Maine Listings
- $1,150,0004 bd5 ba3.3k sqft18 Greely Road, Cumberland, ME 04021ActiveMLS ID #1682067, Vitalius Real Estate Group, LLC. Maine Listings
- $1,299,9004 bd4 ba3.7k sqft5 Terison Drive, Falmouth, ME 04105ActiveMLS ID #1683691, Landmark Realty. Maine Listings
- $1,095,0004 bd3 ba3.9k sqft52 Farms Edge Road, North Yarmouth, ME 04097ActiveMLS ID #1684245, Better Homes and Gardens Real Estate/The Masiello Group. Maine Listings
- $774,9004 bd4 ba3.3k sqft43 Dexter Lane, North Yarmouth, ME 04097ActiveMLS ID #1684807, Better Homes & Gardens Real Estate/The Masiello Group. Maine Listings
- $1,775,0004 bd4 ba3.3k sqft14 Pine Ridge Road, Cumberland, ME 04110ActiveMLS ID #1684819, Portside Real Estate Group. Maine Listings
- $1,245,0004 bd3 ba3.7k sqft4 Greenview Drive, Cape Elizabeth, ME 04107ActiveMLS ID #1683444, Keller Williams Realty. Maine Listings
- $895,0003 bd3 ba4.2k sqft4 Divot Drive, Gray, ME 04039ActiveMLS ID #1684740, Maine Real Estate Co. Maine Listings
- $1,395,0003 bd2 ba3.3k sqft90 Basin Road, Windham, ME 04062ActiveMLS ID #1685039, www.HomeZu.com. Maine Listings
- $1,595,0004 bd5 ba4k sqft229 Greely Road, Cumberland, ME 04021ActiveMLS ID #1661337, RE/MAX By The Bay. Maine Listings
- $1,100,0004 bd3 ba3.1k sqft98 Haywood Lane, North Yarmouth, ME 04097ActiveMLS ID #1674399, Gallant Real Estate. Maine Listings
- $1,100,0004 bd2 ba3k sqft350 Hillside Street, Yarmouth, ME 04096ActiveMLS ID #1659431, Pemberton Real Estate. Maine Listings
- $925,0006 bd4 ba3.5k sqft160 Memorial Highway, North Yarmouth, ME 04097ActiveMLS ID #1667676, Legacy Properties Sotheby's International Realty. Maine Listings
- $879,0004 bd3 ba3.2k sqft10 Grist Mill Road, Falmouth, ME 04105ActiveMLS ID #1680844, Real Broker. Maine Listings
- $750,0005 bd3 ba3.5k sqft1310 Richville Road, Standish, ME 04084ActiveMLS ID #1685143, Signature Homes Real Estate Group, LLC. Maine Listings
- $888,0004 bd5 ba3k sqft119 Memorial Highway, North Yarmouth, ME 04097ActiveMLS ID #1670299, Berkshire Hathaway HomeServices Northeast Real Estate. Maine Listings
