From spring perennials to autumn reflections on the pond, there is always something worth pausing for at 21 Wilson Road. Across 5.8 acres of fields and woods, flagstone paths link lush plantings, accent boulders, and a stone fire pit patio, while the navy Colonial rises above the gardens with a broad deck overlooking the lawn and surrounding landscape. As you enter, light pours through the foyer's arched window, illuminating hardwood floors and an open staircase. Beyond, the kitchen, breakfast nook, and living room keep the gardens in view. White cabinetry contrasts with dark stone counters and a slate backsplash, while double wall ovens and island seating make room for weekend baking and morning conversation. French doors open from the breakfast area to the back deck, and built-ins and a wood stove give the living room its cozy character. A separate formal dining room invites longer meals, with a convenient first floor bedroom or office lives on the opposite side of the foyer. The second-floor primary suite pairs a generous walk-in closet with a light-filled bath, where a bay window frames the soaking tub, complemented by a glass-enclosed shower and double vanity. Two additional bedrooms share a full bath. Above the attached three-car garage, pine walls rise to a vaulted ceiling in an expansive bonus room with ample space for an art studio, home gym, or game room. Built in 2008, the home includes solar panels, laundry on both levels, and a full unfinished basement. Spend an afternoon among the perennials or gather by the fire after dusk, with golf, shopping, and the turnpike nearby.
Active
$1,225,000
21 Wilson Road, Cumberland, ME 04021
4beds
3,436sqft
Single Family Residence
Built in 2008
5.8 Acres Lot
$-- Zestimate®
$357/sqft
$-- HOA
What's special
Attached three-car garageHardwood floorsLaundry on both levelsOpen staircaseSeparate formal dining room
- 2 days
- 494
- 43
Likely to sell faster than
Zillow last checked:
Listing updated:
Listed by:
RE/MAX By The Bay
Source: Maine Listings,MLS#: 1685327
Facts & features
Interior
Bedrooms & bathrooms
- Bedrooms: 4
- Bathrooms: 3
- Full bathrooms: 2
- 1/2 bathrooms: 1
Primary bedroom
- Features: Double Vanity, Full Bath, Separate Shower, Soaking Tub, Suite, Walk-In Closet(s)
- Level: Second
Bedroom 1
- Features: Closet
- Level: First
Bedroom 3
- Features: Closet
- Level: Second
Bedroom 4
- Features: Closet
- Level: Second
Bonus room
- Features: Vaulted Ceiling(s), Above Garage
- Level: Second
Dining room
- Features: Formal
- Level: First
Kitchen
- Features: Breakfast Nook, Eat-in Kitchen, Kitchen Island
- Level: First
Laundry
- Level: Second
Living room
- Features: Built-in Features
- Level: First
Mud room
- Features: Closet
- Level: First
Office
- Features: Closet
- Level: First
Heating
- Baseboard, Hot Water, Wood Stove
Cooling
- None
Appliances
- Included: Dishwasher, Microwave, Electric Range, Refrigerator, Wall Oven
Features
- Bathtub, Shower, Walk-In Closet(s), Primary Bedroom w/Bath
- Flooring: Carpet, Tile, Wood, Ceramic Tile, Hardwood
- Basement: Interior Entry,Walk-Out Access,Daylight,Full,Unfinished
- Number of fireplaces: 1
Interior area
- Total structure area: 3,436
- Total interior livable area: 3,436 sqft
- Finished area above ground: 3,436
- Finished area below ground: 0
Property
Parking
- Total spaces: 3
- Parking features: Gravel, Paved, 1 - 4 Spaces, On Site
- Attached garage spaces: 3
Features
- Levels: Multi/Split
- Patio & porch: Deck, Patio, Porch
- Has view: Yes
- View description: Fields
- Body of water: Pond
Lot
- Size: 5.8 Acres
- Features: Near Golf Course, Near Shopping, Near Turnpike/Interstate, Neighborhood, Open Lot, Rolling Slope, Landscaped, Wooded
Details
- Parcel number: CMBLMR07CL16B
- Zoning: RR1
Construction
Type & style
- Home type: SingleFamily
- Architectural style: Colonial
- Property subtype: Single Family Residence
Materials
- Wood Frame, Vinyl Siding
- Foundation: Poured Concrete
- Roof: Shingle
Condition
- Year built: 2008
Utilities & green energy
- Electric: Circuit Breakers, Generator Hookup
- Sewer: Private Sewer, Septic Design Available, Septic Tank
- Water: Private, Well
Green energy
- Energy efficient items: Ceiling Fans
Community & HOA
Community
- Security: Security System
Location
- Region: Cumberland
Financial & listing details
- Price per square foot: $357/sqft
- Tax assessed value: $471,800
- Annual tax amount: $12,000
- Date on market: 10/22/2026
- Road surface type: Paved
Estimated market value
Not available
Estimated sales range
Not available
Not available
Price history
| Date | Event | Price |
|---|---|---|
| 10/22/2026 | Listed for sale | $1,225,000$357/sqft |
Source:  Maine Listings #1685327 Report a problem | ||
Public tax history
| Year | Property taxes | Tax assessment |
|---|---|---|
| 2024 | $10,969 +5% | $471,800 |
| 2023 | $10,450 +4.5% | $471,800 |
| 2022 | $10,002 +3.2% | $471,800 |
| 2020 | $9,695 +1% | $471,800 |
| 2019 | $9,601 +3.5% | $471,800 +0.2% |
| 2018 | $9,279 +4.8% | $471,000 |
| 2017 | $8,855 +3% | $471,000 |
| 2016 | $8,596 +0.8% | $471,000 |
| 2015 | $8,525 +4% | $471,000 |
| 2014 | $8,195 +2.3% | $471,000 |
| 2013 | $8,007 +2.7% | $471,000 |
| 2012 | $7,795 +4.7% | $471,000 |
| 2011 | $7,442 +8.6% | $471,000 |
| 2009 | $6,853 | $471,000 |
Find assessor info on the county website
Monthly payment
Est. payment
Payment breakdown
Explore the cost of this home by adjusting the details. Changes won't be saved.Climate risks
Neighborhood: 04021

Similar homes
- $825,0004 bd3 ba4.1k sqft158 Range Road, Cumberland, ME 04021Active
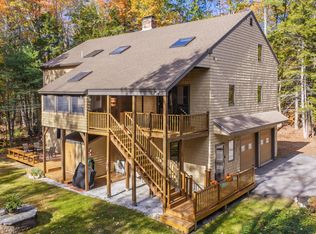
 MLS ID #1685214, Portside Real Estate Group. Maine Listings
- $1,299,0005 bd6 ba4.9k sqft21 Rockaway Road, Falmouth, ME 04105Active
 MLS ID #1685026, Sunset Lakes Real Estate. Maine Listings
- $895,0003 bd3 ba2.7k sqft31 Westbranch Road, Cumberland, ME 04021Active
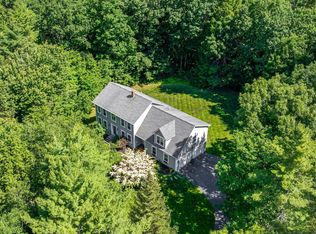 MLS ID #1682043, RE/MAX By The Bay. Maine Listings
- $1,145,0003 bd2 ba2.5k sqft445 Greely Road Extension, Cumberland, ME 04021Active
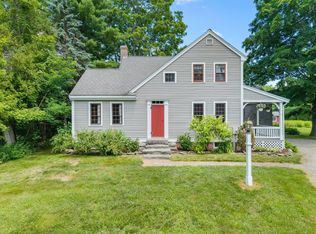 MLS ID #1671878, Gardner Real Estate Group. Maine Listings
- $1,095,0004 bd3 ba3.9k sqft52 Farms Edge Road, North Yarmouth, ME 04097ActiveMLS ID #1684245, Better Homes and Gardens Real Estate/The Masiello Group. Maine Listings
- $1,299,9004 bd4 ba3.7k sqft5 Terison Drive, Falmouth, ME 04105ActiveMLS ID #1683691, Landmark Realty. Maine Listings
- $1,150,0004 bd5 ba3.3k sqft18 Greely Road, Cumberland, ME 04021ActiveMLS ID #1682067, Vitalius Real Estate Group, LLC. Maine Listings
- $1,495,0004 bd4 ba4k sqft46 Cortland Court, Cumberland, ME 04021ActiveMLS ID #1674560, Legacy Properties Sotheby's International Realty. Maine Listings
- $950,0004 bd3 ba2.3k sqft25 Brookside Drive, Falmouth, ME 04105ActiveMLS ID #1685080, Waypoint Brokers Collective. Maine Listings
- $1,100,0004 bd3 ba3.1k sqft98 Haywood Lane, North Yarmouth, ME 04097ActiveMLS ID #1674399, Gallant Real Estate. Maine Listings
- $1,595,0004 bd2 ba2.4k sqft9 Longmeadow Road, Cumberland, ME 04110ActiveMLS ID #1685413, Portside Real Estate Group. Maine Listings
- $879,0004 bd3 ba3.2k sqft10 Grist Mill Road, Falmouth, ME 04105ActiveMLS ID #1680844, Real Broker. Maine Listings
- $786,0004 bd3 ba3.1k sqft6 Barbara Win Lane, Windham, ME 04062ActiveMLS ID #1685383, EXP Realty. Maine Listings
- $774,9004 bd4 ba3.3k sqft43 Dexter Lane, North Yarmouth, ME 04097ActiveMLS ID #1684807, Better Homes & Gardens Real Estate/The Masiello Group. Maine Listings
- $615,0003 bd3 ba2.4k sqft11 Hayes Drive, Gray, ME 04039ActiveMLS ID #1685155, Waypoint Brokers Collective. Maine Listings
- $1,100,0003 bd3 ba2.4k sqft26 Tenney Street, Yarmouth, ME 04096ActiveMLS ID #1684764, Portside Real Estate Group. Maine Listings
- $1,775,0004 bd4 ba3.3k sqft14 Pine Ridge Road, Cumberland, ME 04110ActiveMLS ID #1684819, Portside Real Estate Group. Maine Listings
- $1,150,0003 bd3 ba3k sqft10 Flintlock Drive, Windham, ME 04062ActiveMLS ID #1684698, Maine Real Estate Experts. Maine Listings
- $895,0004 bd2 ba2.1k sqft20 Rainbow Farm Road, Yarmouth, ME 04096ActiveMLS ID #1685027, Benchmark Real Estate. Maine Listings
- $1,595,0004 bd5 ba4k sqft229 Greely Road, Cumberland, ME 04021ActiveMLS ID #1661337, RE/MAX By The Bay. Maine Listings
