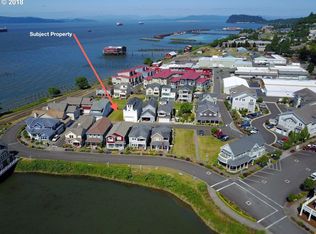
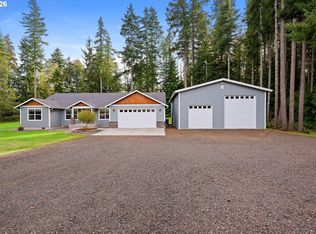
Settle into your new home in the much-desired Mill Pond neighborhood where luxury meets the Columbia River. Enjoy everyday living on one level, offer privacy to your guests in the downstairs suite, and revel in the views from the top floor flex/bonus/bedroom. Primary ensuite bedroom plus two essential office spaces, custom kitchen, and views galore from the expansive windows, front porch, and deck off the living room. Winning details include interior transom windows, high ceilings, coved lighting, and EV ready. Plenty of space for the cars and toys or make the extra space your studio. So many options in this custom- built home. Let's make you the newest cool neighbor today!
Active
$848,000
250 Round House Rd, Astoria, OR 97103
3beds
2,236sqft
Residential, Single Family Residence
Built in 2016
2,178 Square Feet Lot
$-- Zestimate®
$379/sqft
$33/mo HOA
What's special
Two essential office spacesPrimary ensuite bedroomHigh ceilingsCustom kitchenInterior transom windowsCoved lightingFront porch
- 39 days
- 513
- 28
Zillow last checked:
Listing updated:
Listed by:
Deb Stenvall 360-355-5175,
eXp Realty, LLC
Source: RMLS (OR),MLS#: 114887888
Facts & features
Interior
Bedrooms & bathrooms
- Bedrooms: 3
- Bathrooms: 3
- Full bathrooms: 2
- Partial bathrooms: 1
- Main level bathrooms: 2
Rooms
- Room types: Office, Bedroom 2, Bedroom 3, Dining Room, Family Room, Kitchen, Living Room, Primary Bedroom
Primary bedroom
- Features: Ensuite
- Level: Main
Bedroom 2
- Features: Exterior Entry, Ensuite, Shower, Wallto Wall Carpet
- Level: Lower
Bedroom 3
- Features: Loft, Flex Room, Free Standing Refrigerator, Wet Bar
- Level: Upper
Dining room
- Level: Main
Family room
- Features: Free Standing Refrigerator, Sink, Wet Bar
- Level: Lower
Kitchen
- Level: Main
Living room
- Features: Balcony
- Level: Main
Office
- Level: Main
Heating
- Forced Air, Heat Pump
Cooling
- Heat Pump
Appliances
- Included: Built In Oven, Convection Oven, Cooktop, Dishwasher, Disposal, Free-Standing Refrigerator, Gas Appliances, Microwave, Plumbed For Ice Maker, Range Hood, Stainless Steel Appliance(s), Washer/Dryer, Tankless Water Heater
Features
- Floor 3rd, Dumbwaiter, Granite, High Ceilings, High Speed Internet, Sound System, Wainscoting, Shower, Loft, Wet Bar, Sink, Balcony, Kitchen Island, Tile
- Flooring: Tile, Wall to Wall Carpet
- Windows: Vinyl Frames
- Basement: Crawl Space
- Number of fireplaces: 1
- Fireplace features: Gas
Interior area
- Total structure area: 2,236
- Total interior livable area: 2,236 sqft
Video & virtual tour
Property
Parking
- Total spaces: 4
- Parking features: On Street, Garage Door Opener, Attached, Extra Deep Garage, Oversized
- Attached garage spaces: 4
- Has uncovered spaces: Yes
Accessibility
- Accessibility features: Accessible Entrance, Accessible Hallway, Caregiver Quarters, Garage On Main, Main Floor Bedroom Bath, Accessibility
Features
- Levels: Tri Level
- Stories: 3
- Patio & porch: Covered Deck, Covered Patio, Porch
- Exterior features: Exterior Entry, Balcony
- Has view: Yes
- View description: City, River
- Has water view: Yes
- Water view: River
Lot
- Size: 2,178 Square Feet
- Features: Level, SqFt 0K to 2999
Details
- Additional structures: SeparateLivingQuartersApartmentAuxLivingUnit
- Parcel number: 54412
- Zoning: AH-MP
Construction
Type & style
- Home type: SingleFamily
- Architectural style: Contemporary
- Property subtype: Residential, Single Family Residence
Materials
- Cement Siding
- Foundation: Concrete Perimeter
- Roof: Composition
Condition
- Resale
- New construction: No
- Year built: 2016
Utilities & green energy
- Sewer: Public Sewer
- Water: Public
- Utilities for property: Cable Connected
Community & HOA
Community
- Security: Fire Sprinkler System, Security Lights
HOA
- Has HOA: Yes
- Amenities included: Commons, Maintenance Grounds
- HOA fee: $400 annually
Location
- Region: Astoria
Financial & listing details
- Price per square foot: $379/sqft
- Tax assessed value: $825,564
- Annual tax amount: $7,835
- Date on market: 9/28/2026
- Listing terms: Cash,Conventional
- Road surface type: Paved
Estimated market value
Not available
Estimated sales range
Not available
Not available
Price history
| Date | Event | Price |
|---|---|---|
| 9/28/2026 | Listed for sale | $848,000+1515.2%$379/sqft |
Source: eXp Realty #26-880 Report a problem | ||
| 3/17/2014 | Sold | $52,500-24.9%$23/sqft |
Source: Public Record Report a problem | ||
| 8/30/2005 | Sold | $69,900$31/sqft |
Source: Public Record Report a problem | ||
Public tax history
| Year | Property taxes | Tax assessment |
|---|---|---|
| 2025 | $7,835 +2.8% | $392,378 +3% |
| 2024 | $7,624 +3.5% | $380,951 +3% |
| 2023 | $7,363 +5.8% | $369,856 +3% |
| 2022 | $6,958 +2.8% | $359,084 +3% |
| 2021 | $6,767 +2.9% | $348,626 +3% |
| 2020 | $6,575 | $338,473 +3% |
| 2019 | $6,575 +3.1% | $328,616 +3% |
| 2018 | $6,379 +8.7% | $319,045 +3% |
| 2017 | $5,867 +4.4% | $309,754 +840.4% |
| 2016 | $5,619 +855.1% | $32,940 +3% |
| 2015 | $588 +2% | $31,981 +3% |
| 2014 | $577 +1.8% | $31,050 +3% |
| 2013 | $566 | $30,146 +3% |
| 2012 | -- | $29,268 +3% |
| 2011 | -- | $28,416 +3% |
| 2010 | -- | $27,589 +3% |
| 2009 | -- | $26,786 +3% |
| 2008 | -- | $26,006 +3% |
| 2007 | -- | $25,249 +3% |
| 2006 | -- | $24,514 |
Find assessor info on the county website
Monthly payment
Est. payment
Payment breakdown
Explore the cost of this home by adjusting the details. Changes won't be saved.Climate risks
Neighborhood: 97103
Nearby schools
Schools provided by the listing agent
- Elementary: Astor,Lewis & Clark
- Middle: Astoria
- High: Astoria
Source: RMLS (OR). This data may not be complete. We recommend contacting the local school district to confirm school assignments for this home.


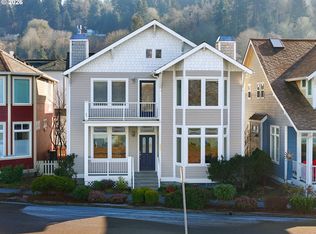
Similar homes
- $895,0003 bd3 ba2.2k sqft2889 Mill Pond Ln, Astoria, OR 97103Active
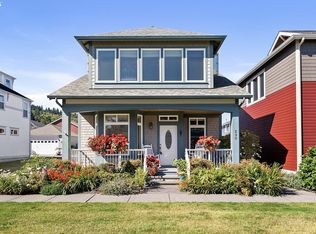
 MLS ID #374497049, Kathren Rusinovich, Windermere Community Realty. RMLS (OR)
- $699,0003 bd3 ba1.9k sqft230 Roundhouse Rd, Astoria, OR 97103Active
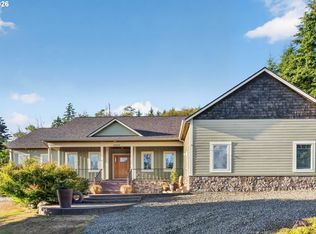
 MLS ID #336600856, Leigh Mortlock, eXp Realty LLC. RMLS (OR)
- $879,0003 bd3 ba2.6k sqft35517 Gustafson Ln, Astoria, OR 97103Active
 MLS ID #301000499, Paul Mitchell, Sowins Real Estate & Property Management, LLC. RMLS (OR)
- $750,0003 bd2 ba2k sqft92389 Simonsen Rd, Astoria, OR 97103Active
 MLS ID #192887574, Greg Messick, RealtyNET, LLC. RMLS (OR)
- $699,0004 bd3 ba2.1k sqft35681 Bella Ridge Loop, Astoria, OR 97103ActiveMLS ID #654638065, Christy Coulombe, SALTAIRE Coastal Homes. RMLS (OR)
- $785,0003 bd3 ba2.3k sqft35173 Willette Ln, Astoria, OR 97103ActiveMLS ID #533307723, Scott Crowe, Sierra Cascades Real Estate. RMLS (OR)
- $560,0004 bd3 ba2.5k sqft682 39th St, Astoria, OR 97103ActiveMLS ID #307244410, Yolanda Guzman, Realty of America, LLC. RMLS (OR)
- $775,0005 bd2 ba3k sqft38230 Highway 30, Astoria, OR 97103ActiveMLS ID #176282210, Scott Crowe, Sierra Cascades Real Estate. RMLS (OR)
- $619,0003 bd2 ba1.8k sqft35593 Bella Ridge Loop, Astoria, OR 97103ActiveMLS ID #167641822, Caitlin Williams, eXp Realty LLC. RMLS (OR)
- $595,0003 bd2 ba2.9k sqft997 16th St, Astoria, OR 97103ActiveMLS ID #164566835, Mark Popkin, Popkin Real Estate, LLC. RMLS (OR)
- $530,0003 bd2 ba1.4k sqft1580 8th St, Astoria, OR 97103ActiveMLS ID #341391422, Caitlin Williams, eXp Realty LLC. RMLS (OR)
- $779,5003 bd3 ba2.2k sqft101 SW Juniper Ave, Warrenton, OR 97146ActiveMLS ID #333950504, Michael Davis, Premiere Property Group, LLC. RMLS (OR)
- $635,7504 bd3 ba2.1k sqft36468 River Point Dr, Astoria, OR 97103ActiveMLS ID #199278102, Kathren Rusinovich, Windermere Community Realty. RMLS (OR)
- $599,0003 bd2 ba2.2k sqft90137 Logan Rd, Astoria, OR 97103ActiveMLS ID #144601579, Bree Phillips, eXp Realty LLC. RMLS (OR)
- $595,0003 bd2 ba1.5k sqft89534 Lewis And Clark Rd, Astoria, OR 97103ActiveMLS ID #586354270, Michael Davis, Premiere Property Group, LLC. RMLS (OR)
- $589,9003 bd2 ba1.8k sqft92503 Maki Rd, Astoria, OR 97103ActiveMLS ID #794781175, Bill Fornas, Pete Anderson Realty Inc. RMLS (OR)
- $600,0004 bd3 ba2.2k sqft41476 Ziak Gnat Creek Ln, Astoria, OR 97103ActiveMLS ID #460227572, Michael Davis, Premiere Property Group, LLC. RMLS (OR)
- $600,0003 bd3 ba1.8k sqft35539 Little Walluski Ln, Astoria, OR 97103ActiveMLS ID #114975482, Janet Weidman, Astoria Real Estate. RMLS (OR)
- $575,0005 bd2 ba2.1k sqft4405 Commercial St, Astoria, OR 97103ActiveMLS ID #721488059, Pamela Ackley, Windermere Realty Trust. RMLS (OR)
- $546,0003 bd2 ba2.2k sqft460 Alameda Ave, Astoria, OR 97103ActiveMLS ID #477356291, Abby Rusinovich, Coastal Living Real Estate. RMLS (OR)
