This charming 3 bedroom, 1.5 bath home blends original character with important modern updates. You will have piece of mind knowing that ALL of the big-ticket items are already taken care of! NEW roof (2024), NEW furnace (2020), NEW hot water tank (2025), NEW front & rear gutters (2026), and the entire home was power washed in 2026. You’ll also appreciate updated electrical and PEX plumbing throughout!
Inside, original gumwood trim, beautiful hardwood floors, and a striking gas fireplace with surrounding custom built-in cabinetry showcases the incredible craftmanship of the era. The modern kitchen features cherry cabinetry and a brand-new refrigerator. Every room has been freshly repainted and the original hardwood floors have been beautifully refinished, restoring the home’s warmth and timeless charm.
Three generously sized bedrooms provide plenty of space, while the large walk-up attic offers excellent storage and exciting potential for future finished living space or even a primary suite.
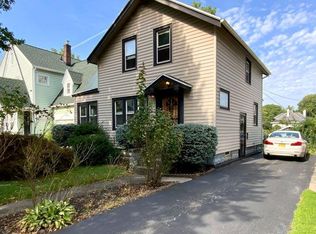
Out front, enjoy a maintenance-free composite porch—perfect for relaxing and enjoying this peaceful neighborhood.
Charming, updated, and located on a quiet street, this one is ready for its next chapter! Delayed Negotiations will take place on Wednesday, 10/14 at 1 pm.
Pending
$139,900
250 Terrace Park, Rochester, NY 14619
3beds
1,124sqft
Single Family Residence
Built in 1920
5,662 Square Feet Lot
$-- Zestimate®
$124/sqft
$-- HOA
What's special
Original gumwood trimThree generously sized bedroomsBrand-new refrigeratorMaintenance-free composite porchBeautiful hardwood floors
- 8 days
- 1,462
- 202
Zillow last checked:
Listing updated:
Listed by:
RE/MAX Plus 585-279-8200,
Jennifer Olas 585-738-4938
Source: NYSAMLSs,MLS#: R1713823 Originating MLS: Rochester
Originating MLS: RochesterFacts & features
Interior
Bedrooms & bathrooms
- Bedrooms: 3
- Bathrooms: 3
- Full bathrooms: 1
- 1/2 bathrooms: 2
- Main level bathrooms: 1
Heating
- Gas, Forced Air
Appliances
- Included: Dishwasher, Gas Oven, Gas Range, Gas Water Heater, Refrigerator
- Laundry: In Basement
Features
- Ceiling Fan(s), Eat-in Kitchen, Separate/Formal Living Room, Natural Woodwork
- Flooring: Hardwood, Tile, Varies
- Windows: Leaded Glass, Thermal Windows
- Basement: Full
- Number of fireplaces: 2
Interior area
- Total structure area: 1,124
- Total interior livable area: 1,124 sqft
Property
Parking
- Parking features: No Garage
Features
- Patio & porch: Covered, Porch
- Exterior features: Blacktop Driveway
Lot
- Size: 5,662 Square Feet
- Dimensions: 40 x 141
- Features: Rectangular, Rectangular Lot, Residential Lot
Details
- Parcel number: 26140013541000020110000000
- Special conditions: Standard
Construction
Type & style
- Home type: SingleFamily
- Architectural style: Colonial
- Property subtype: Single Family Residence
Materials
- Vinyl Siding, PEX Plumbing
- Foundation: Block
- Roof: Architectural,Shingle
Condition
- Resale
- Year built: 1920
Utilities & green energy
- Sewer: Connected
- Water: Connected, Public
- Utilities for property: Electricity Connected, Sewer Connected, Water Connected
Community & HOA
Community
- Subdivision: Roch Savings Bank
Location
- Region: Rochester
Financial & listing details
- Price per square foot: $124/sqft
- Tax assessed value: $93,600
- Annual tax amount: $2,717
- Date on market: 10/8/2026
- Cumulative days on market: 7 days
- Listing terms: Cash,Conventional,FHA,VA Loan
Estimated market value
Not available
Estimated sales range
Not available
Not available
Price history
| Date | Event | Price |
|---|---|---|
| 10/15/2026 | Pending sale | $139,900$124/sqft |
Source:  NYSAMLSs #R1713823 Report a problem NYSAMLSs #R1713823 Report a problem | ||
| 10/8/2026 | Listed for sale | $139,900+348.4%$124/sqft |
Source: NYSAMLSs #R1713823 Report a problem | ||
| 10/27/2009 | Sold | $31,200$28/sqft |
Source: Public Record Report a problem | ||
Public tax history
| Year | Property taxes | Tax assessment |
|---|---|---|
| 2025 | -- | $93,600 |
| 2024 | -- | $93,600 +19.5% |
| 2023 | -- | $78,300 |
| 2022 | -- | $78,300 |
| 2021 | -- | $78,300 |
| 2020 | -- | $78,300 +20.5% |
| 2018 | -- | $65,000 |
| 2017 | $2,723 | $65,000 |
| 2016 | -- | $65,000 +1.6% |
| 2015 | $1,995 | $64,000 |
| 2014 | -- | $64,000 |
| 2013 | -- | $64,000 |
| 2012 | -- | $64,000 -0.2% |
| 2011 | -- | $64,100 |
| 2010 | -- | $64,100 |
| 2009 | -- | $64,100 +7.2% |
| 2007 | -- | $59,800 |
| 2006 | -- | $59,800 |
| 2005 | -- | $59,800 |
| 2004 | -- | $59,800 +12.8% |
| 2003 | -- | $53,000 |
| 2002 | -- | $53,000 |
| 2001 | -- | $53,000 |
| 2000 | -- | $53,000 |
Find assessor info on the county website
Monthly payment
Climate risks
Neighborhood: 19th Ward
Nearby schools
Schools provided by the listing agent
- District: Rochester
Source: NYSAMLSs. This data may not be complete. We recommend contacting the local school district to confirm school assignments for this home.
Similar homes
- $149,9003 bd1 ba1.5k sqft1011 Arnett Blvd, Rochester, NY 14619For Sale
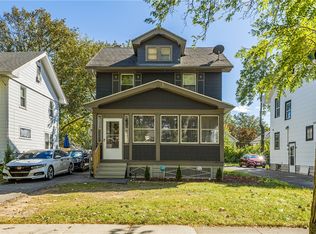
 MLS ID #R1720154, Preston Garcia, Listing by: Real Broker NY LLC. NYSAMLSs
 - $149,9003 bd1 ba1.2k sqft12 Willow St, Rochester, NY 14606For Sale
 MLS ID #R1722126, Joseph Deleguardia, Listing by: RE/MAX Realty Group. NYSAMLSs
 - $140,0003 bd2 ba1.5k sqft869 Genesee St, Rochester, NY 14611For Sale
 MLS ID #R1713339, Michele McGinnis, Listing by: RE/MAX Realty Group. NYSAMLSs
 - $150,0003 bd1 ba1.3k sqft267 Alameda St, Rochester, NY 14613For Sale
 MLS ID #R1721855, Michele McGinnis, Listing by: RE/MAX Realty Group. NYSAMLSs
 - $169,9003 bd2 ba1.5k sqft98 Glendale Park, Rochester, NY 14613For SaleMLS ID #R1720650, Amber R McGuckin, Listing by: RE/MAX Realty Group. NYSAMLSs
- $99,0004 bd1 ba1.4k sqft26-32 Lenox St, Rochester, NY 14611For SaleMLS ID #R1722259, Shaheen Hyde, Listing by: Coldwell Banker Custom Realty. NYSAMLSs
- $147,5003 bd1 ba1.5k sqft235 Electric Ave, Rochester, NY 14613For SaleMLS ID #R1720261, Diane Springer, Listing by: Howard Hanna. NYSAMLSs
- $171,5003 bd2 ba1.3k sqft104 Garfield St, Rochester, NY 14611For SaleMLS ID #R1711380, Nichole Goff, Listing by: RE/MAX Realty Group. NYSAMLSs
- $130,0003 bd1 ba1.3k sqft35 Malling Dr, Rochester, NY 14621For SaleMLS ID #R1715088, Nick Reynolds, Listing by: Howard Hanna. NYSAMLSs
- $139,9903 bd1 ba1.2k sqft218 Durnan St, Rochester, NY 14621For SaleMLS ID #B1712777, Venita D Smith, Listing by: Howard Hanna WNY Inc.. NYSAMLSs
- $157,9003 bd2 ba1.4k sqft11 Santee St, Rochester, NY 14606For SaleMLS ID #R1711643, Erica Rockafellow, Listing by: Keller Williams Realty Greater Rochester. NYSAMLSs
- $130,0004 bd1 ba1.4k sqft51 Joseph Pl, Rochester, NY 14621For SaleMLS ID #R1720125, Ryleigh M. Priel, Listing by: Berkshire Hathaway HS Zambito. NYSAMLSs
- $140,0002 bd1 ba1k sqft202 Pennsylvania Ave, Rochester, NY 14609For SaleMLS ID #R1717152, Zach Warner, Listing by: Elysian Homes by Mark Siwiec and Associates. NYSAMLSs
- $150,0003 bd2 ba1.2k sqft333 Knapp Ave, Rochester, NY 14609For SaleMLS ID #R1719803, Laura E. Swogger, Listing by: Keller Williams Realty Greater Rochester. NYSAMLSs
- $174,9003 bd2 ba1.2k sqft104 Castleford Rd, Rochester, NY 14616For SaleMLS ID #R1719845, Jaleelah Bunkley, Listing by: Nationwide Houses LLC. NYSAMLSs
- $149,9004 bd1 ba1.3k sqft427 Fetzner Rd, Rochester, NY 14626For SaleMLS ID #R1715908, Kenneth R. Frank, Listing by: Howard Hanna. NYSAMLSs
- $94,9003 bd2 ba1.2k sqft48 Garnet St, Rochester, NY 14609For SaleMLS ID #R1721658, Anthony C. Butera, Listing by: Keller Williams Realty Greater Rochester. NYSAMLSs
- $169,0003 bd2 ba1.1k sqft143 Northampton St, Rochester, NY 14606For SaleMLS ID #R1720158, Tara Morgan, Listing by: GEOCA Homes LLC. NYSAMLSs
- $115,0003 bd1 ba1.3k sqft411 Cottage St, Rochester, NY 14611For SaleMLS ID #R1694157, Anthony C. Butera, Listing by: Keller Williams Realty Greater Rochester. NYSAMLSs
- $169,9003 bd2 ba1.5k sqft78 Truesdale St, Rochester, NY 14615For SaleMLS ID #R1717009, Stephen J. Babbitt Jr. II, Listing by: Babbitt Realty. NYSAMLSs
