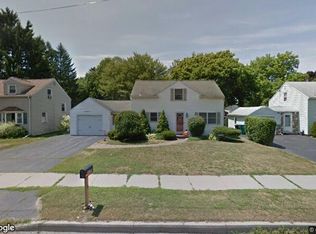
Charming front to back split level with Space to Grow! Welcome to this inviting 1,344 sq. ft. gem offering comfortable living and plenty of potential! Featuring up to 4 possible bedrooms, 1 full bath, and a spacious living room, this home provides a great combination of charm, function, and flexibility. Enjoy the peaceful, tree-shaded yard and deep lot, offering plenty of room for gardening, outdoor activities, or even future expansion. Inside, there’s opportunity to make the space your own and create the home you’ve been looking for, just add your TLC. Conveniently located close to shopping, restaurants, hospitals, and major expressways, making everyday errands and commuting easy. A great opportunity to own a home with a desirable location, a generous lot, and room to grow!
Active
$149,900
427 Fetzner Rd, Rochester, NY 14626
4beds
1,344sqft
Single Family Residence
Built in 1956
9,539 Square Feet Lot
$-- Zestimate®
$112/sqft
$-- HOA
What's special
Peaceful tree-shaded yardGenerous lotDeep lot
- 10 days
- 1,381
- 100
Zillow last checked:
Listing updated:
Listed by:
Howard Hanna 585-381-4770,
Kenneth R. Frank 585-261-2326
Source: NYSAMLSs,MLS#: R1715908 Originating MLS: Rochester
Originating MLS: RochesterFacts & features
Interior
Bedrooms & bathrooms
- Bedrooms: 4
- Bathrooms: 1
- Full bathrooms: 1
Heating
- Gas, Forced Air
Appliances
- Included: Dryer, Disposal, Gas Oven, Gas Range, Gas Water Heater, Microwave, Refrigerator, Washer
- Laundry: In Basement
Features
- Attic, Entrance Foyer, Eat-in Kitchen, Separate/Formal Living Room, Home Office, Pantry, Window Treatments, Programmable Thermostat
- Flooring: Carpet, Ceramic Tile, Hardwood, Laminate, Tile, Varies, Vinyl
- Windows: Drapes, Storm Window(s), Wood Frames
- Basement: Partial,Sump Pump
- Has fireplace: No
Interior area
- Total structure area: 1,344
- Total interior livable area: 1,344 sqft
- Finished area below ground: 192
Property
Parking
- Parking features: No Garage, Driveway
Features
- Exterior features: Blacktop Driveway, Fence
- Fencing: Partial
Lot
- Size: 9,539 Square Feet
- Dimensions: 68 x 138
- Features: Corner Lot, Rectangular, Rectangular Lot, Residential Lot, Wooded
Details
- Additional structures: Shed(s), Storage
- Parcel number: 2628000741100007016000
- Special conditions: Standard
Construction
Type & style
- Home type: SingleFamily
- Architectural style: Cape Cod,Split Level
- Property subtype: Single Family Residence
Materials
- Frame, Vinyl Siding, Copper Plumbing
- Foundation: Block
- Roof: Asphalt,Shingle
Condition
- Resale
- Year built: 1956
Utilities & green energy
- Electric: Circuit Breakers
- Sewer: Connected
- Water: Connected, Public
- Utilities for property: Cable Available, Electricity Connected, High Speed Internet Available, Sewer Connected, Water Connected
Community & HOA
Community
- Subdivision: Farmdale
Location
- Region: Rochester
Financial & listing details
- Price per square foot: $112/sqft
- Tax assessed value: $112,500
- Annual tax amount: $5,833
- Date on market: 10/6/2026
- Listing terms: Cash,Conventional,FHA,Rehab Financing,VA Loan
Estimated market value
Not available
Estimated sales range
Not available
$2,497/mo
Price history
| Date | Event | Price |
|---|---|---|
| 10/6/2026 | Listed for sale | $149,900+92.2%$112/sqft |
Source:  NYSAMLSs #R1715908 Report a problem NYSAMLSs #R1715908 Report a problem | ||
| 8/6/2003 | Sold | $78,000$58/sqft |
Source: Public Record Report a problem | ||
Public tax history
| Year | Property taxes | Tax assessment |
|---|---|---|
| 2025 | -- | $112,500 |
| 2024 | -- | $112,500 |
| 2023 | -- | $112,500 +7.1% |
| 2022 | -- | $105,000 |
| 2021 | -- | $105,000 |
| 2020 | -- | $105,000 +11.1% |
| 2018 | -- | $94,500 |
| 2017 | $1,577 | $94,500 |
| 2016 | -- | $94,500 |
| 2015 | -- | $94,500 |
| 2014 | -- | $94,500 +7.4% |
| 2013 | -- | $88,000 |
| 2012 | -- | $88,000 |
| 2011 | -- | $88,000 |
| 2010 | -- | $88,000 |
| 2009 | -- | $88,000 +6.5% |
| 2007 | -- | $82,600 |
| 2006 | -- | $82,600 +14.7% |
| 2005 | -- | $72,000 |
| 2004 | -- | $72,000 |
| 2003 | -- | $72,000 |
| 2002 | -- | $72,000 |
| 2001 | -- | $72,000 |
| 2000 | -- | $72,000 |
Find assessor info on the county website
Monthly payment
Climate risks
Neighborhood: 14626
Nearby schools
Schools provided by the listing agent
- District: Greece
Source: NYSAMLSs. This data may not be complete. We recommend contacting the local school district to confirm school assignments for this home.
Similar homes
- $195,0003 bd2 ba1.4k sqft2137 W Ridge Rd, Rochester, NY 14626For Sale
 MLS ID #R1718961, Joyce Jarvis, Listing by: Keller Williams Realty Greater Rochester. NYSAMLSs
 - $150,0003 bd1 ba1.3k sqft267 Alameda St, Rochester, NY 14613For Sale
 MLS ID #R1721855, Michele McGinnis, Listing by: RE/MAX Realty Group. NYSAMLSs
 - $185,0003 bd1 ba1.5k sqft71 Ridge Ter, Rochester, NY 14626For Sale
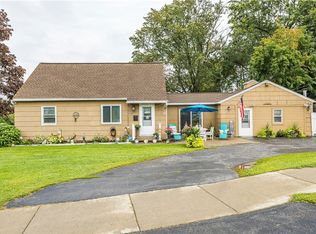 MLS ID #R1713136, Sylvia Bauer, Listing by: Howard Hanna. NYSAMLSs
 - $147,5003 bd1 ba1.5k sqft235 Electric Ave, Rochester, NY 14613For Sale
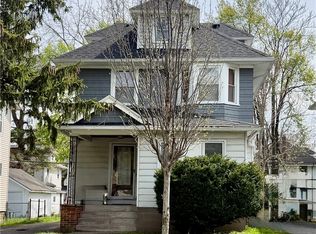 MLS ID #R1720261, Diane Springer, Listing by: Howard Hanna. NYSAMLSs
 - $169,0003 bd2 ba1.1k sqft143 Northampton St, Rochester, NY 14606For SaleMLS ID #R1720158, Tara Morgan, Listing by: GEOCA Homes LLC. NYSAMLSs
- $150,0005 bd2 ba1.8k sqft20 Home Pl, Rochester, NY 14611For SaleMLS ID #R1720237, Colin Dombek, Listing by: RE/MAX Plus. NYSAMLSs
- $130,0004 bd1 ba1.4k sqft51 Joseph Pl, Rochester, NY 14621For SaleMLS ID #R1720125, Ryleigh M. Priel, Listing by: Berkshire Hathaway HS Zambito. NYSAMLSs
- $214,9003 bd2 ba1.1k sqft185 Jamestown Ter, Rochester, NY 14615For SaleMLS ID #R1720571, Paul Casanzio, Listing by: Keller Williams Realty Greater Rochester. NYSAMLSs
- $159,0004 bd2 ba1.2k sqft865 N Goodman St, Rochester, NY 14609For SaleMLS ID #R1717784, Erika Ayala-Jackson, Listing by: Hunt Real Estate ERA/Columbus. NYSAMLSs
- $149,9003 bd1 ba1k sqft78 Sayne St, Rochester, NY 14621For SaleMLS ID #R1712963, Scott Briscoe, Listing by: Empire Realty Group. NYSAMLSs
- $129,9006 bd2 ba1.7k sqft1149 N Goodman St, Rochester, NY 14609For SaleMLS ID #R1721279, Nasir Ali, Listing by: Howard Hanna. NYSAMLSs
- $169,9003 bd2 ba1.5k sqft78 Truesdale St, Rochester, NY 14615For SaleMLS ID #R1717009, Stephen J. Babbitt Jr. II, Listing by: Babbitt Realty. NYSAMLSs
- $189,9003 bd2 ba1.4k sqft52 Legionnaire Dr, Rochester, NY 14617For SaleMLS ID #R1720124, Michael J. Fox, Listing by: RE/MAX Realty Group. NYSAMLSs
- $149,9003 bd1 ba1k sqft25 Lorimer St, Rochester, NY 14608For SaleMLS ID #R1690108, Cora Murphy, Listing by: One Eighty Realty LLC. NYSAMLSs
- $185,0004 bd1 ba1.5k sqft137 Colin St, Rochester, NY 14615For SaleMLS ID #R1711647, Peggy A. Zecher, Listing by: Coldwell Banker Custom Realty. NYSAMLSs
- $199,9003 bd1 ba1k sqft137 Rossmore St, Rochester, NY 14606For SaleMLS ID #R1718202, Michelle A. Dunn, Listing by: Ellison Realty Services. NYSAMLSs
- $211,9004 bd2 ba1.6k sqft879 Maiden Aka 11 Black Walnut Drive Ln, Rochester, NY 14615For SaleMLS ID #R1706006, Deborah Ruffell, Listing by: Coldwell Banker Custom Realty. NYSAMLSs
- $139,9005 bd2 ba1.8k sqft808 Exchange St, Rochester, NY 14608For SaleMLS ID #R1718572, Mark C. Updegraff, Listing by: Updegraff Group LLC. NYSAMLSs
- $148,0003 bd1 ba1.7k sqft40 Laser St, Rochester, NY 14621For SaleMLS ID #R1693318, Ronald E. Wright Jr., Listing by: Summerrain Realty Group. NYSAMLSs
- $139,9004 bd2 ba1.4k sqft36 Masseth St, Rochester, NY 14606For SaleMLS ID #R1684622, Linda J. Wilson, Listing by: Empire Realty Group. NYSAMLSs
