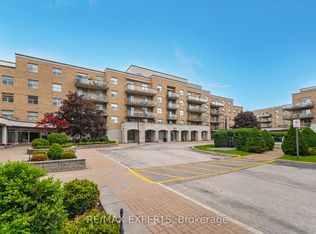
Welcome to Villa Giardina, where timeless elegance, generous living spaces, and the beauty of nature come together in perfect harmony. This meticulously maintained, two-bedroom, two-bathroom residence offers over 1,000 square feet of beautifully appointed living space, thoughtfully designed for both everyday comfort and effortless entertaining. From the moment you enter, you'll appreciate the spacious principal rooms, exquisite upgraded crown moulding throughout, and the unmistakable pride of ownership evident in every detail. The generously sized kitchen features beautiful granite countertops and a coordinating granite backsplash, offering both style and functionality. A separate laundry room adds another layer of everyday convenience. But perhaps the most captivating feature is the serene, east-facing conservation view - a picturesque backdrop that transforms with every season. Imagine enjoying your morning coffee overlooking the brilliant colours of autumn, the delicate beauty of snow-covered branches in winter, and the lush greenery that returns each spring and summer. A peaceful connection to nature, right outside your window.Adding to the appeal is the exceptional convenience of maintenance fees that include virtually everything except internet, offering comfort, simplicity, and peace of mind. Spacious, elegant, and lovingly maintained, this beautiful residence offers more than just a place to live - it offers a lifestyle to cherish. Welcome home to Villa Giardina.
For sale
C$725,000
2500 Rutherford Rd #507, Vaughan, ON L4K 5N7
2beds
2baths
Apartment
Built in ----
-- sqft lot
$-- Zestimate®
C$--/sqft
C$970/mo HOA
What's special
Timeless eleganceGenerous living spacesSpacious principal roomsGenerously sized kitchenBeautiful granite countertopsCoordinating granite backsplashSeparate laundry room
- 1 day
- 1
- 0
Zillow last checked:
Listing updated:
Listed by:
REMAX YOUR COMMUNITY REALTY
Source: TRREB,MLS®#: N14127518 Originating MLS®#: Toronto Regional Real Estate Board
Facts & features
Interior
Bedrooms & bathrooms
- Bedrooms: 2
- Bathrooms: 2
Primary bedroom
- Level: Main
- Dimensions: 3.81 x 3.35
Bedroom 2
- Level: Main
- Dimensions: 3.35 x 2.74
Foyer
- Level: Main
- Dimensions: 1.22 x 3.1
Kitchen
- Level: Main
- Dimensions: 4.6 x 4.27
Laundry
- Level: Main
- Dimensions: 1.22 x 2.1
Living room
- Level: Main
- Dimensions: 4.87 x 3.81
Heating
- Forced Air, Gas
Cooling
- Central Air
Appliances
- Laundry: Ensuite, Laundry Room
Features
- Primary Bedroom - Main Floor, Storage Area Lockers
- Flooring: Carpet Free
- Basement: None
- Has fireplace: No
Interior area
- Living area range: 1000-1199 null
Video & virtual tour
Property
Parking
- Total spaces: 1
- Parking features: Underground
- Has garage: Yes
Features
- Exterior features: Landscaped, Recreational Area, Open Balcony
Lot
- Features: Park, Place Of Worship, Public Transit, Rec./Commun.Centre, School
Details
- Parcel number: 295290084
Construction
Type & style
- Home type: Apartment
- Property subtype: Apartment
Materials
- Brick
Community & HOA
HOA
- Amenities included: BBQs Allowed, Exercise Room, Indoor Pool, Rooftop Deck/Garden, Sauna, Visitor Parking
- Services included: Heat Included, Hydro Included, Water Included, Cable TV Included, CAC Included, Common Elements Included, Building Insurance Included, Parking Included
- HOA fee: C$970 monthly
- HOA name: YCC
Location
- Region: Vaughan
Financial & listing details
- Annual tax amount: C$3,776
- Date on market: 10/29/2026
Price history
Price history is unavailable.
Public tax history
Tax history is unavailable.
Climate risks
Neighborhood: Maple
Nearby schools
GreatSchools rating
No schools nearby
We couldn't find any schools near this home.
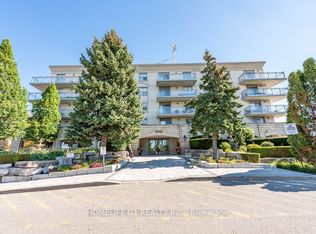
- C$787,7002 bd2 ba-- sqft2500 Rutherford Rd #303, Vaughan, ON L4K5N7For Sale
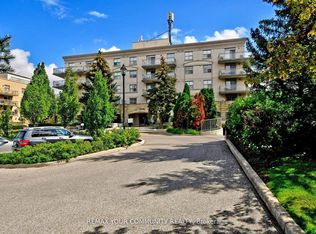
- C$429,0001 bd1 ba-- sqft2500 Rutherford Rd #502, Vaughan, ON L4K5N7For Sale
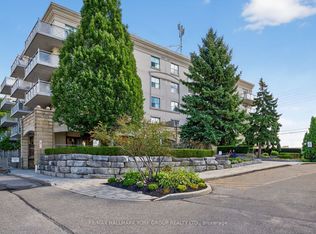
- C$595,0002 bd2 ba-- sqft2500 Rutherford Rd #509, Vaughan, ON L4K5N7For Sale
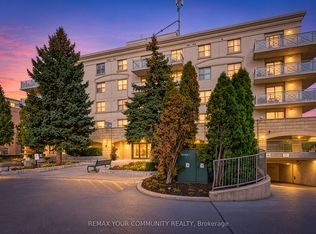
- C$759,0002 bd2 ba-- sqft2500 Rutherford Rd #110, Vaughan, ON L4K5N7For Sale
Similar homes
- C$759,0002 bd2 ba-- sqftVilla Giardino Palozzo Clasico, Vaughan, ON L4K 5N7For SaleMLS ID #N13882242, REMAX YOUR COMMUNITY REALTY. TRREB
- C$689,0002 bd2 ba-- sqft9000 Jane St #2311, Vaughan, ON L4K 0M6For Sale
 MLS ID #N14133306, VOLPE, ANTHONY . TRREB
- C$787,7002 bd2 ba-- sqftVilla Giardino, Vaughan, ON L4K 5N7For SaleMLS ID #N13832500, HOMELIFE G1 REALTY INC.. TRREB
- C$749,9002 bd2 ba-- sqft2504 Rutherford Rd #304, Vaughan, ON L4K 5N5For Sale
 MLS ID #N13728848, RE/MAX EXPERTS. TRREB
