Here's The One! Maple - 1115SqFt. Villa Gardino - One Of The Best Units Featuring Family Sized Kitchen With Granite Countertops And All Appliances. Many Kitchen Cupboards With Pantry. Living Room Has Walk-Out To Wrap-Around Balcony. Ensuite Laundry Room Has Additional Space For Storage And More Cupboard Space. Primary & Second Bedrooms Are Full Sized And Primary Bedroom Has Walk-Out To Balcony. Primary Bedroom Ensuite Has A Bidet And Shower With All Safety Features. Weekly Shuttle Bus To Shopping & Church. Maple Location This Is The One Of The Sought After Units. Bungalow Style Upgraded Unit Shows Very Beautifully. This Community Is Place To Call Home - Located Amongst Activities Such As Shopping, Sports & Restaurants. Not To Mention Maintenance Includes All Expenses Except Taxes or Upgraded TV Channel including the RAI Tv basic. Villa Giardino Has Many Arranged Activities: Bus To Take you to Church and Shopping. Transportation Weekly. Hairdresser/Barber & Nail Tech Amenities, Store for Basic Necessities, Pharmacy Service and Tombola/Bingo. The Grounds Are Excellent For A Stroll or Passegiata or Maybe You Prefer Bocce! Also Management Does Dinner Dances & Excursions. Much preferred middle building accessibility preference.
For sale
C$749,900
2504 Rutherford Rd #304, Vaughan, ON L4K 5N5
2beds
2baths
Apartment
Built in ----
-- sqft lot
$-- Zestimate®
C$--/sqft
C$932/mo HOA
What's special
All appliancesWrap-around balcony
- 51 days
- 8
- 0
Zillow last checked:
Listing updated:
Listed by:
RE/MAX EXPERTS
Source: TRREB,MLS®#: N13728848 Originating MLS®#: Toronto Regional Real Estate Board
Originating MLS®#: Toronto Regional Real Estate BoardFacts & features
Interior
Bedrooms & bathrooms
- Bedrooms: 2
- Bathrooms: 2
Primary bedroom
- Level: Main
- Dimensions: 4 x 3.6
Bedroom 2
- Level: Main
- Dimensions: 3.6 x 3.42
Kitchen
- Level: Main
- Dimensions: 5.3 x 4.2
Laundry
- Level: Main
- Dimensions: 2.1 x 1.7
Living room
- Level: Main
- Dimensions: 5.3 x 4.2
Heating
- Forced Air, Gas
Cooling
- Central Air
Appliances
- Laundry: Ensuite
Features
- Flooring: Carpet Free
- Basement: None
- Has fireplace: No
Interior area
- Living area range: 1000-1199 null
Video & virtual tour
Property
Parking
- Total spaces: 1
- Parking features: None
- Has garage: Yes
Features
- Exterior features: Open Balcony
Lot
- Features: Greenbelt/Conservation, Hospital, Place Of Worship, Public Transit, Ravine, Rec./Commun.Centre
Details
- Parcel number: 294730031
Construction
Type & style
- Home type: Apartment
- Property subtype: Apartment
Materials
- Brick
- Foundation: Brick
Community & HOA
HOA
- Amenities included: Guest Suites, Media Room, Party Room/Meeting Room, Recreation Room, Visitor Parking
- Services included: Heat Included, Hydro Included, Water Included, Cable TV Included, CAC Included, Common Elements Included, Building Insurance Included
- HOA fee: C$932 monthly
- HOA name: YRCC
Location
- Region: Vaughan
Financial & listing details
- Annual tax amount: C$3,634
- Date on market: 8/31/2026
Price history
Price history is unavailable.
Public tax history
Tax history is unavailable.
Climate risks
Neighborhood: Maple
Nearby schools
GreatSchools rating
No schools nearby
We couldn't find any schools near this home.
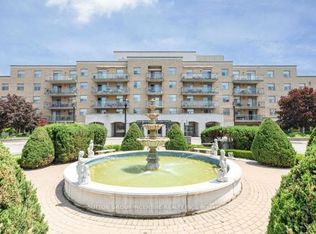
- C$799,9992 bd2 ba-- sqft2504 Rutherford Rd #314, Vaughan, ON L4K5N5For Sale
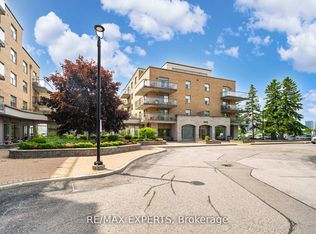
- C$649,0002 bd2 ba-- sqft2502 Rutherford Rd #216, Vaughan, ON L4K5N6For Sale
- C$459,9001 bd1 ba-- sqft2502 Rutherford Rd #322, Vaughan, ON L4K5N6For Sale

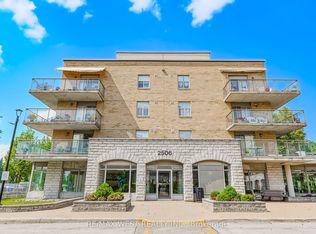
- C$650,0002 bd2 ba-- sqft2506 Rutherford Rd #414, Vaughan, ON L4K5N4For Sale
Similar homes
- C$649,0002 bd2 ba-- sqft2502 Rutherford Rd #216, Vaughan, ON L4K 5N6For SaleMLS ID #N13642880, RE/MAX EXPERTS. TRREB
- C$688,8002 bd2 ba-- sqft9225 Jane St #614, Vaughan, ON L6A 0J7For Sale
 MLS ID #N13655444, RE/MAX EXPERTS. TRREB
 - C$699,0002 bd2 ba-- sqft9000 Jane St #221, Vaughan, ON L4K 0M6For Sale
 MLS ID #N13588618, RE/MAX EXPERTS. TRREB
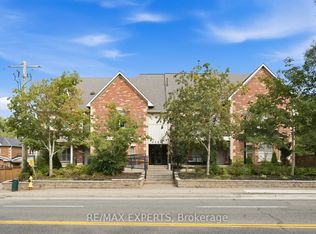
 - C$629,9992 bd2 ba-- sqft9589 Keele St #301, Vaughan, ON L6A 5M1For Sale
 MLS ID #N13766022, RE/MAX EXPERTS. TRREB
