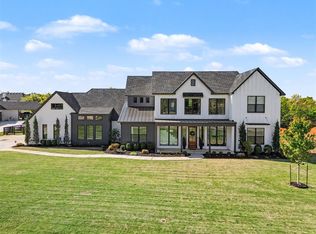
Quite the stunning J Bentley resale! Located in the esteemed gated community of Iron Horse Ranch, this waterfront property exceeds expectations. Stately yet ornate double iron doors enhance the character & curb appeal. This home's floorplan caters to all dynamics; the finishes are light & bright yet cozy. The main level living parades rich hardwoods, picturesque lake views, cast stone fireplace & built ins. The welcoming kitchen features beautiful custom cabinetry with a great paneled breakfast room offering storage benches; great views of the lake while gathering for a meal. With the double ovens, a drawer microwave, oversized island with sink plus prep areas, this kitchen sets the stone for cheffing. The expansive master bedroom overlooking the lake has ideal space for a seating area. Retreat to the master bath for relaxation; storage galore is what you'll find in the master closet along with an entry to the laundry room. This home's main level storage design impressively offers a mudroom, hallway built-ins along with closets. Two bedrooms on main level; jack-n-Jill bath along with spacious walk in closets. The upper level is quite a versatile design with an additional large bedroom, full bath, sizeable theatre room, plus hallway offering more storage; the walk out attic is another storage opportunity. The laundry is average size with ample cabinetry & a sink; access the laundry from the master closet or hallway. The back porch is elevated welcoming memorable sunsets as well as lake views;; the lower level exposed patio has a fire pit & expanded area for gaming or lounging. This property has so many areas to entertain & retreat! Newly upgraded roof.
Iron Horse Ranch features a clubhouse with workout room, beach entry pool, walking trails & is walking distance to Centennial Elementary. A lifestyle worth experiencing!
For sale
Price cut: $17K (7/27)
$800,000
4625 Roundup Rd, Edmond, OK 73034
4beds
3,633sqft
Single Family Residence
Built in 2014
10,018 Square Feet Lot
$783,100 Zestimate®
$220/sqft
$133/mo HOA
What's special
Picturesque lake viewsWaterfront propertyWelcoming kitchenMaster bath for relaxationJack-n-jill bathSpacious walk in closetsCast stone fireplace
- 107 days
- 775
- 49
Zillow last checked:
Listing updated:
Listed by:
Melissa Little 405-471-2111,
Havenly Real Estate Group,
Mack Stewart 405-471-2959,
Havenly Real Estate Group
Source: MLSOK/OKCMAR as distributed by MLS GRID,MLS#: 1236128
Facts & features
Interior
Bedrooms & bathrooms
- Bedrooms: 4
- Bathrooms: 4
- Full bathrooms: 3
- 1/2 bathrooms: 1
Bedroom
- Description: Ceiling Fan,Lower Level,Tub & Shower,Walk In Closet
Bedroom
- Description: Ceiling Fan,Lower Level,Tub & Shower,Walk In Closet
Bedroom
- Description: Ceiling Fan,Double Vanities,Lower Level,Walk In Closet
Bedroom
- Description: Ceiling Fan,Full Bath,Walk In Closet
Dining room
- Description: Formal,Lower Level
Living room
- Description: Bookcase,Built Ins,Ceiling Fan,Fireplace,Lower Level
Other
- Description: Bonus Room,Theater Room,Upper Level
Study
- Description: Ceiling Fan,Lower Level
Heating
- Has Heating (Unspecified Type)
Cooling
- Has cooling: Yes
Appliances
- Included: Dishwasher, Disposal, Microwave, Water Heater, Built-In Electric Oven, Built-In Gas Range
Features
- Combo Woodwork
- Flooring: Carpet, Other, Stone, Wood
- Number of fireplaces: 1
- Fireplace features: Masonry
Interior area
- Total structure area: 3,633
- Total interior livable area: 3,633 sqft
Property
Parking
- Total spaces: 3
- Parking features: Garage
- Garage spaces: 3
Features
- Levels: Two
- Stories: 2
- Exterior features: Fire Pit, Rain Gutters
- Fencing: Metal
- On waterfront: Yes
- Waterfront features: Lake Front
Lot
- Size: 10,018 Square Feet
- Features: Greenbelt
Details
- Parcel number: 4625NONERoundup73034
- Special conditions: None
Construction
Type & style
- Home type: SingleFamily
- Property subtype: Single Family Residence
Materials
- Brick & Frame
- Foundation: Conventional
- Roof: Composition
Condition
- Year built: 2014
Details
- Builder name: J Bentley
Utilities & green energy
- Utilities for property: Cable Available, High Speed Internet, Public
Community & HOA
HOA
- Has HOA: Yes
- Services included: Gated Entry, Greenbelt, Recreation Facility
- HOA fee: $1,600 annually
Location
- Region: Edmond
Financial & listing details
- Price per square foot: $220/sqft
- Tax assessed value: $739,500
- Annual tax amount: $8,554
- Date on market: 6/28/2026
- Listing terms: Cash,Conventional,Sell FHA or VA
- Electric utility on property: Yes
Estimated market value
$783,100
$744,000 - $822,000
$4,526/mo
Price history
| Date | Event | Price |
|---|---|---|
| 7/27/2026 | Price change | $800,000-2.1%$220/sqft |
Source:  MLSOK/OKCMAR as distributed by MLS GRID #1236128 Report a problem MLSOK/OKCMAR as distributed by MLS GRID #1236128 Report a problem | ||
| 6/28/2026 | Listed for sale | $817,000+16.7%$225/sqft |
Source: MLSOK/OKCMAR as distributed by MLS GRID #1236128 Report a problem | ||
| 5/31/2024 | Sold | $700,000-6.5%$193/sqft |
Source: MLSOK/OKCMAR as distributed by MLS GRID #1098797 Report a problem | ||
| 5/5/2024 | Pending sale | $749,000$206/sqft |
Source: MLSOK/OKCMAR as distributed by MLS GRID #1098797 Report a problem | ||
| 4/18/2024 | Listed for sale | $749,000+27.2%$206/sqft |
Source: MLSOK/OKCMAR as distributed by MLS GRID #1098797 Report a problem | ||
| 1/6/2024 | Listing removed | -- |
Source: Zillow Rentals Report a problem | ||
| 11/23/2023 | Listed for rent | $3,999+25%$1/sqft |
Source: Zillow Rentals Report a problem | ||
| 11/20/2020 | Sold | $589,000-5.8%$162/sqft |
Source: MLSOK/OKCMAR as distributed by MLS GRID #916151 Report a problem | ||
| 10/13/2020 | Pending sale | $625,000$172/sqft |
Source: Elite Real Estate & Leasing #916151 Report a problem | ||
| 6/29/2020 | Listed for sale | $625,000$172/sqft |
Source: Elite Real Estate & Leasing #916151 Report a problem | ||
| 6/19/2020 | Pending sale | $625,000$172/sqft |
Source: Elite Real Estate & Leasing #916151 Report a problem | ||
| 6/18/2020 | Listed for sale | $625,000+6%$172/sqft |
Source: Elite Real Estate & Leasing #916151 Report a problem | ||
| 1/11/2019 | Listing removed | $589,900$162/sqft |
Source: Elite Real Estate & Leasing #841936 Report a problem | ||
| 12/5/2018 | Price change | $589,900-1.5%$162/sqft |
Source: Elite Real Estate & Leasing #841936 Report a problem | ||
| 10/31/2018 | Listed for sale | $599,000+3.3%$165/sqft |
Source: Elite Real Estate & Leasing #841936 Report a problem | ||
| 1/28/2017 | Listing removed | $3,200+16.4%$1/sqft |
Source: Elite Real Estate & Leasing llc Report a problem | ||
| 1/12/2017 | Listed for rent | $2,750$1/sqft |
Source: Elite Real Estate and Leasing, LLC Report a problem | ||
| 2/26/2016 | Sold | $580,000+0.9%$160/sqft |
Source: MLSOK/OKCMAR as distributed by MLS GRID #711637 Report a problem | ||
| 7/17/2014 | Sold | $575,000+572.5%$158/sqft |
Source: Public Record Report a problem | ||
| 7/9/2013 | Sold | $85,500$24/sqft |
Source: Public Record Report a problem | ||
Public tax history
| Year | Property taxes | Tax assessment |
|---|---|---|
| 2025 | $8,554 +12.9% | $81,345 +12.8% |
| 2024 | $7,577 +5.8% | $72,137 +5% |
| 2023 | $7,161 +4.6% | $68,701 +5% |
| 2022 | $6,847 +5.5% | $65,430 +5% |
| 2021 | $6,490 -1.1% | $62,315 +0.1% |
| 2020 | $6,563 +13.1% | $62,260 +0.6% |
| 2019 | $5,805 -2.8% | $61,875 -2.8% |
| 2018 | $5,975 -12.5% | $63,690 -1.1% |
| 2017 | $6,831 | $64,404 +0.9% |
| 2016 | $6,831 +1.1% | $63,854 -0.5% |
| 2015 | $6,758 +5735.7% | $64,205 +5752.8% |
| 2014 | $116 | $1,097 |
Find assessor info on the county website
Monthly payment
Est. payment
Payment breakdown
Explore the cost of this home by adjusting the details. Changes won't be saved.Climate risks
Neighborhood: Iron Horse Ranch
Nearby schools
Schools provided by the listing agent
- Elementary: Centennial ES
- Middle: Central MS
- High: Memorial HS
Source: MLSOK/OKCMAR as distributed by MLS GRID. This data may not be complete. We recommend contacting the local school district to confirm school assignments for this home.
Similar homes

- $795,0004 bd4 ba3.7k sqft2316 Buffalo Pass, Edmond, OK 73034For Sale
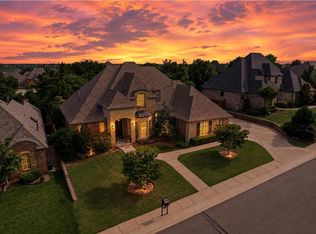 MLS ID #1234186, Natalie Malas, MOD Realty. MLSOK/OKCMAR as distributed by MLS GRID
 - $764,9004 bd4 ba3.7k sqft4624 Roundup Rd, Edmond, OK 73034For Sale
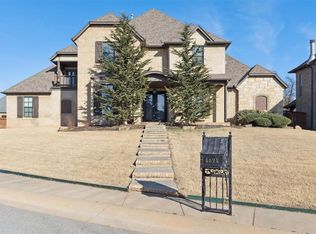 MLS ID #1242309, Kody Khodabakhsh, Ariston Realty. MLSOK/OKCMAR as distributed by MLS GRID
 - $850,0004 bd4 ba5.3k sqft4317 Slate Bridge Rd, Edmond, OK 73034For Sale
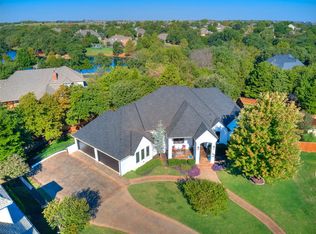 MLS ID #1251735, Sherry Stetson, Stetson Bentley Realty LLC. MLSOK/OKCMAR as distributed by MLS GRID
 - $779,9004 bd4 ba3.3k sqft460 Old Farm Rd, Edmond, OK 73034For Sale
 MLS ID #1236014, Destinee Smith, Weichert Realtors, Centennial. MLSOK/OKCMAR as distributed by MLS GRID
