New roof & garage doors! Welcome to 4317 Slate Bridge Road. This exceptional walk-out basement home captures water views from nearly every main living space on almost a half-acre. Introduced through an iron pivot door, the interiors are defined by soaring ceilings, expansive windows, rich hardwoods, and custom millwork. The great room features a floor-to-ceiling stone fireplace with a custom built-in media center. The kitchen has been remodeled, and highlights include dual islands, professional 6-burner gas cooktop with pot filler, walk-in pantry, secondary pantry, and an impressive suite of appliances. Just off the kitchen is a light-filled dining space. The floor plan offers two spacious secondary bedrooms connected by a Jack-and-Jill bath on the main level, the lower level expands the home's versatility with an oversized recreation room, second living area, dedicated office, and direct backyard access. A downstairs bedroom with full bath is defined by a curved wall of windows. The dedicated home theater features a professionally installed Bowers & Wilkins 7.1.2 Dolby Atmos surround sound system w/ built in speakers, and customizable Savant lighting. Wine storage, wine fridge, and ice maker complete the lower level. The primary suite offers patio access and water views. The primary bath features a soaking tub, dual-entry walk-through shower framed by arched openings, separate vanities with a dedicated makeup station, and a boutique-style closet. Extra highlights include a Savant whole-home automation system w/ 12 zones, including patios and garage, garage lift system, custom wall storage and cabinetry, a 240V/30A garage circuit, and generator-ready connection. The energy-efficient walk-out basement maintains more moderate temperatures even during Oklahoma’s hottest summer days, staying in the low-to-mid 70s even w/ the downstairs HVAC off. Neighborhood amenities include pool, clubhouse, splash pad, stocked private lake and sidewalks.
For sale
$850,000
4317 Slate Bridge Rd, Edmond, OK 73034
4beds
5,373sqft
Single Family Residence
Built in 2009
0.44 Acres Lot
$819,900 Zestimate®
$158/sqft
$42/mo HOA
What's special
Stocked private lakeDual islandsIron pivot doorOversized recreation roomBoutique-style closetTwo spacious secondary bedroomsJack-and-jill bath
- 21 days
- 757
- 50
Zillow last checked:
Listing updated:
Listed by:
Sherry Stetson 405-445-9675,
Stetson Bentley Realty LLC
Source: MLSOK/OKCMAR as distributed by MLS GRID,MLS#: 1251735
Facts & features
Interior
Bedrooms & bathrooms
- Bedrooms: 4
- Bathrooms: 4
- Full bathrooms: 3
- 1/2 bathrooms: 1
Heating
- Zoned
Cooling
- Has cooling: Yes
Appliances
- Included: Dishwasher, Water Heater, Electric Oven, Double Oven, Gas Range
Features
- Paint Woodwork, Stained Wood
- Flooring: Concrete, Carpet, Tile, Wood
- Number of fireplaces: 2
- Fireplace features: Gas Log
Interior area
- Total structure area: 5,373
- Total interior livable area: 5,373 sqft
Property
Parking
- Total spaces: 4
- Parking features: Garage
- Garage spaces: 4
Features
- Levels: Multi/Split
- Exterior features: Balcony
- Fencing: Combination
- Has view: Yes
- View description: Water
- Has water view: Yes
- Water view: Water
Lot
- Size: 0.44 Acres
- Features: Cul-De-Sac
Details
- Parcel number: 4317NONESlateBridge73034
- Special conditions: Corporate Approval
Construction
Type & style
- Home type: SingleFamily
- Architectural style: Traditional
- Property subtype: Single Family Residence
Materials
- Brick
- Foundation: Slab
- Roof: Composition
Condition
- Year built: 2009
Utilities & green energy
- Utilities for property: Public
Community & HOA
HOA
- Has HOA: Yes
- Services included: Common Area Maintenance, Pool, Recreation Facility
- HOA fee: $500 annually
Location
- Region: Edmond
Financial & listing details
- Price per square foot: $158/sqft
- Tax assessed value: $819,598
- Annual tax amount: $9,480
- Date on market: 10/2/2026
Estimated market value
$819,900
$779,000 - $861,000
$5,585/mo
Price history
| Date | Event | Price |
|---|---|---|
| 10/2/2026 | Listed for sale | $850,000$158/sqft |
Source:  MLSOK/OKCMAR as distributed by MLS GRID #1251735 Report a problem MLSOK/OKCMAR as distributed by MLS GRID #1251735 Report a problem | ||
| 10/2/2026 | Listing removed | $850,000$158/sqft |
Source: MLSOK/OKCMAR as distributed by MLS GRID #1239726 Report a problem | ||
| 8/19/2026 | Price change | $850,000-2.9%$158/sqft |
Source: MLSOK/OKCMAR as distributed by MLS GRID #1239726 Report a problem | ||
| 7/28/2026 | Price change | $875,000-2.8%$163/sqft |
Source: MLSOK/OKCMAR as distributed by MLS GRID #1239726 Report a problem | ||
| 7/17/2026 | Listed for sale | $899,900+20%$167/sqft |
Source: MLSOK/OKCMAR as distributed by MLS GRID #1239726 Report a problem | ||
| 3/19/2021 | Sold | $750,000-2.5%$140/sqft |
Source: MLSOK/OKCMAR as distributed by MLS GRID #932361 Report a problem | ||
| 2/6/2021 | Pending sale | $769,000$143/sqft |
Source: Salt Real Estate Inc #932361 Report a problem | ||
| 10/16/2020 | Listed for sale | $769,000+10%$143/sqft |
Source: Salt Real Estate Inc #932361 Report a problem | ||
| 5/9/2019 | Listing removed | $699,000$130/sqft |
Source: RE/MAX Preferred Properties #857236 Report a problem | ||
| 3/16/2019 | Listed for sale | $699,000+3.6%$130/sqft |
Source: RE/MAX Preferred Properties #857236 Report a problem | ||
| 2/2/2019 | Listing removed | $674,850$126/sqft |
Source: Churchill-Brown and Associates #824153 Report a problem | ||
| 12/14/2018 | Price change | $674,8500%$126/sqft |
Source: Churchill-Brown and Associates #824153 Report a problem | ||
| 11/12/2018 | Price change | $674,900-2.9%$126/sqft |
Source: Churchill-Brown and Associates #824153 Report a problem | ||
| 10/21/2018 | Price change | $695,000-0.5%$129/sqft |
Source: Churchill-Brown and Associates #824153 Report a problem | ||
| 8/11/2018 | Price change | $698,500-0.1%$130/sqft |
Source: Churchill-Brown and Associates #824153 Report a problem | ||
| 6/21/2018 | Listing removed | $4,200$1/sqft |
Source: Keller Williams Realty Elite #802804 Report a problem | ||
| 6/6/2018 | Listed for rent | $4,200-6.7%$1/sqft |
Source: Keller Williams Realty Elite #802804 Report a problem | ||
| 3/10/2018 | Price change | $699,000-2.2%$130/sqft |
Source: Keller Williams Realty Elite #802533 Report a problem | ||
| 2/24/2018 | Price change | $715,000-2.7%$133/sqft |
Source: Keller Williams Realty Elite #802533 Report a problem | ||
| 2/13/2018 | Listing removed | $4,500$1/sqft |
Source: Keller Williams Realty Elite #802804 Report a problem | ||
| 1/20/2018 | Listed for rent | $4,500$1/sqft |
Source: Keller Williams Realty Elite #802804 Report a problem | ||
| 1/4/2018 | Listed for sale | $735,000-1.3%$137/sqft |
Source: Keller Williams Realty Elite #779077 Report a problem | ||
| 6/22/2017 | Price change | $745,000-0.5%$139/sqft |
Source: Keller Williams Realty Elite #779077 Report a problem | ||
| 4/12/2017 | Price change | $749,000-4%$139/sqft |
Source: Keller Williams - Keller Williams Realty Elite #779077 Report a problem | ||
| 2/24/2017 | Listed for sale | $779,990+10.8%$145/sqft |
Source: Keller Williams - Keller Williams Realty Elite #779077 Report a problem | ||
| 3/30/2012 | Sold | $704,000-8.6%$131/sqft |
Source: MLSOK/OKCMAR as distributed by MLS GRID #473776 Report a problem | ||
| 7/7/2009 | Sold | $770,000+906.5%$143/sqft |
Source: MLSOK/OKCMAR as distributed by MLS GRID #375610 Report a problem | ||
| 11/3/2008 | Sold | $76,500$14/sqft |
Source: Public Record Report a problem | ||
Public tax history
| Year | Property taxes | Tax assessment |
|---|---|---|
| 2025 | $9,481 +5.1% | $90,155 +5% |
| 2024 | $9,018 +5.8% | $85,862 +5% |
| 2023 | $8,524 +4.6% | $81,774 +5% |
| 2022 | $8,149 +16.1% | $77,880 +13.8% |
| 2021 | $7,022 -1.2% | $68,420 |
| 2020 | $7,107 +15.2% | $68,420 +2.5% |
| 2019 | $6,171 -6.9% | $66,770 -6.8% |
| 2018 | $6,630 -12.6% | $71,665 -1.1% |
| 2017 | $7,582 | $72,489 -1.6% |
| 2016 | $7,582 -1.4% | $73,644 +0.5% |
| 2015 | $7,689 -4.6% | $73,258 -5.3% |
| 2014 | $8,060 | $77,348 0% |
| 2013 | -- | $77,349 -8.6% |
| 2012 | -- | $84,604 |
| 2011 | -- | $84,604 |
| 2010 | -- | $84,604 +9331.9% |
| 2009 | -- | $897 +77.6% |
| 2008 | -- | $505 |
| 2007 | -- | $505 |
Find assessor info on the county website
Monthly payment
Est. payment
Payment breakdown
Explore the cost of this home by adjusting the details. Changes won't be saved.Climate risks
Neighborhood: Golden Gate
Nearby schools
Schools provided by the listing agent
- Elementary: Heritage ES
- Middle: Sequoyah MS
- High: North HS
Source: MLSOK/OKCMAR as distributed by MLS GRID. This data may not be complete. We recommend contacting the local school district to confirm school assignments for this home.

Similar homes
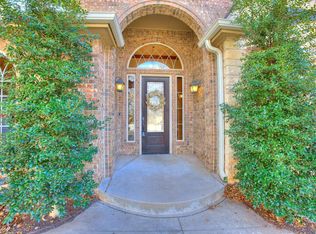
- $889,0004 bd5 ba4.6k sqft4301 Slate Bridge Rd, Edmond, OK 73034For Sale
 MLS ID #1251887, Alyssa Anderson, Stetson Bentley Realty LLC. MLSOK/OKCMAR as distributed by MLS GRID
 - $899,9004 bd5 ba4.3k sqft4200 Slate Bridge Rd, Edmond, OK 73034For Sale
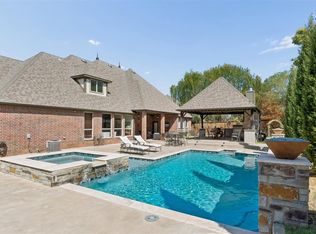 MLS ID #1247952, Eleen Amaya, Stetson Bentley Realty LLC. MLSOK/OKCMAR as distributed by MLS GRID
 - $910,0004 bd5 ba4.4k sqft2317 Open Trail Dr, Edmond, OK 73034For Sale
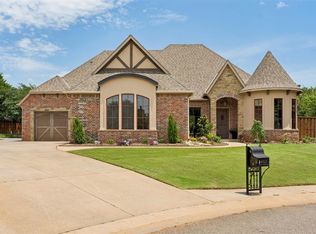 MLS ID #1251773, Sherry Stetson, Stetson Bentley Realty LLC. MLSOK/OKCMAR as distributed by MLS GRID
 - $880,0004 bd4 ba3.7k sqft301 Carmel Valley Way, Edmond, OK 73025For Sale
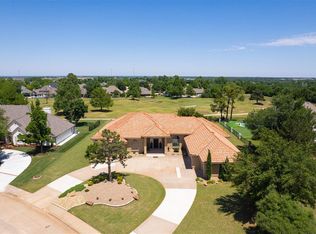 MLS ID #1254792, Laura Robertson, Keller Williams Central OK. MLSOK/OKCMAR as distributed by MLS GRID
