Welcome home to this charming one-owner home offering inviting curb appeal, a beautiful front porch, and a warm, welcoming interior! The living room features a bay window that fills the space with natural light and a cozy gas log fireplace. The open-concept layout flows into the dining area, with sliding glass doors leading to the deck. The kitchen includes all appliances for added convenience. The full basement offers a partially finished recreation area, laundry space with the washer and dryer included, ample storage, a backup sump pump, and a dedicated workspace. Outside features a gorgeous backyard, garden area, spacious deck, and patio, perfect for entertaining, summer gatherings, or relaxing outdoors. The 24x24 garage features an insulated garage door and workbench, ideal for hobbies, projects, and extra storage. With its inviting spaces, wonderful outdoor amenities, and pride of ownership. One owner, so much to love, and ready for you to make it home!
For sale
Price cut: $30K (10/20)
$189,900
4078 Rhea St, Burton, MI 48509
3beds
1,534sqft
Single Family Residence
Built in 1966
0.37 Acres Lot
$189,400 Zestimate®
$124/sqft
$-- HOA
What's special
Cozy gas log fireplaceGarden areaGorgeous backyardInviting curb appealBeautiful front porchAmple storageWarm welcoming interior
- 25 days
- 661
- 43
Zillow last checked:
Listing updated:
Listed by:
Michael W Sanford 810-577-7867,
Allstate Properties.com 810-653-7500
Source: MiRealSource,MLS#: 50224726 Originating MLS: East Central Association of REALTORS
Facts & features
Interior
Bedrooms & bathrooms
- Bedrooms: 3
- Bathrooms: 1
- Full bathrooms: 1
Rooms
- Room types: Master Bedroom, Living Room, Laundry, Recreation Room, Utility/Laundry Room, Workshop, Dining Room
Primary bedroom
- Level: First
Bedroom 1
- Features: Carpet
- Level: Entry
- Area: 143
- Dimensions: 13 x 11
Bedroom 2
- Features: Carpet
- Level: Entry
- Area: 120
- Dimensions: 12 x 10
Bedroom 3
- Features: Carpet
- Level: Entry
- Area: 120
- Dimensions: 12 x 10
Bathroom 1
- Features: Tile
- Level: Entry
- Area: 60
- Dimensions: 10 x 6
Dining room
- Features: Carpet
- Level: Entry
- Area: 96
- Dimensions: 12 x 8
Family room
- Level: Lower
- Area: 480
- Dimensions: 40 x 12
Kitchen
- Level: Entry
- Area: 108
- Dimensions: 12 x 9
Living room
- Features: Carpet
- Level: Entry
- Area: 221
- Dimensions: 17 x 13
Heating
- Forced Air, Natural Gas
Cooling
- Central Air
Appliances
- Included: Dishwasher, Disposal, Dryer, Microwave, Range/Oven, Refrigerator, Trash Compactor, Washer, Gas Water Heater
- Laundry: Lower Level, Laundry Room
Features
- Sump Pump
- Flooring: Carpet
- Windows: Bay Window(s)
- Basement: Block,Full,Partially Finished,Sump Pump
- Number of fireplaces: 1
- Fireplace features: Gas, Living Room
Interior area
- Total structure area: 2,094
- Total interior livable area: 1,534 sqft
- Finished area above ground: 1,054
- Finished area below ground: 480
Property
Parking
- Total spaces: 2.5
- Parking features: Attached, Electric in Garage, Garage Door Opener, Workshop in Garage, Direct Access
- Attached garage spaces: 2.5
Features
- Levels: One
- Stories: 1
- Patio & porch: Deck, Porch
- Exterior features: Street Lights, Garden
- Fencing: Fenced
- Frontage type: Road
- Frontage length: 132
Lot
- Size: 0.37 Acres
- Dimensions: 132 x 125
- Features: Wooded, Subdivision
Details
- Additional structures: Shed(s)
- Parcel number: 20255903552038
- Zoning description: Residential
- Special conditions: Private
Construction
Type & style
- Home type: SingleFamily
- Architectural style: Ranch
- Property subtype: Single Family Residence
Materials
- Vinyl Siding
- Foundation: Basement
Condition
- New construction: No
- Year built: 1966
Utilities & green energy
- Sewer: Public Sanitary
- Water: Public
- Utilities for property: Cable/Internet Avail., Cable Available, Electricity Connected, Natural Gas Connected, Phone Available, Sewer Connected, Water Connected, Internet DSL Available
Community & HOA
Community
- Subdivision: Kearsley Centerwood-007
HOA
- Has HOA: No
Location
- Region: Burton
Financial & listing details
- Price per square foot: $124/sqft
- Tax assessed value: $139,000
- Annual tax amount: $2,043
- Date on market: 10/13/2026
- Cumulative days on market: 23 days
- Listing agreement: Exclusive Right To Sell
- Listing terms: Cash,Conventional,FHA,VA Loan
- Road surface type: Paved
Estimated market value
$189,400
$180,000 - $199,000
$1,461/mo
Price history
| Date | Event | Price |
|---|---|---|
| 11/4/2026 | Listed for sale | $189,900$124/sqft |
Source:  MiRealSource #50224726 Report a problem | ||
| 11/1/2026 | Pending sale | $189,900$124/sqft |
Source: MiRealSource #50224726 Report a problem | ||
| 10/20/2026 | Price change | $189,900-13.6%$124/sqft |
Source: MiRealSource #50224726 Report a problem | ||
| 10/13/2026 | Listed for sale | $219,900$143/sqft |
Source: MiRealSource #50224726 Report a problem | ||
Public tax history
| Year | Property taxes | Tax assessment |
|---|---|---|
| 2025 | $1,967 +4.5% | $69,500 -1.4% |
| 2024 | $1,883 | $70,500 +7.8% |
| 2023 | -- | $65,400 -1.7% |
| 2022 | -- | $66,500 +56.5% |
| 2021 | -- | $42,500 -2.7% |
| 2020 | -- | $43,700 +16.5% |
| 2019 | -- | $37,500 +8.7% |
| 2018 | $1,532 +5.4% | $34,500 |
| 2017 | $1,454 -0.6% | $34,500 +2.1% |
| 2016 | $1,463 | $33,800 |
| 2015 | $1,463 | -- |
| 2012 | -- | $30,400 -12.9% |
| 2011 | -- | $34,900 -7.7% |
| 2010 | -- | $37,800 -26.9% |
| 2008 | $348 | $51,700 -4.1% |
| 2006 | -- | $53,900 +4.5% |
| 2005 | -- | $51,600 +8.4% |
| 2004 | -- | $47,600 -4.4% |
| 2003 | -- | $49,800 |
| 2002 | $961 -0.6% | $49,800 +7.1% |
| 2001 | $967 +3.9% | $46,500 +9.9% |
| 2000 | $931 | $42,300 |
Find assessor info on the county website
Monthly payment
Est. payment
Payment breakdown
Explore the cost of this home by adjusting the details. Changes won't be saved.Climate risks
Neighborhood: 48509
Nearby schools
Schools provided by the listing agent
- District: Kearsley Community Schools
Source: MiRealSource. This data may not be complete. We recommend contacting the local school district to confirm school assignments for this home.


Similar homes
- $209,9003 bd2 ba1.4k sqft1491 Iva St, Burton, MI 48509For Sale

 MLS ID #50221038, Adam N Myers, ERA Prime Real Estate Group. MiRealSource
- $184,9002 bd2 ba1.2k sqft5199 Lapeer Rd, Burton, MI 48509For Sale

 MLS ID #20261053907, Chad Eldridge, Real Estate For A CAUSE. Realcomp II
- $165,0003 bd1 ba1.1k sqft4441 E Court St, Burton, MI 48509For Sale
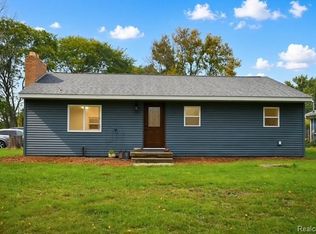 MLS ID #20261079663, Dylan Schumacher, The Brand Real Estate. Realcomp II
- $142,9002 bd1 ba1.3k sqft1131 Kettering St, Burton, MI 48509For Sale
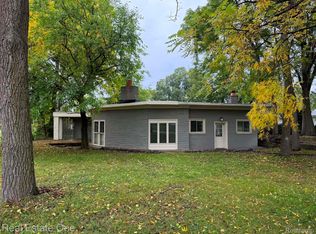 MLS ID #20261089551, Tanya A Biernat, Real Estate One-Rochester. Realcomp II
- $169,9003 bd1 ba1.2k sqft1380 Audrey St, Burton, MI 48509For SaleMLS ID #20261059468, Jocelyn Tucker, The Brand Real Estate. Realcomp II
- $160,0003 bd1 ba1.2k sqft1198 Brabbs St, Burton, MI 48509For SaleMLS ID #20261065640, Tina Aginaga, Keller Williams Premier. Realcomp II
- $229,9003 bd3 ba2k sqft1282 Arrowhead Dr, Burton, MI 48509For SaleMLS ID #50209669, Jim Sakalis, Keller Williams First. MiRealSource
- $189,9003 bd1 ba1.3k sqft5286 Roberts Dr, Flint, MI 48506For SaleMLS ID #50216005, Shannon Jones, ERA Prime Real Estate Group. MiRealSource
- $189,9003 bd2 ba1.3k sqft1622 E Court St, Flint, MI 48503For SaleMLS ID #20261081838, Sandra Carnes, Red Fox Realty LLC. Realcomp II
- $205,0003 bd1 ba1.2k sqft11122 Davison Rd, Davison, MI 48423For SaleMLS ID #50225676, Jennifer L Johnston, Allstate Properties.com. MiRealSource
- $194,9003 bd2 ba1.5k sqft4203 Gregor St, Mount Morris, MI 48458For SaleMLS ID #20261070541, Thomas C Farrell, Crown Real Estate Group. Realcomp II
- $169,9003 bd1 ba2k sqft3350 N Belsay Rd, Flint, MI 48506For SaleMLS ID #50213320, Bina Zuccaro, REMAX Plus. MiRealSource
- $219,9003 bd2 ba1.3k sqft7138 N Center Rd, Mount Morris, MI 48458For SaleMLS ID #20261087360, Jeremy Lotter, Crown Real Estate Group. Realcomp II
- $135,0003 bd1 ba864 sqft5068 Roberts Dr, Flint, MI 48506For SaleMLS ID #50226935, Andrea Robinson, HamadyRobinson, REALTORS®. MiRealSource
- $189,9003 bd1 ba2.2k sqft1025 E Mandeville St, Burton, MI 48529For SaleMLS ID #20261070878, Maribel Santino, The Brand Real Estate. Realcomp II
- $169,9003 bd1 ba954 sqft2222 Francisco St, Flushing, MI 48433For SaleMLS ID #50222354, Lilian Hanna, Keller Williams First. MiRealSource
- $209,9003 bd2 ba1.5k sqft3283 E Dodge Rd, Clio, MI 48420For SaleMLS ID #50217331, Jennifer Nemitz, ERA Prime Real Estate Group. MiRealSource
- $154,0002 bd1 ba1.7k sqft5095 Rose Ln, Flint, MI 48506For SaleMLS ID #50220620, Tim Powell, REMAX Right Choice. MiRealSource
- $185,0004 bd2 ba1.4k sqft5347 Mapletree Dr, Flint, MI 48532For SaleMLS ID #20261064251, Anthony Misplon, Real Estate For A CAUSE. Realcomp II
