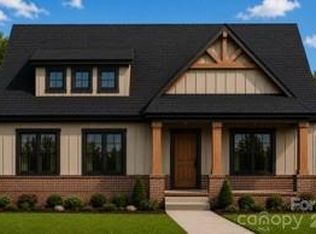
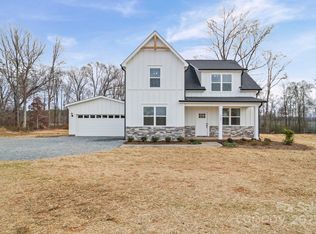
Welcome to this inviting country farmhouse, complete with wide covered front and back porches made for sipping tea and enjoying peaceful country sunsets. Inside, an open-concept design and vaulted living room create a warm, airy gathering space that feels like home the moment you walk in. The kitchen blends charm and function with a large island, soft-close cabinets, and plenty of room for cooking and conversation. The primary suite offers a relaxing retreat with its large, walk-in shower and cozy finishes. A spacious bonus room adds flexibility for a guest space, hobby room, or home office. All of this sits on a beautiful 1.36 acre country lot, giving you room to roam, garden, play, or simply enjoy the quiet. Just minutes from downtown Monroe dining,shopping, and entertainment. Up to $3500 in seller credit when you use approved lender.
Under contract-show
$589,339
2501 Plyler Mill Rd, Monroe, NC 28112
3beds
2,514sqft
Single Family Residence
Built in 2027
1.36 Acres Lot
$584,600 Zestimate®
$234/sqft
$-- HOA
What's special
Open-concept designSoft-close cabinets
- 109 days
- 5
- 0
Zillow last checked:
Listing updated:
Listed by:
Sommer Belk sommer.belk@southlandhomesusa.com,
Howard Hanna Allen Tate Southland Homes + Realty LLC
Source: Canopy MLS as distributed by MLS GRID,MLS#: 4387515
Facts & features
Interior
Bedrooms & bathrooms
- Bedrooms: 3
- Bathrooms: 2
- Full bathrooms: 2
- Main level bedrooms: 3
Primary bedroom
- Level: Main
Bedroom s
- Level: Main
Bedroom s
- Level: Main
Bathroom full
- Level: Main
Bathroom full
- Level: Main
Bonus room
- Level: Upper
Dining area
- Level: Main
Great room
- Level: Main
Kitchen
- Level: Main
Heating
- Heat Pump
Cooling
- Heat Pump
Appliances
- Included: Dishwasher, Electric Range, Microwave
- Laundry: Mud Room
Features
- Has basement: No
Interior area
- Total structure area: 2,514
- Total interior livable area: 2,514 sqft
- Finished area above ground: 2,514
- Finished area below ground: 0
Property
Parking
- Total spaces: 2
- Parking features: Attached Garage, Garage on Main Level
- Attached garage spaces: 2
Features
- Levels: One and One Half
- Stories: 1.5
Lot
- Size: 1.36 Acres
Details
- Parcel number: 04192028
- Zoning: RA-40
- Special conditions: Standard
Construction
Type & style
- Home type: SingleFamily
- Property subtype: Single Family Residence
Materials
- Brick Partial, Fiber Cement
- Foundation: Slab
Condition
- New construction: Yes
- Year built: 2027
Utilities & green energy
- Sewer: Septic Installed
- Water: Well
Community & HOA
Community
- Subdivision: none
Location
- Region: Monroe
Financial & listing details
- Price per square foot: $234/sqft
- Tax assessed value: $46,200
- Annual tax amount: $209
- Date on market: 5/29/2026
- Cumulative days on market: 48 days
- Listing terms: Cash,Conventional,FHA,USDA Loan,VA Loan
- Road surface type: Gravel, Paved
Estimated market value
$584,600
$555,000 - $614,000
$2,436/mo
Price history
| Date | Event | Price |
|---|---|---|
| 5/29/2026 | Listed for sale | $589,339$234/sqft |
Source:  Canopy MLS as distributed by MLS GRID #4387515 Report a problem Canopy MLS as distributed by MLS GRID #4387515 Report a problem | ||
Public tax history
| Year | Property taxes | Tax assessment |
|---|---|---|
| 2025 | $209 | $46,200 |
| 2024 | -- | -- |
Find assessor info on the county website
Monthly payment
Est. payment
Payment breakdown
Explore the cost of this home by adjusting the details. Changes won't be saved.Climate risks
Neighborhood: 28112
Nearby schools
Schools provided by the listing agent
- Middle: Parkwood
- High: Parkwood
Source: Canopy MLS as distributed by MLS GRID. This data may not be complete. We recommend contacting the local school district to confirm school assignments for this home.
Similar homes
- $625,0143 bd3 ba2.8k sqft2517 Plyler Mill Rd, Monroe, NC 28112New Construction

 MLS ID #4423244, Sommer Belk, Howard Hanna Allen Tate Southland Homes + Realty LLC. Canopy MLS as distributed by MLS GRID
 - $573,7543 bd3 ba2.4k sqft2521 Plyler Mill Rd, Monroe, NC 28112New Construction
 MLS ID #4405193, Sommer Belk, Howard Hanna Allen Tate Southland Homes + Realty LLC. Canopy MLS as distributed by MLS GRID
 - $518,9304 bd3 ba1.8k sqft2409 Plyler Mill Rd, Monroe, NC 28112New Construction
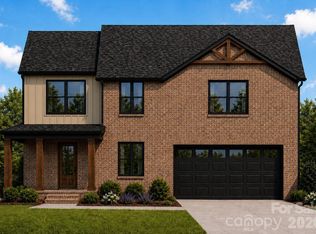 MLS ID #4421129, Sommer Belk, Howard Hanna Allen Tate Southland Homes + Realty LLC. Canopy MLS as distributed by MLS GRID
 - $488,1153 bd2 ba1.7k sqft2505 Plyler Mill Rd, Monroe, NC 28112New Construction
 MLS ID #4387508, Sommer Belk, Howard Hanna Allen Tate Southland Homes + Realty LLC. Canopy MLS as distributed by MLS GRID
 - $537,9904 bd3 ba2.6k sqft3811 Forty Acre Dr, Monroe, NC 28112New ConstructionCanopy MLS as distributed by MLS GRID
- $494,9904 bd3 ba2.6k sqft3610 Roughedge Dr, Monroe, NC 28112New ConstructionCanopy MLS as distributed by MLS GRID
- $649,9994 bd4 ba2.5k sqft4923 Lancaster Hwy, Monroe, NC 28112New ConstructionMLS ID #4385219, Margo Frantz, Costello Real Estate and Investments LLC. Canopy MLS as distributed by MLS GRID
- $648,0003 bd3 ba2.3k sqftBlair Place, Monroe, NC 28110New ConstructionMLS ID #4414113, Alisha Kasing, Mattamy Carolina Corporation. Canopy MLS as distributed by MLS GRID
- $649,9903 bd3 ba2.7k sqftBlair Place, Monroe, NC 28110New ConstructionMLS ID #4369570, Alisha Kasing, Mattamy Carolina Corporation. Canopy MLS as distributed by MLS GRID
- $699,9904 bd3 ba2.7k sqftBlair Place, Monroe, NC 28110New ConstructionMLS ID #4405445, Alisha Kasing, Mattamy Carolina Corporation. Canopy MLS as distributed by MLS GRID
- $495,9004 bd4 ba2.4k sqft1020 Baylor Grove Rd #20, Monroe, NC 28112New ConstructionMLS ID #4369052, Ashley Whitaker, RE/MAX Executive. Canopy MLS as distributed by MLS GRID
- $575,0003 bd3 ba2.6k sqft1106 Eddisbury Cv, Waxhaw, NC 28173For SaleMLS ID #4380010, Dana Towler, Towler & Associates. Canopy MLS as distributed by MLS GRID
- $639,5004 bd3 ba2.6k sqft5602 Friendly Baptist Church Rd, Indian Trail, NC 28079New ConstructionMLS ID #4411458, Margo Frantz, Costello Real Estate and Investments LLC. Canopy MLS as distributed by MLS GRID
- $606,8163 bd3 ba2.8k sqft4016 Landsford Rd, Marshville, NC 28103New ConstructionMLS ID #4412707, Sommer Belk, Howard Hanna Allen Tate Southland Homes + Realty LLC. Canopy MLS as distributed by MLS GRID
- $391,5004 bd3 ba2.5k sqft629 Willoughby Park Dr, Monroe, NC 28112New ConstructionCanopy MLS as distributed by MLS GRID
- $427,0004 bd4 ba3.1k sqft1909 Augustine St, Monroe, NC 28112New ConstructionCanopy MLS as distributed by MLS GRID
- $739,9904 bd4 ba3.1k sqftBlair Place, Monroe, NC 28110New ConstructionMLS ID #4365854, Alisha Kasing, Mattamy Carolina Corporation. Canopy MLS as distributed by MLS GRID
- $459,1005 bd3 ba2.9k sqft1041 Red Apple St, Monroe, NC 28110For SaleMLS ID #4400677, Jeremy Welch, NorthGroup Real Estate LLC. Canopy MLS as distributed by MLS GRID
