Spacious 5BR/3BA end-unit condo featuring 2 stories plus a finished basement with plenty of flexible living space. The main level offers 2 bedrooms and 1 full bath, kitchen, laundry area, and a generous living space. Upstairs features 3 additional bedrooms, 2 full baths, and another spacious living area highlighted by dramatic vaulted wood ceilings, exposed beams, and abundant natural light. The finished basement provides additional flex space, including areas suitable for an office, exercise room, storage, and more. Additional features include a fireplace, hardwood and tile flooring, and outdoor deck/patio space. Convenient Decatur location with access to shopping, dining, I-20, I-285, and Metro Atlanta. The photos have been generated with AI to show potential after items are removed. We have a new investor loan program with great rates and terms, contact us to learn more, and we can get you approved in 24 hours. This property is being sold as-is. Prospective buyers are encouraged to perform all necessary inspections and evaluations prior to purchase. Do not use ShowingTime. The agent is ONLY transactional. Please refer to private remarks for showing instructions. 3D Matterport tour available.
Active
$175,400
2501 Terrace Trl, Decatur, GA 30035
5beds
3,000sqft
Condominium
Built in 1973
-- sqft lot
$171,300 Zestimate®
$58/sqft
$250/mo HOA
What's special
Exposed beamsGenerous living spaceAbundant natural lightHardwood and tile flooring
- 15 days
- 2,878
- 337
Zillow last checked:
Listing updated:
Listed by:
Lee Nicholson 4044752670,
Covenant Realty
Source: GAMLS,MLS#: 10855439
Facts & features
Interior
Bedrooms & bathrooms
- Bedrooms: 5
- Bathrooms: 3
- Full bathrooms: 3
- Main level bathrooms: 1
- Main level bedrooms: 2
Rooms
- Room types: Bonus Room, Exercise Room, Family Room, Office
Kitchen
- Features: Pantry
Heating
- Central
Cooling
- Ceiling Fan(s), Central Air
Appliances
- Included: Cooktop, Microwave, Oven/Range (Combo), Refrigerator
- Laundry: In Kitchen, Laundry Closet
Features
- Beamed Ceilings, High Ceilings, Master On Main Level
- Flooring: Hardwood, Tile
- Windows: Double Pane Windows
- Basement: Exterior Entry,Finished,Full
- Number of fireplaces: 1
- Fireplace features: Other
- Common walls with other units/homes: 1 Common Wall
Interior area
- Total structure area: 3,000
- Total interior livable area: 3,000 sqft
- Finished area above ground: 2,223
- Finished area below ground: 777
Property
Parking
- Total spaces: 2
- Parking features: Parking Pad
- Has uncovered spaces: Yes
Features
- Levels: Two
- Stories: 2
- Patio & porch: Deck
- Exterior features: Balcony, Other
- Fencing: Back Yard,Fenced,Privacy
- Waterfront features: No Dock Or Boathouse
- Body of water: None
Lot
- Size: 1,306 Square Feet
- Features: Corner Lot, Cul-De-Sac
Details
- Parcel number: 16 008 06 006
- Special conditions: As Is
Construction
Type & style
- Home type: Condo
- Architectural style: Other
- Property subtype: Condominium
- Attached to another structure: Yes
Materials
- Wood Siding
- Roof: Composition
Condition
- Resale
- New construction: No
- Year built: 1973
Utilities & green energy
- Electric: 220 Volts
- Sewer: Public Sewer
- Water: Public
- Utilities for property: Cable Available, Electricity Available, Natural Gas Available, Sewer Available, Water Available
Community & HOA
Community
- Features: Near Public Transport, Walk To Schools, Near Shopping
- Security: Smoke Detector(s)
- Subdivision: Terraces
HOA
- Has HOA: Yes
- Services included: Maintenance Grounds, Trash, Water
- HOA fee: $3,000 annually
Location
- Region: Decatur
Financial & listing details
- Price per square foot: $58/sqft
- Tax assessed value: $180,800
- Annual tax amount: $3,212
- Date on market: 9/30/2026
- Cumulative days on market: 15 days
- Listing agreement: Exclusive Right To Sell
- Listing terms: Cash,Conventional,FHA,Other,VA Loan
- Electric utility on property: Yes
Estimated market value
$171,300
$163,000 - $180,000
$2,835/mo
Price history
| Date | Event | Price |
|---|---|---|
| 9/30/2026 | Listed for sale | $175,400-15.7%$58/sqft |
Source:  FMLS GA #7846422 Report a problem FMLS GA #7846422 Report a problem | ||
| 11/17/2023 | Sold | $208,000-20%$69/sqft |
Source:  GAMLS #10158583 Report a problem GAMLS #10158583 Report a problem | ||
| 11/5/2023 | Pending sale | $260,000$87/sqft |
Source: GAMLS #10158583 Report a problem | ||
| 10/12/2023 | Price change | $260,000+18.2%$87/sqft |
Source: FMLS GA #7215582 Report a problem | ||
| 9/12/2023 | Pending sale | $220,000$73/sqft |
Source: FMLS GA #7215582 Report a problem | ||
| 8/25/2023 | Price change | $220,000-11.6%$73/sqft |
Source: FMLS GA #7215582 Report a problem | ||
| 7/26/2023 | Price change | $249,000-13.8%$83/sqft |
Source: FMLS GA #7215582 Report a problem | ||
| 7/8/2023 | Listed for sale | $289,000$96/sqft |
Source: FMLS GA #7215582 Report a problem | ||
| 6/30/2023 | Pending sale | $289,000$96/sqft |
Source: GAMLS #10158583 Report a problem | ||
| 6/8/2023 | Price change | $289,000-11.1%$96/sqft |
Source: FMLS GA #7215582 Report a problem | ||
| 5/31/2023 | Price change | $324,9990%$108/sqft |
Source: FMLS GA #7215582 Report a problem | ||
| 5/11/2023 | Listed for sale | $325,000$108/sqft |
Source: GAMLS #10158583 Report a problem | ||
| 5/11/2023 | Listing removed | $325,000$108/sqft |
Source: GAMLS #10154847 Report a problem | ||
| 5/9/2023 | Listed for sale | $325,000+30%$108/sqft |
Source: GAMLS #10154847 Report a problem | ||
| 5/30/2022 | Listing removed | -- |
Source: Owner Report a problem | ||
| 5/11/2022 | Pending sale | $250,000$83/sqft |
Source: Owner Report a problem | ||
| 4/14/2022 | Price change | $250,000+42.9%$83/sqft |
Source: Owner Report a problem | ||
| 4/11/2022 | Listed for sale | $175,000+438.5%$58/sqft |
Source: Owner Report a problem | ||
| 11/17/2021 | Sold | $32,500$11/sqft |
Source: Public Record Report a problem | ||
| 11/7/2021 | Pending sale | $32,500$11/sqft |
Source: GAMLS #9039041 Report a problem | ||
| 11/2/2021 | Price change | $32,500-7.1%$11/sqft |
Source: GAMLS #9039041 Report a problem | ||
| 9/3/2021 | Pending sale | $35,000$12/sqft |
Source:  RE/MAX International #6934666 Report a problem RE/MAX International #6934666 Report a problem | ||
| 8/30/2021 | Price change | $35,000-10.3%$12/sqft |
Source: GAMLS #9039041 Report a problem | ||
| 8/24/2021 | Listed for sale | $39,000+333.3%$13/sqft |
Source: RE/MAX International #9039041 Report a problem | ||
| 12/3/2019 | Sold | $9,000+76.5%$3/sqft |
Source: Public Record Report a problem | ||
| 11/7/2017 | Sold | $5,100-93.5%$2/sqft |
Source: Public Record Report a problem | ||
| 2/24/1997 | Sold | $79,000$26/sqft |
Source: Public Record Report a problem | ||
Public tax history
| Year | Property taxes | Tax assessment |
|---|---|---|
| 2025 | $3,212 -7.1% | $72,320 -7.1% |
| 2024 | $3,457 +111.6% | $77,880 +115.1% |
| 2023 | $1,633 +174.7% | $36,200 +178.5% |
| 2022 | $595 +40.7% | $13,000 +43.2% |
| 2021 | $423 -47.9% | $9,080 -49.3% |
| 2020 | $811 -35.6% | $17,920 +35.8% |
| 2019 | $1,259 +108.1% | $13,200 |
| 2018 | $605 -70.5% | $13,200 +30.4% |
| 2017 | $2,053 +490.7% | $10,120 +38.3% |
| 2016 | $347 | $7,320 +92.6% |
| 2014 | $347 | $3,800 |
| 2013 | -- | $3,800 -13.6% |
| 2012 | -- | $4,400 -33.6% |
| 2011 | -- | $6,624 -79.7% |
| 2010 | $1,335 -21.6% | $32,704 -20% |
| 2009 | $1,704 +4.5% | $40,880 |
| 2008 | $1,631 | $40,880 |
Find assessor info on the county website
Monthly payment
Est. payment
Payment breakdown
Explore the cost of this home by adjusting the details. Changes won't be saved.Climate risks
Neighborhood: 30035
Nearby schools
Schools provided by the listing agent
- Elementary: Fairington
- Middle: Miller Grove
- High: Miller Grove
Source: GAMLS. This data may not be complete. We recommend contacting the local school district to confirm school assignments for this home.
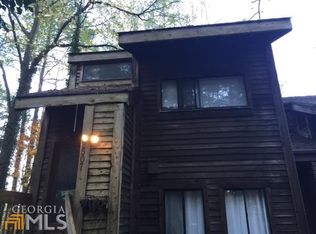

Similar homes
- $155,0004 bd3 ba2.1k sqft2459 Terrace Trl #53, Decatur, GA 30035Active
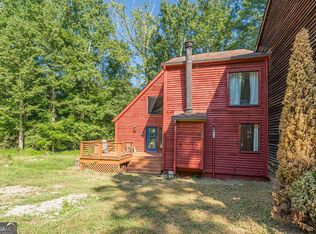
 MLS ID #10834702, Juanita C Bradford, JCBradford Realty. GAMLS
 - $--3 bd3 ba1.7k sqft2915 Snapfinger Mnr Unit 2, Decatur, GA 30035Auction
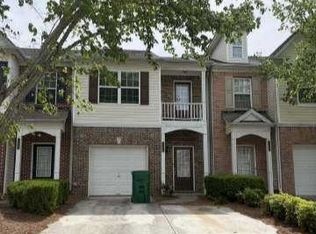 ServiceLink Auction
 - $175,0003 bd3 ba1.8k sqft2503 Terrace Trl, Decatur, GA 30035Active
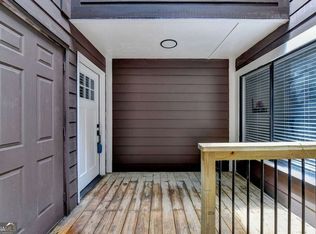 MLS ID #10791755, Mingwei Yang, Virtual Properties Realty.com. GAMLS
 - $--4 bd3 ba2.5k sqft3315 Renoir Ct, Decatur, GA 30034Auction
 Auction.com 2
 - $170,0004 bd3 ba2.3k sqft4110 Emerald Lake Dr, Decatur, GA 30035ActiveMLS ID #10805639, Rachel Lipszyc, Azure Realty. GAMLS
- $174,9003 bd4 ba2.3k sqft5065 Donnell Way, Decatur, GA 30035ActiveMLS ID #10772595, Deandra Bryant, Trelora Realty, Inc.. GAMLS
- $173,9003 bd3 ba1.6k sqft2875 Snapfinger Mnr, Decatur, GA 30035ActiveMLS ID #10846965, Kartika Ingram, Arriva Realty Group, Inc. GAMLS
- $200,0005 bd2 ba2.2k sqft4269 Mercer Rd, Decatur, GA 30035ActiveMLS ID #10838715, Sajdah Wilson, Padma Realty. GAMLS
- $215,0003 bd3 ba1.5k sqft2660 Avanti Way #120, Decatur, GA 30035ActiveMLS ID #10840740, Mark Spain, Mark Spain Real Estate. GAMLS
- $202,9005 bd3 ba2.3k sqft4436 Malibu Dr, Decatur, GA 30035ActiveMLS ID #10780291, Benjamin Hitchins, Mainstay Brokerage. GAMLS
- $189,9003 bd2 ba1.8k sqft1633 Pine Glen Cir, Decatur, GA 30035ActiveMLS ID #10832861, Kerry Kretchmer, Mainstay Brokerage. GAMLS
- $212,9004 bd3 ba2.1k sqft2370 Tiffany Cir, Decatur, GA 30035ActiveMLS ID #10782310, Kerry Kretchmer, Mainstay Brokerage. GAMLS
- $189,9993 bd3 ba1.6k sqft2878 Snapfinger Mnr, Decatur, GA 30035Active Under ContractMLS ID #10794961, Nicole Miller, Liberty Community Management. GAMLS
- $193,5003 bd3 ba1.6k sqft2911 Snapfinger Mnr, Decatur, GA 30035ActiveMLS ID #10756279, Cornell D Casey, Brenda Lee Strickland Realty. GAMLS
- $219,9005 bd2 ba1.8k sqft4315 Mercer Rd, Decatur, GA 30035ActiveMLS ID #10851210, Ashley Ward, Mainstay Brokerage. GAMLS
- $211,9004 bd2 ba1.7k sqft4326 Aldergate Dr, Decatur, GA 30035ActiveMLS ID #10781734, Kerry Kretchmer, Mainstay Brokerage. GAMLS
- $150,0004 bd4 ba2.1k sqft27 Willowick Dr, Lithonia, GA 30038ActiveMLS ID #10846602, Chris Woodson, Keller Williams Lanier Partners. GAMLS
- $199,9003 bd2 ba1.5k sqft2414 Leslie Brook Dr, Decatur, GA 30035ActiveMLS ID #10786043, Stephanie Terrell, Joe Stockdale Real Estate. GAMLS
