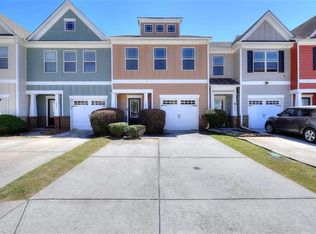
Welcome home to this inviting 3-bedroom, 2.5-bath townhome in the gated Longview Walk community of Decatur. Offering a functional open-concept floor plan, comfortable living spaces, and a private fenced backyard, this home is ideal for both everyday living and entertaining. The main level features an open flow between the dining area, kitchen, and family room. The kitchen offers stained cabinetry, stainless steel appliances including a gas range, microwave, and dishwasher, plus plenty of cabinet and counter space. The family room is anchored by a cozy fireplace, creating a warm and inviting gathering space. Upstairs, the spacious primary suite features a vaulted ceiling, walk-in closet, and private en-suite bath with a walk-in tub, separate shower, and double vanity. Two additional bedrooms share a full hall bath, while the conveniently located upstairs laundry room adds everyday functionality. Step outside to the fenced-in backyard and patio, offering a private space for grilling, outdoor dining, relaxing, or entertaining guests. Located in the gated Longview Walk community, this home offers easy access to I-20 and I-285, making commuting throughout Metro Atlanta convenient. Enjoy being just a short drive from Downtown Atlanta, Hartsfield-Jackson Atlanta International Airport, shopping, dining, and entertainment. With a desirable location and low- maintenance townhome lifestyle, this home is ready for its next owner.
Active
Price cut: $5K (10/16)
$210,000
2660 Avanti Way #120, Decatur, GA 30035
3beds
1,592sqft
Condominium
Built in 2007
-- sqft lot
$209,000 Zestimate®
$132/sqft
$150/mo HOA
What's special
Cozy fireplacePrivate fenced backyardSpacious primary suiteFenced-in backyard and patioFunctional open-concept floor planStainless steel appliancesPrivate en-suite bath
- 48 days
- 158
- 17
Zillow last checked:
Listing updated:
Listed by:
Mark Spain 770-886-9000,
Mark Spain Real Estate,
Sandra Clonts 404-542-9536,
Mark Spain Real Estate
Source: GAMLS,MLS#: 10840740
Facts & features
Interior
Bedrooms & bathrooms
- Bedrooms: 3
- Bathrooms: 3
- Full bathrooms: 2
- 1/2 bathrooms: 1
Rooms
- Room types: Family Room, Foyer, Laundry
Kitchen
- Features: Pantry
Heating
- Forced Air
Cooling
- Ceiling Fan(s), Central Air
Appliances
- Included: Dishwasher, Microwave, Refrigerator
- Laundry: Upper Level
Features
- Split Bedroom Plan, Vaulted Ceiling(s), Walk-In Closet(s)
- Flooring: Carpet, Laminate, Tile
- Windows: Double Pane Windows
- Basement: None
- Attic: Pull Down Stairs
- Number of fireplaces: 1
- Fireplace features: Family Room, Gas Starter
- Common walls with other units/homes: 2+ Common Walls,No One Above,No One Below
Interior area
- Total structure area: 1,592
- Total interior livable area: 1,592 sqft
- Finished area above ground: 1,592
- Finished area below ground: 0
Property
Parking
- Total spaces: 2
- Parking features: Attached, Garage
- Has attached garage: Yes
Features
- Levels: Two
- Stories: 2
- Patio & porch: Patio
- Fencing: Back Yard,Fenced
- Waterfront features: No Dock Or Boathouse
- Body of water: None
Lot
- Size: 1,306 Square Feet
- Features: Level
Details
- Parcel number: 16 009 06 120
- Special conditions: Investor Owned
Construction
Type & style
- Home type: Condo
- Architectural style: Other
- Property subtype: Condominium
- Attached to another structure: Yes
Materials
- Other
- Foundation: Slab
- Roof: Other
Condition
- Resale
- New construction: No
- Year built: 2007
Utilities & green energy
- Sewer: Public Sewer
- Water: Public
- Utilities for property: Cable Available, Electricity Available, High Speed Internet, Natural Gas Available, Phone Available, Sewer Available, Underground Utilities, Water Available
Community & HOA
Community
- Features: Gated, Sidewalks, Street Lights, Walk To Schools, Near Shopping
- Security: Smoke Detector(s)
- Subdivision: Longview Walk
HOA
- Has HOA: Yes
- Services included: Other
- HOA fee: $1,800 annually
Location
- Region: Decatur
Financial & listing details
- Price per square foot: $132/sqft
- Annual tax amount: $2,732
- Date on market: 9/4/2026
- Cumulative days on market: 48 days
- Listing agreement: Exclusive Right To Sell
- Listing terms: Cash,Conventional,FHA,VA Loan
- Electric utility on property: Yes
Estimated market value
$209,000
$199,000 - $219,000
$1,866/mo
Price history
| Date | Event | Price |
|---|---|---|
| 10/16/2026 | Price change | $210,000-2.3%$132/sqft |
Source:  GAMLS #10840740 Report a problem GAMLS #10840740 Report a problem | ||
| 9/25/2026 | Price change | $215,000-4.4%$135/sqft |
Source: GAMLS #10840740 Report a problem | ||
| 9/4/2026 | Listed for sale | $225,000$141/sqft |
Source:  FMLS GA #7833289 Report a problem FMLS GA #7833289 Report a problem | ||
Public tax history
Tax history is unavailable.
Monthly payment
Est. payment
Payment breakdown
Explore the cost of this home by adjusting the details. Changes won't be saved.Climate risks
Neighborhood: 30035
Nearby schools
Schools provided by the listing agent
- Elementary: Fairington
- Middle: Miller Grove
- High: Miller Grove
Source: GAMLS. This data may not be complete. We recommend contacting the local school district to confirm school assignments for this home.
Similar homes
- $--3 bd3 ba1.4k sqft3155 Tarian Way, Decatur, GA 30034Auction
 Auction.com 2
 - $260,0004 bd3 ba2.2k sqft4919 Thames Ct, Lithonia, GA 30038Active
 MLS ID #10874676, Mark Spain, Mark Spain Real Estate. GAMLS
 - $200,9003 bd2 ba1k sqft3444 Orchard Cir, Decatur, GA 30032Active
 MLS ID #10838540, Kerry Kretchmer, Mainstay Brokerage. GAMLS
 - $195,0002 bd3 ba1.3k sqft2800 Parkway Cv, Lithonia, GA 30058Active
 MLS ID #10856715, Vileine Wilson, HomeSmart. GAMLS
 - $274,9003 bd3 ba1.7k sqft1069 N Village Dr, Decatur, GA 30032ActiveMLS ID #10875289, Jasmine Lane, Atlanta Communities. GAMLS
- $195,0003 bd2 ba1k sqft2976 Kenville Ln, Decatur, GA 30034ActiveMLS ID #10833883, Mark Spain, Mark Spain Real Estate. GAMLS
- $239,0003 bd3 ba1.6k sqft1188 Woodfield Trce, Lithonia, GA 30058ActiveMLS ID #10850454, Kelley Kesterson, Pathfinder Realty. GAMLS
- $240,0003 bd3 ba1.4k sqft6449 Scudders Dr, Lithonia, GA 30058ActiveMLS ID #10836129, Todd M Lemoine, Keller Williams Realty Partners. GAMLS
- $238,0004 bd4 ba2.1k sqft1499 Saint Dunstans Rd, Lithonia, GA 30058ActiveMLS ID #10826517, Doug Smith, Mainstay Brokerage. GAMLS
- $205,0003 bd3 ba1.2k sqft830 Durham Xing, Stone Mountain, GA 30083ActiveMLS ID #10787834, Joshua Keen, Keller Williams Realty. GAMLS
- $230,0003 bd3 ba1.7k sqft4455 Watson Ridge Dr, Stone Mountain, GA 30083ActiveMLS ID #10841353, Mark Spain, Mark Spain Real Estate. GAMLS
- $250,0003 bd4 ba1.7k sqft3034 Lauren Parc Rd, Decatur, GA 30032Active Under ContractMLS ID #10820704, Raphael Kirby, Keller Williams West Atlanta. GAMLS
- $230,0003 bd3 ba1.4k sqft7131 Biltmore Way, Lithonia, GA 30058ActiveMLS ID #10831256, Rebecca G Sideris, Bolst. GAMLS
- $214,9003 bd3 ba1.3k sqft6404 Ellenwood Dr, Rex, GA 30273ActiveMLS ID #10842931, Robert E Salmons Jr., Entera Realty. GAMLS
- $188,9002 bd1 ba975 sqft2096 Dellwood Pl, Decatur, GA 30032ActiveMLS ID #10832669, Kerry Kretchmer, Mainstay Brokerage. GAMLS
- $214,9003 bd3 ba1.5k sqft1821 Millstream Holw, Conyers, GA 30012ActiveMLS ID #10849680, Jennifer Astrin, Astrin Real Estate. GAMLS
- $309,9003 bd2 ba2.3k sqft2978 Harlow Ln, Decatur, GA 30034ActiveMLS ID #10810089, Robert E Salmons Jr., Entera Realty. GAMLS
- $234,9003 bd3 ba1.7k sqft6907 Rogers Point, Lithonia, GA 30058ActiveMLS ID #10847686, Robert Timmons, Keller Williams Realty PeachtreeRoad. GAMLS
- $250,0003 bd3 ba1.6k sqft1962 Dillon Dr, Lithonia, GA 30058ActiveMLS ID #10854498, Mark Spain, Mark Spain Real Estate. GAMLS
- $215,0003 bd3 ba1.5k sqft2007 Appaloosa Way, Conyers, GA 30012ActiveMLS ID #10778448, Brian Horton, Mainstay Brokerage. GAMLS
