Located in the desirable Whorton Bend community of Gadsden, this well-maintained all-brick home offers 3 bedrooms, 2 bathrooms, and a spacious open-concept split floor plan. The large kitchen features custom cabinetry, granite countertops, a separate dining room, and a sunny breakfast area. Generously sized bedrooms all include walk-in closets. The luxurious primary suite boasts a spa like bath for your own private retreat. Hardwood floors and granite surfaces run throughout, complemented by vaulted ceilings and recessed lighting. Relax on the spacious screened back patio overlooking a peaceful setting. Move-in ready with great curb appeal in a quiet neighborhood! 100% USDA Eligible
For sale
$438,900
135 Cottonwood Cir, Gadsden, AL 35901
3beds
2,183sqft
Single Family Residence
Built in 2017
0.49 Acres Lot
$428,900 Zestimate®
$201/sqft
$-- HOA
What's special
Great curb appealSeparate dining roomWell-maintained all-brick homeGenerously sized bedroomsSpa like bathWalk-in closetsPeaceful setting
- 1 day
- 108
- 4
Likely to sell faster than
Zillow last checked:
Listing updated:
Listed by:
Julie Tennyson 256-553-9225,
Matt Curtis Real Estate, Inc.
Source: ValleyMLS,MLS#: 21929687
Facts & features
Interior
Bedrooms & bathrooms
- Bedrooms: 3
- Bathrooms: 2
- Full bathrooms: 2
Rooms
- Room types: Foyer, Master Bedroom, Living Room, Bedroom 2, Dining Room, Bedroom 3, Kitchen, Laundry
Primary bedroom
- Features: Ceiling Fan(s), LVP
- Level: First
- Area: 360
- Dimensions: 18 x 20
Bedroom 2
- Features: Ceiling Fan(s), LVP Flooring
- Level: First
- Area: 110
- Dimensions: 10 x 11
Bedroom 3
- Features: Ceiling Fan(s), LVP
- Level: First
- Area: 110
- Dimensions: 10 x 11
Dining room
- Features: LVP
- Level: First
- Area: 180
- Dimensions: 12 x 15
Kitchen
- Features: LVP
- Level: First
- Area: 156
- Dimensions: 12 x 13
Living room
- Features: Ceiling Fan(s), LVP
- Level: First
- Area: 304
- Dimensions: 16 x 19
Laundry room
- Features: Tile
- Level: First
- Area: 50
- Dimensions: 5 x 10
Heating
- Central 1, Electric
Cooling
- Central 1
Appliances
- Included: Dishwasher
Features
- Basement: Crawl Space
- Has fireplace: No
- Fireplace features: None
Interior area
- Total interior livable area: 2,183 sqft
Property
Parking
- Parking features: Garage-Two Car, Garage-Attached, Garage Door Opener, Driveway-Concrete
Features
- Levels: One
- Stories: 1
- Patio & porch: Screened Porch
Lot
- Size: 0.49 Acres
- Dimensions: 105 x 180
Details
- Parcel number: 1507260001039.025
Construction
Type & style
- Home type: SingleFamily
- Architectural style: Ranch
- Property subtype: Single Family Residence
Condition
- New construction: No
- Year built: 2017
Utilities & green energy
- Sewer: Septic Tank
- Water: Public
Community & HOA
Community
- Subdivision: Cottonwood
HOA
- Has HOA: No
Location
- Region: Gadsden
Financial & listing details
- Price per square foot: $201/sqft
- Tax assessed value: $357,800
- Annual tax amount: $1,239
- Date on market: 9/21/2026
Estimated market value
$428,900
$407,000 - $450,000
$1,862/mo
Price history
| Date | Event | Price |
|---|---|---|
| 9/21/2026 | Listed for sale | $438,900+2.1%$201/sqft |
Source:  ValleyMLS #21929687 Report a problem ValleyMLS #21929687 Report a problem | ||
| 8/30/2026 | Listing removed | $430,000$197/sqft |
Source:  GALMLS #21457631 Report a problem GALMLS #21457631 Report a problem | ||
| 6/30/2026 | Listed for sale | $430,000+30.3%$197/sqft |
Source: GALMLS #21457631 Report a problem | ||
| 2/24/2022 | Sold | $329,900$151/sqft |
Source: ValleyMLS #1798495 Report a problem | ||
| 1/11/2022 | Listed for sale | $329,900+26.9%$151/sqft |
Source: ValleyMLS #1798495 Report a problem | ||
| 1/26/2018 | Sold | $259,900$119/sqft |
Source: ValleyMLS #1077370 Report a problem | ||
Public tax history
| Year | Property taxes | Tax assessment |
|---|---|---|
| 2025 | $1,239 | $35,780 |
| 2024 | $1,239 -5.5% | $35,780 -5.3% |
| 2023 | $1,312 +23.6% | $37,800 +22.6% |
| 2022 | $1,061 +16.4% | $30,840 +15.6% |
| 2021 | $911 +1% | $26,680 +1% |
| 2020 | $902 | $26,420 |
| 2019 | $902 | $26,420 +792.6% |
| 2017 | $902 | $2,960 |
| 2015 | -- | -- |
Find assessor info on the county website
Monthly payment
Est. payment
Payment breakdown
Explore the cost of this home by adjusting the details. Changes won't be saved.Climate risks
Neighborhood: 35901
Nearby schools
Schools provided by the listing agent
- Elementary: Eura Brown Elementary
- Middle: Gadsden
- High: Gadsden City High
Source: ValleyMLS. This data may not be complete. We recommend contacting the local school district to confirm school assignments for this home.

Similar homes
- $469,9003 bd2 ba2.1k sqft200 Bent River Dr, Gadsden, AL 35901New Construction
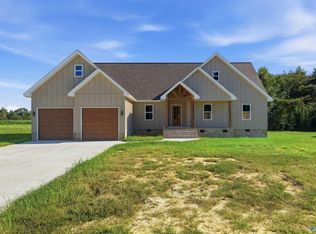 MLS ID #21928058, Brent Lawley. ValleyMLS
 - $399,9003 bd2 ba1.8k sqft160 Bent River Dr, Gadsden, AL 35901New Construction
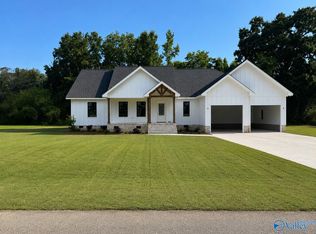 MLS ID #21928277, Brent Lawley. ValleyMLS
 - $407,5003 bd3 ba2.9k sqft180 Canterberry Ln, Gadsden, AL 35901For Sale
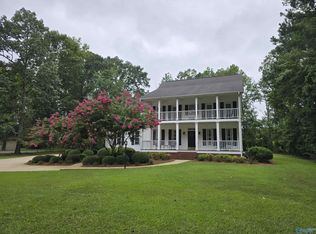 MLS ID #21895855, Karen Griffith. ValleyMLS
 - $409,0003 bd3 ba2.7k sqft312 Lakepoint Dr, Gadsden, AL 35901For Sale
 MLS ID #21928829, Karen Griffith. ValleyMLS
 - $450,0003 bd2 ba1.5k sqft698 Pleasant Valley Rd, Rainbow City, AL 35906For Sale
 MLS ID #21464869, Jessica Blackerby, eXp Realty, LLC Central. GALMLS
 - $349,9003 bd2 ba2.1k sqft5265 Louise St, Southside, AL 35907For SaleMLS ID #21459473, Tainielle Humes, Redfin Corporation. GALMLS
