This coastal crafted home in Oyster Harbour blends elegance with modern convenience while situated on 1.85 acres overlooking a beautifully landscaped setting. An oversized covered front porch overlooks a serene nature area and flowing creek, creating a peaceful retreat or for entertaining guests. Inside, a vaulted 18-ft ceiling and an 18-ft stone fireplace highlight the living room, with three fixed windows above the entry to the glass-enclosed sunroom featuring French doors. The bright, spacious kitchen boasts granite countertops, abundant cabinetry, a built-in wall-mounted oven & microwave, vented hood over the cooktop, and inlay wine glass storage with a wine-rack. A formal dining room with a built-in dry bar & cabinets, plus a study flanks each side of the entryway. The first-floor primary suite features a 3-window bay bump-out ,split vanities with granite counters & makeup desk, private water closet, and a walk-in Roman tile shower with a rainfall showerhead & handheld sprayer. Dual walk-in his & hers closets with custom built ins offers ample storage. A first-floor guest bedroom includes a 6-window bay bump-out with a nearby full bath. Upstairs, a third bedroom, full bath, and two bonus rooms provide versatile living spaces--ideal for a gym, art studio, or media room. All hardwood flooring (no carpet) throughout enhances the home's quality. There is an unfinished 23 x 11 room for additional storage. Enjoy an oversized garage with an exterior door to a landscaped fire pit area. The additional outdoor building matches the home exterior and ideal for a workshop. A dedicated generator outlet for the home and free-standing tool cottage adds practicality & convenience. Located in gated Oyster Harbour, residents enjoy private boat access, a dock, clubhouse, pool, tennis, pickleball, and walking trails. Holden Beach is only 7 minutes away.
For sale
$830,000
3371 Oyster Bed Cove SW, Supply, NC 28462
3beds
3,238sqft
Single Family Residence
Built in 2015
1.85 Acres Lot
$791,500 Zestimate®
$256/sqft
$153/mo HOA
What's special
Oversized covered front porchFree-standing tool cottageGranite countertopsPrivate water closetAbundant cabinetryBright spacious kitchen
- 4 days |
- 191 |
- 12 |
Likely to sell faster than
Zillow last checked:
Listing updated:
Listed by:
Larry Morgan 336-210-3130,
Coldwell Banker Sea Coast Advantage
Source: Hive MLS,MLS#: 100595624 Originating MLS: Cape Fear Realtors MLS, Inc.
Originating MLS: Cape Fear Realtors MLS, Inc.Facts & features
Interior
Bedrooms & bathrooms
- Bedrooms: 3
- Bathrooms: 2
- Full bathrooms: 2
Rooms
- Room types: Living Room, Sunroom, Bonus Room, Office, Master Bedroom, Bedroom 2, Bedroom 3, Dining Room
Bonus room
- Description: Ideal Media Room
- Level: Second
Kitchen
- Description: Ideal for exercises or art room
- Level: Second
Living room
- Description: Glass enclosed
- Level: First
Sunroom
- Level: First
Heating
- Electric, Heat Pump
Cooling
- Central Air
Appliances
- Included: Vented Exhaust Fan, Electric Cooktop, Built-In Microwave, Refrigerator
- Laundry: Dryer Hookup, Washer Hookup, Laundry Room
Features
- Walk-in Closet(s), Vaulted Ceiling(s), Generator Plug, Bookcases, Kitchen Island, Ceiling Fan(s), Walk-in Shower, Gas Log, Walk-In Closet(s)
- Flooring: Tile, Hardwood
- Basement: None
- Attic: Pull Down Stairs
- Has fireplace: Yes
- Fireplace features: Gas Log
Interior area
- Total structure area: 3,238
- Total interior livable area: 3,238 sqft
Property
Parking
- Total spaces: 2
- Parking features: Garage Faces Front, Concrete, Garage Door Opener, Garage
- Attached garage spaces: 2
Accessibility
- Accessibility features: None
Features
- Levels: Two
- Patio & porch: Covered, Enclosed, Front Porch, Rear Porch
- Fencing: None
- Has view: Yes
- View description: Creek/Stream
- Has water view: Yes
- Water view: Creek/Stream
- Waterfront features: Boat Ramp, Deeded Water Access
- Frontage type: See Remarks
Lot
- Size: 1.85 Acres
- Dimensions: 18' x 38' x 62' x 27' x 297' x 353' x 211'
- Features: Wooded, Boat Dock, Boat Ramp, Deeded Water Access, Landscaped
Details
- Additional structures: Shed(s)
- Parcel number: 230ka026
- Zoning: Co-R-7500
- Special conditions: Standard
Construction
Type & style
- Home type: SingleFamily
- Property subtype: Single Family Residence
Materials
- Brick Veneer, Fiber Cement, Wood Frame
- Foundation: Crawl Space
- Roof: Architectural Shingle
Condition
- New construction: No
- Year built: 2015
Utilities & green energy
- Sewer: Septic Tank
- Water: Public
- Utilities for property: Sewer Available, Water Available
Community & HOA
Community
- Security: Security System, Smoke Detector(s)
- Subdivision: Oyster Harbour
HOA
- Has HOA: Yes
- Amenities included: Basketball Court, Boat Dock, Clubhouse, Fitness Center, Gated, Jogging Path, Maintenance Common Areas, Maintenance Grounds, Maintenance Roads, Pickleball, Ramp, RV/Boat Storage, Street Lights, Tennis Court(s), Trail(s)
- HOA fee: $1,831 annually
- HOA name: CAM at OIB
- HOA phone: 910-579-5163
Location
- Region: Supply
Financial & listing details
- Price per square foot: $256/sqft
- Tax assessed value: $477,330
- Annual tax amount: $2,178
- Date on market: 8/12/2026
- Cumulative days on market: 4 days
- Listing agreement: Exclusive Right To Sell
- Listing terms: Cash,Conventional,FHA
- Road surface type: Paved
Estimated market value
$791,500
$752,000 - $831,000
$2,503/mo
Price history
| Date | Event | Price |
|---|---|---|
| 8/12/2026 | Listed for sale | $830,000+6.4%$256/sqft |
Source:  Hive MLS #100595624 Report a problem Hive MLS #100595624 Report a problem | ||
| 5/19/2025 | Sold | $780,000+1.3%$241/sqft |
Source: Hive MLS #100486517 Report a problem | ||
| 4/12/2025 | Contingent | $770,000$238/sqft |
Source: Hive MLS #100486517 Report a problem | ||
| 2/17/2025 | Price change | $770,000-2.5%$238/sqft |
Source: Hive MLS #100486517 Report a problem | ||
| 2/2/2025 | Listed for sale | $789,500+3058%$244/sqft |
Source: Hive MLS #100486517 Report a problem | ||
| 9/18/2012 | Sold | $25,000-59.1%$8/sqft |
Source: Public Record Report a problem | ||
| 2/22/2010 | Sold | $61,100$19/sqft |
Source: Public Record Report a problem | ||
Public tax history
| Year | Property taxes | Tax assessment |
|---|---|---|
| 2025 | $2,178 | $477,330 |
| 2024 | $2,178 | $477,330 |
| 2023 | $2,178 -10.8% | $477,330 +18.9% |
| 2022 | $2,443 +1.1% | $401,540 +1.5% |
| 2021 | $2,415 +2.8% | $395,780 |
| 2020 | $2,351 | $395,780 |
| 2019 | -- | $395,780 +1470.6% |
| 2018 | -- | $25,200 |
| 2017 | $1,946 | $25,200 |
| 2016 | $1,946 | $25,200 +20% |
| 2015 | $1,946 | $21,000 |
Find assessor info on the county website
Monthly payment
Est. payment
Payment breakdown
Explore the cost of this home by adjusting the details. Changes won't be saved.Climate risks
Neighborhood: 28462
Nearby schools
GreatSchools rating
- 2/10Supply ElementaryGrades: PK-5Distance: 8.6 mi
- 4/10Cedar Grove MiddleGrades: 6-8Distance: 5.3 mi
- 4/10West Brunswick HighGrades: 9-12Distance: 5.2 mi
Schools provided by the listing agent
- Middle: Cedar Grove
- High: West Brunswick
Source: Hive MLS. This data may not be complete. We recommend contacting the local school district to confirm school assignments for this home.
- $840,0003 bd4 ba2.8k sqft1849 Oyster Harbour Pkwy SW, Supply, NC 28462Sold

- $40,0000.81 acres1849 Oyster Harbour Pkwy SW LOT 87, Supply, NC 28462Sold
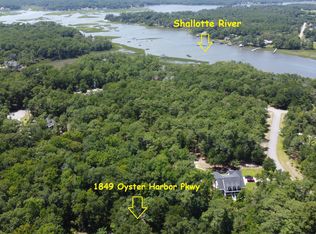
- $80,0000.88 acres3375 Oyster Bed Cv SW, Supply, NC 28462Sold

- $43,0000.84 acres1855 Oyster Harbour Pkwy SW, Supply, NC 28462Sold
- $43,0000.84 acres1855 Oyster Harbour Pkwy SW LOT 86, Supply, NC 28462Sold
- $739,5003 bd3 ba3.7k sqft3370 Oyster Bed Cv SW, Supply, NC 28462For Sale
- $110,0001.2 acres1869 Oyster Harbour Pkwy SW, Supply, NC 28462Lot/Land
- $50,0000.99 acres1812 Harbour Edge Ln SW, Supply, NC 28462Sold
A local agent can set up tours, give advice and negotiate with sellers.
Similar homes
- $850,0005 bd4 ba4.5k sqft2109 Oyster Harbour Parkway SW, Supply, NC 28462For Sale

 MLS ID #100568662, Joe H Huggins, St James Properties LLC. Hive MLS
 - $817,9004 bd4 ba3.2k sqft1872 Russell Hewett Road SW, Supply, NC 28462For Sale
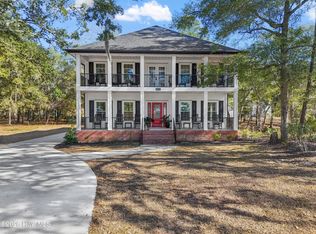 MLS ID #100550305, Brenda Vrooman, PROACTIVE Real Estate. Hive MLS
 - $776,5803 bd3 ba2.5k sqft575 S Seascape Boulevard SW, Supply, NC 28462For Sale
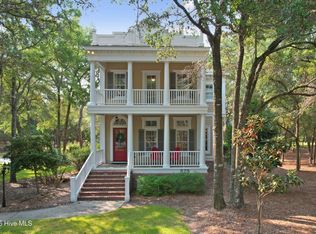 MLS ID #100593105, Brenda Vrooman, PROACTIVE Real Estate. Hive MLS
 - $775,0003 bd3 ba2.6k sqft3599 Concordia Avenue SW, Supply, NC 28462For Sale
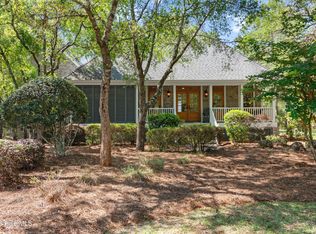 MLS ID #100574414, Troy Hill, PROACTIVE Real Estate. Hive MLS
 - $595,0003 bd3 ba3k sqft447 Kristen Lane SW, Supply, NC 28462For SaleMLS ID #100584470, Dianne W Bennett, Salt Air Realty LLC. Hive MLS
- $503,5003 bd4 ba2.2k sqft1907 Redfish Run SW, Supply, NC 28462For SaleMLS ID #100563119, Creekmore Realty Group, eXp Realty. Hive MLS
- $835,0005 bd3 ba3.9k sqft1567 Colonist Square SW, Ocean Isle Beach, NC 28469For SaleMLS ID #100560935, Heather M LaMora, Coldwell Banker Sea Coast Advantage. Hive MLS
- $1,089,0003 bd4 ba3.2k sqft673 Beaufain Street SW, Supply, NC 28462For SaleMLS ID #100592474, Michele Klock, PROACTIVE Real Estate. Hive MLS
- $899,0003 bd2 ba2.1k sqft417 Lightwood Lane, Shallotte, NC 28470For SaleMLS ID #100590858, Jesse T McCrery, Coldwell Banker Sloane Realty OIB. Hive MLS
- $675,9003 bd4 ba2.8k sqft349 Lockwood Lane SW, Supply, NC 28462For SaleMLS ID #100554378, Gary B Gimbert, Coastal Development & Realty. Hive MLS
- $874,9004 bd4 ba3.9k sqft357 Bay Hill Court, Shallotte, NC 28470For SaleMLS ID #100559574, Megan L Fogel, Keller Williams Innovate-OIB Mainland. Hive MLS
- $849,9003 bd3 ba3.4k sqft3486 Scupper Run SE, Southport, NC 28461For SaleMLS ID #100559303, Scott Isenhour, Isenhour Realty LLC.. Hive MLS
- $835,0004 bd3 ba2.9k sqft1286 Landover Dr SW, Ocean Isle Beach, NC 28469For Sale
 MLS ID #10178444, Sandy Burke. Doorify MLS
 - $799,0004 bd3 ba2.6k sqft102 SW 22nd Street, Oak Island, NC 28465For SaleMLS ID #100580554, Johnny A McWhirter, Beachwalk Realty, LLC. Hive MLS
- $839,0004 bd4 ba3.8k sqft398 Cypress Ridge Drive SE, Bolivia, NC 28422For SaleMLS ID #100587417, Denise Young, PROACTIVE Real Estate. Hive MLS
- $680,0004 bd3 ba2k sqft145 Clubhouse Road, Sunset Beach, NC 28468For SaleMLS ID #100595376, Sabrina N Williams, Coldwell Banker Sea Coast Advantage-Leland. Hive MLS
- $440,0003 bd3 ba2.6k sqft299 Riverside Drive SW, Varnamtown, NC 28462For SaleMLS ID #100586355, Brenda Vrooman, PROACTIVE Real Estate. Hive MLS
- $829,0004 bd4 ba3.5k sqft3615 W Medinah Avenue SE, Southport, NC 28461For SaleMLS ID #100570886, Diane D Mitchell, St James Properties LLC. Hive MLS
- $849,0004 bd3 ba3.3k sqft2920 Legends Drive, Southport, NC 28461For SaleMLS ID #100573284, Team Rosie and Denise, St James Properties LLC. Hive MLS
- $875,0004 bd3 ba3.5k sqft2886 St James Drive SE, Southport, NC 28461For SaleMLS ID #100569454, Rick C Cavaliere, St James Properties LLC. Hive MLS
