Here is your opportunity to own a Gary Ratti Constructed home. Only the finest quality components in this 3 bedroom, 2 bath craftsman style home. Home has a full basement with rough in for plumbing installed for a full finished basement. Large egress windows allow for the project. Home includes Micro, Stove and refrigerator. Countertops are quarts with walk in pantry at kitchen. Bedrooms are all oversized with main bedroom featuring tile walk in shower. Home includes a 1 year builders warranty. Spacious kitchen with plenty of cabinet storage. Large deck off dining and formal dining of office area. Convenient location to Bay, Midland and Saginaw.
New construction
$509,900
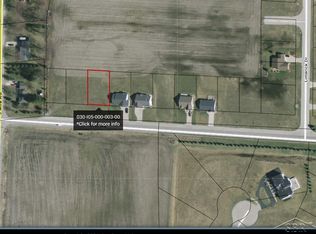
2503 Amelith Rd, Bay City, MI 48706
3beds
1,775sqft
Single Family Residence
Built in 2026
10,454 Square Feet Lot
$-- Zestimate®
$287/sqft
$8/mo HOA
What's special
Full basementLarge egress windowsLarge deck off dining
- 3 days
- 293
- 11
Zillow last checked:
Listing updated:
Listed by:
Thomas Arthur 989-798-2771,
Welcome Home Realty 989-460-4663
Source: MiRealSource,MLS#: 50227725 Originating MLS: Bay County REALTOR Association
Facts & features
Interior
Bedrooms & bathrooms
- Bedrooms: 3
- Bathrooms: 2
- Full bathrooms: 2
- Main level bathrooms: 2
- Main level bedrooms: 3
Rooms
- Room types: Laundry, Master Bedroom, Living Room
Primary bedroom
- Level: First
Bedroom 1
- Features: Carpet
- Level: Main
- Area: 210
- Dimensions: 15 x 14
Bedroom 2
- Features: Luxury Vinyl
- Level: Main
- Area: 120
- Dimensions: 10 x 12
Bedroom 3
- Features: Luxury Vinyl
- Level: Main
- Area: 120
- Dimensions: 10 x 12
Bathroom 1
- Features: Luxury Vinyl
- Level: Main
Bathroom 2
- Features: Luxury Vinyl
- Level: Main
Dining room
- Level: Main
- Area: 144
- Dimensions: 12 x 12
Kitchen
- Level: Main
- Area: 160
- Dimensions: 16 x 10
Living room
- Features: Luxury Vinyl
- Level: Main
- Area: 360
- Dimensions: 18 x 20
Heating
- Forced Air, Natural Gas
Cooling
- Central Air
Appliances
- Included: Dishwasher, Microwave, Range/Oven, Refrigerator, Gas Water Heater
- Laundry: First Floor Laundry, Main Level
Features
- High Ceilings, Sump Pump, Walk-In Closet(s)
- Flooring: Carpet
- Basement: Daylight,Full,Concrete,Interior Entry,Sump Pump,Unfinished
- Has fireplace: No
Interior area
- Total structure area: 3,550
- Total interior livable area: 1,775 sqft
- Finished area above ground: 1,775
- Finished area below ground: 0
Property
Parking
- Total spaces: 2.5
- Parking features: Attached
- Attached garage spaces: 2.5
Features
- Levels: One
- Stories: 1
- Patio & porch: Deck, Porch
- Has view: Yes
- View description: Rural View
- Frontage type: Road
- Frontage length: 82
Lot
- Size: 10,454 Square Feet
- Dimensions: 82 x 130
- Features: Rural, Subdivision, Sidewalks
Details
- Additional structures: None
- Parcel number: 030I0500000100
- Zoning description: Residential
- Special conditions: Private
Construction
Type & style
- Home type: SingleFamily
- Architectural style: Craftsman
- Property subtype: Single Family Residence
Materials
- Stone, Vinyl Trim
- Foundation: Basement, Concrete Perimeter
Condition
- New construction: Yes
- Year built: 2026
Details
- Warranty included: Yes
Utilities & green energy
- Sewer: Public Sanitary
- Water: Public
Community & HOA
Community
- Subdivision: Irish Acres
HOA
- Has HOA: Yes
- HOA fee: $100 annually
Location
- Region: Bay City
Financial & listing details
- Price per square foot: $287/sqft
- Tax assessed value: $23,200
- Annual tax amount: $483
- Date on market: 11/16/2026
- Listing agreement: Exclusive Right To Sell
- Listing terms: Cash,Conventional,FHA,VA Loan
- Road surface type: Paved
Estimated market value
Not available
Estimated sales range
Not available
Not available
Price history
| Date | Event | Price |
|---|---|---|
| 11/16/2026 | Listed for sale | $509,900+3299.3%$287/sqft |
Source:  MiRealSource #50227725 Report a problem | ||
| 7/21/2023 | Sold | $15,000-31.5%$8/sqft |
Source: MiRealSource #50111325 Report a problem | ||
| 7/11/2023 | Pending sale | $21,900$12/sqft |
Source: MiRealSource #50111325 Report a problem | ||
| 6/7/2023 | Listed for sale | $21,900-8.4%$12/sqft |
Source: MiRealSource #50111325 Report a problem | ||
| 11/2/2022 | Listing removed | $23,897$13/sqft |
Source: MiRealSource #50073713 Report a problem | ||
| 5/11/2022 | Listed for sale | $23,897$13/sqft |
Source: MiRealSource #50073713 Report a problem | ||
| 12/16/2021 | Listing removed | $23,897$13/sqft |
Source: MiRealSource #50047996 Report a problem | ||
| 7/13/2021 | Listed for sale | $23,8970%$13/sqft |
Source: MiRealSource #50047996 Report a problem | ||
| 7/27/2005 | Sold | $23,900$13/sqft |
Source: Public Record Report a problem | ||
Public tax history
| Year | Property taxes | Tax assessment |
|---|---|---|
| 2025 | $456 +2.4% | $11,600 +45.9% |
| 2024 | $445 +5.1% | $7,950 -23.6% |
| 2023 | $423 +5.7% | $10,400 +26.8% |
| 2022 | $400 +0.7% | $8,200 +13.9% |
| 2021 | $397 +2.6% | $7,200 |
| 2020 | $387 +0.3% | $7,200 |
| 2019 | $386 | $7,200 |
| 2018 | $386 -0.8% | $7,200 |
| 2017 | $389 | $7,200 |
| 2016 | $389 | $7,200 -19.6% |
| 2015 | $389 | $8,950 +4.7% |
| 2014 | -- | $8,550 |
| 2013 | -- | $8,550 -14.9% |
| 2012 | -- | $10,050 |
| 2011 | -- | $10,050 -8.6% |
| 2010 | -- | $11,000 -7.9% |
| 2009 | -- | $11,950 -2.8% |
| 2008 | -- | $12,300 |
| 2007 | -- | $12,300 |
| 2006 | -- | $12,300 +134.3% |
| 2005 | -- | $5,250 +191.7% |
| 2004 | -- | $1,800 |
Find assessor info on the county website
Monthly payment
Est. payment
Payment breakdown
Explore the cost of this home by adjusting the details. Changes won't be saved.Climate risks
Neighborhood: 48706
Nearby schools
Schools provided by the listing agent
- District: Bay City School District
Source: MiRealSource. This data may not be complete. We recommend contacting the local school district to confirm school assignments for this home.

Similar homes
- $485,0003 bd4 ba2.4k sqft2743 Limerick Dr, Bay City, MI 48706For Sale
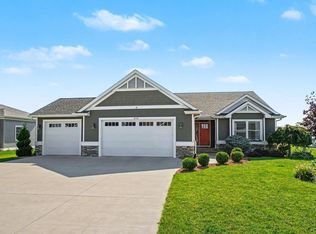
 MLS ID #50225507, Shelli Kelsey, Kelsey Realty and Associates Inc. MiRealSource
- $489,9004 bd2 ba2.5k sqft1266 Freeland Rd, Bay City, MI 48706For Sale
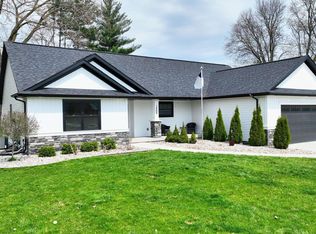 MLS ID #50227298, Scott Wilson, Wilson Realty. MiRealSource
- $464,0004 bd2 ba2.2k sqft2898 Evergreen Dr, Bay City, MI 48706For Sale
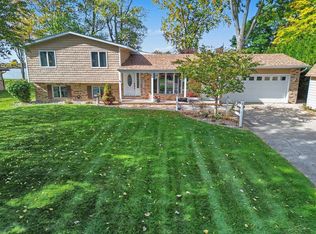 MLS ID #50225318, Stephanie Wisniewski, MI Skye Realty LLC. MiRealSource
- $440,0004 bd2 ba1.7k sqft4263 S Fraser Rd, Bay City, MI 48706For Sale
 MLS ID #50227262, Lisa Taglauer, Berkshire Hathaway HomeServices, Bay City. MiRealSource
- $507,9003 bd2 ba1.6k sqft4772 Signature Dr, Bay City, MI 48706New ConstructionMLS ID #50222213, Marshall C Mannion, Cobblestone Realty LLC. MiRealSource
- $442,0003 bd3 ba2.6k sqft5956 Qwinn Ct, Bay City, MI 48706For SaleMLS ID #50227305, Darci Brown, RE/MAX of Midland. MiRealSource
- $489,9003 bd2 ba1.6k sqft4768 Signature Dr, Bay City, MI 48706New ConstructionMLS ID #50209357, Marshall C Mannion, Cobblestone Realty LLC. MiRealSource
- $467,0003 bd3 ba1.7k sqft6840 S Lamplighter Dr, Saginaw, MI 48603For SaleMLS ID #50227833, Lindsey Flynn, RE/MAX New Image. MiRealSource
- $268,9003 bd2 ba1.9k sqft4677 Bloomfield Dr, Bay City, MI 48706For SaleMLS ID #50226652, Robin Yost-Ellison, RE/MAX Results. MiRealSource
- $284,9003 bd3 ba1.7k sqft4680 Foxcroft Dr, Bay City, MI 48706For SaleMLS ID #50227286, Nancy Glaza, Century 21 Signature Realty - Bay City. MiRealSource
- $485,0002 bd1 ba1.1k sqft3322 Old Kawkawlin Rd, Bay City, MI 48706For SaleMLS ID #50178552, Thomas Ciaciuch, Bay Valley Realty. MiRealSource
- $479,0003 bd3 ba2.2k sqft8704 Oakhill Dr, Freeland, MI 48623For SaleMLS ID #50225720, Dean Boivin, RE/MAX New Image. MiRealSource
- $285,0004 bd3 ba1.8k sqft408 Old Beaver Rd, Kawkawlin, MI 48631For SaleMLS ID #50227821, Bonnie Roe, RE/MAX Results. MiRealSource
- $425,0006 bd2 ba2.2k sqft7265 Bay Rd, Saginaw, MI 48604For SaleMLS ID #50219715, Joshua Burch, Ayre/Rhinehart-Midland. MiRealSource
- $425,0006 bd3 ba2.1k sqft7285 Bay Rd, Saginaw, MI 48604For SaleMLS ID #50219718, Joshua Burch, Ayre/Rhinehart-Midland. MiRealSource
- $359,9004 bd3 ba2.2k sqft4664 Niccolet Pl, Bay City, MI 48706For SaleMLS ID #50222853, Barbara Appold, Berkshire Hathaway HomeServices, Bay City. MiRealSource
- $575,0004 bd3 ba1.7k sqft3741 Tittabawassee Rd, Saginaw, MI 48604For SaleMLS ID #50186430, Connie Reppuhn, Century 21 Signature Realty. MiRealSource
- $354,9903 bd2 ba1.6k sqft4656 N West View Dr, Bay City, MI 48706New Construction
 MLS ID #20261069114, Kelly Hayes, WJH Brokerage MI LLC. Realcomp II
- $339,9904 bd2 ba1.6k sqft2321 Pebble Creek Ct, Bay City, MI 48706New ConstructionRealcomp II
