Welcome home to this beautifully updated property, where comfort, character, and exceptional entertaining come together! Featuring 3 spacious bedrooms, 2 full bathrooms, and a convenient half bath just steps from the pool, this home offers a thoughtfully designed layout with distinctive architectural details and desirable upgrades throughout. An added bonus is the **owned solar panel system**, offering the potential for significant savings on monthly electricity costs.
The spacious living room makes a stunning first impression, highlighted by a vaulted cedar beadboard ceiling that adds warmth, charm, and timeless character. Newly installed, high-end windows and doors enhance the home's energy efficiency with improved thermal performance while allowing natural light to flow throughout the interior. The updated kitchen features modern appliances, granite countertops, a breakfast bar, and a welcoming breakfast area. A stylish wet bar adds an extra touch of sophistication and makes entertaining family and friends effortless.
The generously sized primary suite offers a relaxing private retreat, while the secondary bedrooms provide plenty of flexibility for family, guests, or a home office.
Step outside and experience your own private backyard oasis! The beautiful heated swimming pool, complemented by a durable board-on-board privacy fence, creates the perfect setting for relaxing weekends, entertaining guests, or enjoying a refreshing swim throughout the year.
From the striking architectural details and thoughtfully selected upgrades to the private pool and energy-conscious features, this home offers an exceptional combination of character, comfort, and lifestyle. A property that truly deserves to be experienced in person!
For sale
$475,000
2503 Old Mill Rd, Dallas, TX 75287
3beds
1,811sqft
Single Family Residence
Built in 1982
7,840 Square Feet Lot
$407,100 Zestimate®
$262/sqft
$-- HOA
What's special
Beautiful heated swimming poolModern appliancesStylish wet barPrivate backyard oasisGranite countertopsVaulted cedar beadboard ceilingWelcoming breakfast area
- 22 hours
- 133
- 33
Zillow last checked:
Listing updated:
Listed by:
Tyler Romney 0686375 214-206-6697,
eXp Realty LLC 888-519-7431,
Levi Lascsak 0518547 214-436-0494,
eXp Realty LLC
Source: NTREIS,MLS#: 21427160
Facts & features
Interior
Bedrooms & bathrooms
- Bedrooms: 3
- Bathrooms: 3
- Full bathrooms: 2
- 1/2 bathrooms: 1
Primary bedroom
- Features: Ceiling Fan(s), Dual Sinks, En Suite Bathroom
- Level: First
- Dimensions: 13 x 16
Bedroom
- Level: First
- Dimensions: 10 x 12
Bedroom
- Level: First
- Dimensions: 10 x 12
Breakfast room nook
- Level: First
- Dimensions: 11 x 8
Dining room
- Level: First
- Dimensions: 13 x 10
Kitchen
- Features: Breakfast Bar, Built-in Features, Granite Counters
- Level: First
- Dimensions: 11 x 11
Living room
- Level: First
- Dimensions: 21 x 16
Heating
- Central
Cooling
- Central Air
Appliances
- Included: Built-In Gas Range, Dishwasher, Electric Oven, Disposal, Gas Range, Gas Water Heater, Refrigerator, Vented Exhaust Fan
- Laundry: Washer Hookup, Dryer Hookup, ElectricDryer Hookup, Laundry in Utility Room
Features
- Wet Bar, Decorative/Designer Lighting Fixtures, Eat-in Kitchen, Granite Counters, High Speed Internet, Cable TV, Vaulted Ceiling(s)
- Flooring: Carpet, Ceramic Tile, Engineered Hardwood
- Has basement: No
- Number of fireplaces: 1
- Fireplace features: Masonry
Interior area
- Total interior livable area: 1,811 sqft
Video & virtual tour
Property
Parking
- Total spaces: 2
- Parking features: Alley Access, Garage, Garage Door Opener, Garage Faces Rear
- Attached garage spaces: 2
Features
- Levels: One
- Stories: 1
- Patio & porch: Patio
- Exterior features: Courtyard, Lighting, Rain Gutters, Uncovered Courtyard
- Has private pool: Yes
- Pool features: In Ground, Outdoor Pool, Pool, Private, Pool Sweep, Salt Water, Water Feature
- Fencing: Wood
Lot
- Size: 7,840 Square Feet
- Residential vegetation: Grassed
Details
- Parcel number: R54329
Construction
Type & style
- Home type: SingleFamily
- Architectural style: Detached
- Property subtype: Single Family Residence
Materials
- Foundation: Slab
- Roof: Asphalt
Condition
- Year built: 1982
Utilities & green energy
- Sewer: Public Sewer
- Water: Public
- Utilities for property: Sewer Available, Water Available, Cable Available
Green energy
- Energy generation: Solar
Community & HOA
Community
- Security: Security System
- Subdivision: Morningside 2
HOA
- Has HOA: No
Location
- Region: Dallas
Financial & listing details
- Price per square foot: $262/sqft
- Tax assessed value: $390,000
- Annual tax amount: $7,148
- Date on market: 11/5/2026
- Cumulative days on market: 3 days
- Listing terms: Cash,Conventional,FHA,VA Loan
Estimated market value
$407,100
$387,000 - $427,000
$2,975/mo
Price history
| Date | Event | Price |
|---|---|---|
| 11/5/2026 | Listed for sale | $475,000+48.5%$262/sqft |
Source: NTREIS #21427160 Report a problem | ||
| 3/11/2022 | Sold | -- |
Source: NTREIS #14751746 Report a problem | ||
| 2/16/2022 | Pending sale | $319,900$177/sqft |
Source: NTREIS #14751746 Report a problem | ||
| 2/11/2022 | Listed for sale | $319,900$177/sqft |
Source: NTREIS #14751746 Report a problem | ||
Public tax history
| Year | Property taxes | Tax assessment |
|---|---|---|
| 2025 | $716 +0.3% | $390,000 +1.3% |
| 2024 | $714 +1.8% | $385,000 +2.7% |
| 2023 | $701 +17.6% | $375,000 +11.6% |
| 2022 | $596 | $336,129 +10% |
| 2021 | $596 | $305,572 +1.4% |
| 2020 | $596 | $301,301 +0.5% |
| 2019 | $596 +10.6% | $299,697 +17.9% |
| 2018 | $539 -86.3% | $254,159 +21.3% |
| 2017 | $3,935 | $209,508 +10% |
| 2016 | $3,935 +10.2% | $190,462 +10% |
| 2015 | $3,570 | $173,147 +1.8% |
| 2014 | $3,570 | $170,148 +8.7% |
| 2013 | $3,570 | $156,568 +3.7% |
| 2012 | -- | $150,966 -0.9% |
| 2011 | -- | $152,266 -0.8% |
| 2010 | -- | $153,510 -2.5% |
| 2009 | -- | $157,433 +21% |
| 2007 | -- | $130,110 |
| 2006 | $321 -3.3% | $130,110 |
| 2005 | $332 | $130,110 +0.2% |
| 2004 | -- | $129,840 -15.9% |
| 2003 | -- | $154,357 +5.2% |
| 2002 | -- | $146,730 +7.5% |
| 2001 | -- | $136,530 |
Find assessor info on the county website
Monthly payment
Est. payment
Payment breakdown
Explore the cost of this home by adjusting the details. Changes won't be saved.Climate risks
Neighborhood: 75287
Nearby schools
Schools provided by the listing agent
- Elementary: Sheffield
- Middle: Long
- High: Smith
- District: Carrollton-Farmers Branch ISD
Source: NTREIS. This data may not be complete. We recommend contacting the local school district to confirm school assignments for this home.
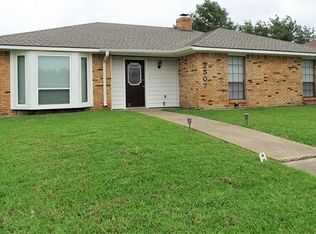

Similar homes
- $425,0004 bd2 ba1.8k sqft17628 Medina Dr, Dallas, TX 75287For Sale
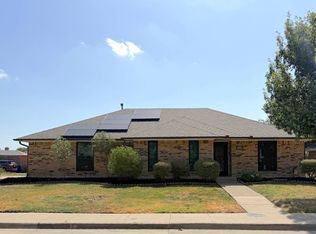 MLS ID #21361329, Shannon Esquivel. NTREIS
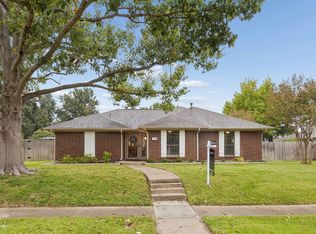
- $447,9003 bd3 ba2k sqft2251 Woodcreek, Carrollton, TX 75006For Sale
 MLS ID #21400603, Ana Cecilia Miranda. NTREIS
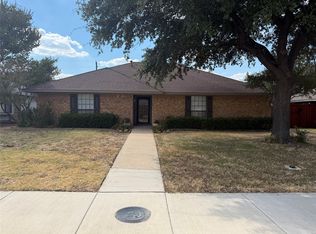
- $425,0003 bd2 ba1.7k sqft2118 Nob Hl, Carrollton, TX 75006For Sale
 MLS ID #21425300, Sam Carter. NTREIS
- $345,9003 bd2 ba1.5k sqft17623 Medina Dr, Dallas, TX 75287For Sale
 MLS ID #21370543, Roger Adams. NTREIS
