Charming, Move-In Ready Home in the Highly Desirable Mission Valley Neighborhood! This beautifully maintained and thoughtfully updated 3-bedroom, 2-bath residence offers the perfect blend of comfort, style, and functionality. The inviting floor plan features a spacious formal living room and a dedicated dining room, making it ideal for both everyday living and entertaining. The updated kitchen showcases refinished cabinetry with new hardware, a gas range, newer stainless steel appliances, and ample storage. Additional highlights include bamboo flooring throughout, fresh interior and exterior paint, updated bathrooms, LED recessed lighting, dual-pane windows, and abundant natural light that creates a warm and welcoming atmosphere. The attached two-car garage features a newly finished epoxy floor, adding a clean, polished look while providing a durable and low-maintenance space. Step outside to a private backyard offering plenty of space for outdoor dining, gardening, play, or simply relaxing in your own peaceful retreat. Ideally located in one of Fremont's most sought-after neighborhoods, this home is just minutes from top-rated Mission Valley Elementary, Hopkins Junior High, and Mission San Jose High School (buyer to verify attendance), beautiful parks, shopping, dining, coffee shops, BART, and major commute routes including I-680 and I-880. This exceptional home combines an outstanding location, tasteful updates, and everyday convenience—a wonderful opportunity you won't want to miss. Schedule your private tour today!
For sale
$1,699,800
41418 Erma Ave, Fremont, CA 94539
3beds
1,130sqft
Residential, Single Family Residence
Built in 1957
5,545 Square Feet Lot
$-- Zestimate®
$1,504/sqft
$-- HOA
What's special
Attached two-car garageAbundant natural lightBamboo flooring throughoutDedicated dining roomNewer stainless steel appliancesUpdated bathroomsLed recessed lighting
- 3 days |
- 444 |
- 10 |
Zillow last checked:
Listing updated:
Listed by:
Tim S. Wang DRE #01930839 Off:510-744-3500,
Legacy Real Estate & Assoc.
Source: Bay East AOR,MLS#: 41144687
Facts & features
Interior
Bedrooms & bathrooms
- Bedrooms: 3
- Bathrooms: 2
- Full bathrooms: 2
Rooms
- Room types: 2 Bedrooms, 2 Baths, Primary Bedrm Suite - 1, Main Entry, Dining Room, Kitchen, Living Room, Primary Bathroom, Primary Bedroom
Bathroom
- Features: Stall Shower, Tile, Updated Baths, Shower Over Tub
Kitchen
- Features: Breakfast Bar, Stone Counters, Dishwasher, Disposal, Gas Range/Cooktop, Microwave, Range/Oven Free Standing, Refrigerator, Updated Kitchen
Heating
- Central
Cooling
- Ceiling Fan(s)
Appliances
- Included: Dishwasher, Gas Range, Microwave, Free-Standing Range, Refrigerator, Dryer, Washer, Gas Water Heater
- Laundry: In Garage
Features
- Formal Dining Room, Breakfast Bar, Updated Kitchen
- Flooring: Tile, Bamboo
- Doors: Mirrored Closet Door(s)
- Basement: Crawl Space
- Has fireplace: No
- Fireplace features: None
Interior area
- Total structure area: 1,130
- Total interior livable area: 1,130 sqft
Video & virtual tour
Property
Parking
- Total spaces: 2
- Parking features: Attached
- Garage spaces: 2
Features
- Levels: One
- Stories: 1
- Patio & porch: Porch
- Exterior features: Low Maintenance
- Pool features: None
- Fencing: Fenced
- Has view: Yes
- View description: Other
Lot
- Size: 5,545 Square Feet
- Features: Private, Back Yard, Front Yard
Details
- Parcel number: 52520278
- Special conditions: Standard
Construction
Type & style
- Home type: SingleFamily
- Architectural style: Ranch
- Property subtype: Residential, Single Family Residence
Materials
- Stucco
- Roof: Shingle
Condition
- Existing
- New construction: No
- Year built: 1957
Details
- Builder name: HOME
Utilities & green energy
- Electric: No Solar
- Sewer: Public Sewer
- Water: Public
Community & HOA
Community
- Security: Carbon Monoxide Detector(s), Smoke Detector(s)
- Subdivision: Mission Valley
HOA
- Has HOA: No
Location
- Region: Fremont
Financial & listing details
- Price per square foot: $1,504/sqft
- Tax assessed value: $404,445
- Price range: $1.7M - $1.7M
- Date on market: 8/12/2026
- Listing agreement: Excl Right
- Listing terms: Cash,Conventional
Estimated market value
Not available
Estimated sales range
Not available
Not available
Price history
| Date | Event | Price |
|---|---|---|
| 8/12/2026 | Listed for sale | $1,699,800+558.8%$1,504/sqft |
Source:  Bay East AOR #41144687 Report a problem Bay East AOR #41144687 Report a problem | ||
| 9/24/2025 | Listing removed | $4,300$4/sqft |
Source: Zillow Rentals Report a problem | ||
| 9/24/2025 | Price change | $4,300+10.3%$4/sqft |
Source: Zillow Rentals Report a problem | ||
| 8/25/2025 | Listed for rent | $3,900-8.2%$3/sqft |
Source: Zillow Rentals Report a problem | ||
| 8/15/2025 | Listing removed | $4,250$4/sqft |
Source: Zillow Rentals Report a problem | ||
| 8/1/2025 | Price change | $4,250-4.5%$4/sqft |
Source: Zillow Rentals Report a problem | ||
| 7/23/2025 | Price change | $4,450-5.3%$4/sqft |
Source: Zillow Rentals Report a problem | ||
| 7/18/2025 | Listed for rent | $4,700$4/sqft |
Source: Zillow Rentals Report a problem | ||
| 8/14/1998 | Sold | $258,000$228/sqft |
Source: Bay East AOR #10510006 Report a problem | ||
Public tax history
| Year | Property taxes | Tax assessment |
|---|---|---|
| 2025 | -- | $404,445 +2% |
| 2024 | $5,319 +3% | $396,517 +2% |
| 2023 | $5,165 +1.6% | $388,743 +2% |
| 2022 | $5,082 +2.4% | $381,121 +2% |
| 2021 | $4,963 +0.8% | $373,650 +1% |
| 2020 | $4,922 +1.1% | $369,818 +2% |
| 2019 | $4,870 +4.6% | $362,568 +2% |
| 2018 | $4,656 | $355,461 +2% |
| 2017 | $4,656 +1.9% | $348,493 +2% |
| 2016 | $4,569 +3.4% | $341,661 +1.5% |
| 2015 | $4,418 | $336,530 +2% |
| 2014 | $4,418 | $329,937 +0.5% |
| 2013 | -- | $328,448 +2% |
| 2012 | -- | $322,008 +2% |
| 2011 | -- | $315,695 +0.8% |
| 2010 | -- | $313,337 -0.2% |
| 2009 | -- | $314,083 +2% |
| 2008 | -- | $307,924 +2% |
| 2007 | -- | $301,887 +2% |
| 2006 | -- | $295,968 +2% |
| 2005 | -- | $290,167 +2% |
| 2004 | -- | $284,479 +1.9% |
| 2003 | -- | $279,267 +2% |
| 2002 | -- | $273,793 +2% |
| 2001 | $3,059 | $268,423 |
Find assessor info on the county website
Monthly payment
Est. payment
Payment breakdown
Explore the cost of this home by adjusting the details. Changes won't be saved.Climate risks
Neighborhood: Mission Valley
Nearby schools
GreatSchools rating
- 9/10Mission Valley Elementary SchoolGrades: K-5Distance: 0.1 mi
- 9/10William Hopkins Middle SchoolGrades: 6-8Distance: 0.7 mi
- 10/10Mission San Jose High SchoolGrades: 9-12Distance: 0.9 mi
- $2,312,5004 bd3 ba1.9k sqft41352 Erma Ave, Fremont, CA 94539Off Market
- $1,694,8003 bd2 ba1.1k sqft41430 Erma Ave, Fremont, CA 94539Off Market

- $--2 bd2 ba800 sqft41434 Erma Ave, Fremont, CA 94539Off Market
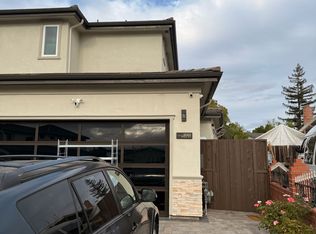
- $1,895,2003 bd2 ba1.3k sqft41533 Joyce Ave, Fremont, CA 94539Off Market
- $2,358,7003 bd2 ba1.8k sqft41521 Joyce Ave, Fremont, CA 94539Off Market
- $1,609,8003 bd2 ba1.1k sqft41340 Erma Ave, Fremont, CA 94539Off Market
- $3,434,3004 bd4 ba3k sqft41545 Joyce Ave, Fremont, CA 94539Off Market
- $2,444,9005 bd3 ba2.2k sqft41442 Erma Ave, Fremont, CA 94539Off Market
A local agent can set up tours, give advice and negotiate with sellers.
Similar homes
- $1,845,0003 bd2 ba1.3k sqft41392 Beatrice St, Fremont, CA 94539For Sale
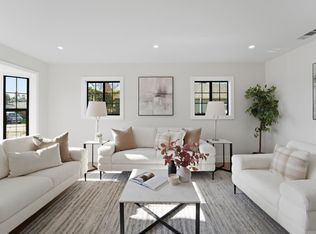 MLS ID #ML82053174, Navdeep Kaur. MLSListings Inc
 - $1,995,0003 bd3 ba1.6k sqft648 Kirby Cmn, Fremont, CA 94539For Sale
 MLS ID #41141862, Melissa Jimenez. Bay East AOR
 - $1,850,0003 bd2 ba1.4k sqft41342 Joyce Ave, Fremont, CA 94539For Sale
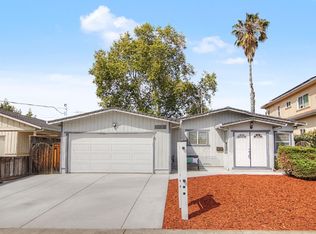 MLS ID #ML82043964, Samit Shah. MLSListings Inc
 - $1,548,8004 bd2 ba1.4k sqft2482 Archer Ave, Fremont, CA 94536For Sale
 MLS ID #41144970, Himmat Grewal. Bay East AOR
 - $1,800,0003 bd1 ba951 sqft43163 Starr St, Fremont, CA 94539For SaleMLS ID #41142666, Louis Robelo. Bay East AOR
- $1,800,0003 bd2 ba1.6k sqft4442 Irvington Ave, Fremont, CA 94538For SaleMLS ID #41144124, Timothy Blood. Bay East AOR
- $1,250,0003 bd2 ba1.4k sqft4861 Essex Way, Fremont, CA 94538For SaleMLS ID #41144835, Brad Hatton. Bay East AOR
- $1,545,0003 bd3 ba1.4k sqft2932 Barrington Ter, Fremont, CA 94536For SaleMLS ID #41142355, Priya Dharsani. Bay East AOR
- $1,798,0003 bd2 ba1.5k sqft37955 2nd St, Fremont, CA 94536For SaleMLS ID #41144026, Brian Rowland. Bay East AOR
- $1,099,0003 bd2 ba1k sqft3485 Mission View Dr, Fremont, CA 94538For SaleMLS ID #41142547, Gagan Singh. Bay East AOR
- $1,750,0004 bd2 ba1.5k sqft801 Lippert Ave, Fremont, CA 94539For SaleMLS ID #41141558, Lois Cox. Bay East AOR
- $1,399,0003 bd3 ba1.4k sqft5521 Crimson Cir, Fremont, CA 94538For SaleMLS ID #41144577, Kelly McKaig. Bay East AOR
- $1,028,8883 bd2 ba1.1k sqft38375 Timpanogas Cir, Fremont, CA 94536For SaleMLS ID #ML82056635, Laxmi Penupothula. MLSListings Inc
- $1,449,0003 bd2 ba1.2k sqft4345 Burney Way, Fremont, CA 94538For SaleMLS ID #41143494, Amanda Fender. bridgeMLS/CCAR/Bay East AOR
- $1,249,8003 bd2 ba1.3k sqft40208 Blanchard St, Fremont, CA 94538For SaleMLS ID #ML82056931, Winnie Wang. MLSListings Inc
- $1,670,0004 bd2 ba1.4k sqft38811 Bonnie Way, Fremont, CA 94536For SaleMLS ID #41133851, Timothy Blood. Bay East AOR
- $1,398,0003 bd2 ba1.2k sqft5620 Wallace Pl, Fremont, CA 94538For SaleMLS ID #41143025, Danqin Mueller. Bay East AOR
- $1,798,0005 bd3 ba1.6k sqft38465 Blacow Rd, Fremont, CA 94536For SaleMLS ID #41143276, Manpreet Dhaday. Bay East AOR
- $1,600,0003 bd2 ba1.5k sqft38551 Granville Dr, Fremont, CA 94536For SaleMLS ID #41140799, James Berson. Bay East AOR
- $1,349,8883 bd2 ba1.1k sqft3864 Jamestown Rd, Fremont, CA 94538For SaleMLS ID #41143068, Joshua Reyes. Bay East AOR
Local buyer's agents are ready to help
