Exceptional Lake Cumberland living awaits at 1355 Cliffside Drive in The Cliffs. Beautifully positioned along the Corps line with true lake frontage and breathtaking year-round panoramic views, this architecturally distinctive home offers approximately 4,100 finished square feet designed to take full advantage of its spectacular setting. From the moment you arrive, the curb appeal makes an impression. Mature trees, beautifully maintained landscaping, stone accents, an inviting covered entry, and a pristine driveway create an elegant first impression. Inside, soaring ceilings, expansive windows and abundant natural light frame remarkable Lake Cumberland views from multiple living areas. The dramatic great room is a centerpiece of the home, now enhanced by an added fireplace that brings warmth and character to the impressive open space. The well-appointed kitchen features extensive cabinetry, granite countertops, a large island with seating, stainless appliances, gas cooking and generous workspace. The main level includes the primary suite and additional bedroom space, while thoughtfully added interior doors provide enhanced privacy and flexibility throughout the home. With 3 bedrooms, 4 full baths and a completely finished walkout lower level, there is exceptional space for entertaining family and guests. The lower level continues the lake-view experience with tall ceilings, comfortable living and recreation areas, a fireplace, and direct access to the outdoors. All finished areas are heated and cooled and completed to a consistent standard. Outdoor living is equally impressive. Multiple decks and patios overlook the water and surrounding wooded landscape, creating an extraordinary setting for morning coffee, entertaining or simply watching the lake. Recent deck maintenance and fresh stain complement additional recent improvements including fresh interior paint and the added living-room fireplace. The attached two-car garage offers room for vehicles or a smaller boat. Natural gas, public water and nearby access to Lake Cumberland Marina and Alligator I boat ramp add convenience to the lake lifestyle. Homes combining this level of architecture, mature landscaping, finished living space and truly outstanding year-round Lake Cumberland views are rarely available. 1355 Cliffside Drive is more than a lake home—it is a property designed around the view.
For sale
$739,000
1355 Cliffside Dr, Russell Springs, KY 42642
4beds
4,214sqft
Single Family Residence
Built in 2006
0.46 Acres Lot
$684,900 Zestimate®
$175/sqft
$6/mo HOA
What's special
True lake frontageFresh interior paintBeautifully maintained landscapingWell-appointed kitchenGas cookingBreathtaking year-round panoramic viewsStone accents
- 11 hours |
- 86 |
- 10 |
Zillow last checked:
Listing updated:
Listed by:
Torsten Langguth 270-585-2433,
Prosperity Real Estate
Source: Imagine MLS,MLS#: 26021782
Facts & features
Interior
Bedrooms & bathrooms
- Bedrooms: 4
- Bathrooms: 4
- Full bathrooms: 4
Primary bedroom
- Level: First
- Area: 284.1 Square Feet
- Dimensions: 13.42 x 21.17
Bedroom 1
- Level: First
- Area: 174.29 Square Feet
- Dimensions: 13.67 x 12.75
Bedroom 1
- Level: Second
- Area: 371.59 Square Feet
- Dimensions: 25.33 x 14.67
Bedroom 1
- Level: Lower
- Area: 264.33 Square Feet
- Dimensions: 23.33 x 11.33
Bathroom 1
- Level: First
- Area: 53.54 Square Feet
- Dimensions: 7.76 x 6.9
Bathroom 1
- Level: Second
- Area: 65.72 Square Feet
- Dimensions: 7.58 x 8.67
Bathroom 1
- Level: Lower
- Area: 65.15 Square Feet
- Dimensions: 5.75 x 11.33
Bathroom 2
- Level: First
- Area: 105.75 Square Feet
- Dimensions: 11.75 x 9
Dining room
- Level: First
- Area: 111.19 Square Feet
- Dimensions: 17.32 x 6.42
Family room
- Level: Second
- Area: 194.84 Square Feet
- Dimensions: 14.17 x 13.75
Foyer
- Level: First
- Area: 162.56 Square Feet
- Dimensions: 18.75 x 8.67
Kitchen
- Level: First
- Area: 200.57 Square Feet
- Dimensions: 17.32 x 11.58
Kitchen
- Level: Lower
- Area: 105.38 Square Feet
- Dimensions: 11 x 9.58
Living room
- Level: First
- Area: 525.43 Square Feet
- Dimensions: 25.42 x 20.67
Recreation room
- Level: Lower
- Area: 1381.03 Square Feet
- Dimensions: 48.17 x 28.67
Utility room
- Level: Lower
- Area: 120.89 Square Feet
- Dimensions: 10.67 x 11.33
Heating
- Electric, Heat Pump
Cooling
- Central Air, Electric, Heat Pump
Appliances
- Included: Dryer, Disposal, Dishwasher, Gas Range, Refrigerator, Washer, Oven, Vented Exhaust Fan
- Laundry: Electric Dryer Hookup, Main Level, Washer Hookup
Features
- Breakfast Bar, Entrance Foyer, Eat-in Kitchen, Walk-In Closet(s), Ceiling Fan(s)
- Flooring: Hardwood, Tile, Wood
- Windows: Insulated Windows, Blinds, Screens
- Basement: Finished,Full,Walk-Out Access
- Number of fireplaces: 2
- Fireplace features: Basement, Family Room, Gas Log, Living Room
Interior area
- Total structure area: 4,214
- Total interior livable area: 4,214 sqft
- Finished area above ground: 2,674
- Finished area below ground: 1,540
Video & virtual tour
Property
Parking
- Total spaces: 2
- Parking features: Attached Garage, Driveway, Garage Door Opener, Garage Faces Front
- Garage spaces: 2
- Has uncovered spaces: Yes
Features
- Levels: One and One Half
- Fencing: None
- Has view: Yes
- View description: Trees/Woods, Mountain(s), Neighborhood, Lake, Water
- Has water view: Yes
- Water view: Lake,Water
- Body of water: Lake Cumberland
Lot
- Size: 0.46 Acres
- Features: Landscaped, Few Trees
Details
- Parcel number: 0709005018.00
Construction
Type & style
- Home type: SingleFamily
- Architectural style: Contemporary
- Property subtype: Single Family Residence
Materials
- HardiPlank Type, Stone
- Foundation: Concrete Perimeter
- Roof: Dimensional Style
Condition
- Year built: 2006
Utilities & green energy
- Sewer: Septic Tank
- Water: Public
- Utilities for property: Cable Connected, Electricity Connected, Natural Gas Connected, Water Connected
Community & HOA
Community
- Security: Security System Owned
- Subdivision: The Cliffs
HOA
- Has HOA: Yes
- Amenities included: Recreation Facilities
- Services included: Maintenance Grounds
- HOA fee: $75 annually
Location
- Region: Russell Springs
Financial & listing details
- Price per square foot: $175/sqft
- Tax assessed value: $575,000
- Annual tax amount: $4,878
- Date on market: 8/15/2026
Estimated market value
$684,900
$651,000 - $719,000
$2,249/mo
Price history
| Date | Event | Price |
|---|---|---|
| 8/15/2026 | Listed for sale | $739,000+28.5%$175/sqft |
Source:  Imagine MLS #26021782 Report a problem Imagine MLS #26021782 Report a problem | ||
| 1/13/2023 | Sold | $575,000-3.4%$136/sqft |
Source: Imagine MLS #22019021 Report a problem | ||
| 11/15/2022 | Contingent | $595,000$141/sqft |
Source: Imagine MLS #22019021 Report a problem | ||
| 9/21/2022 | Listed for sale | $595,000$141/sqft |
Source: Imagine MLS #22019021 Report a problem | ||
| 9/12/2022 | Contingent | $595,000$141/sqft |
Source: Imagine MLS #22019021 Report a problem | ||
| 8/25/2022 | Listed for sale | $595,000+86.7%$141/sqft |
Source: Imagine MLS #22019021 Report a problem | ||
| 6/7/2018 | Sold | $318,700$76/sqft |
Source: Imagine MLS #3031197 Report a problem | ||
Public tax history
| Year | Property taxes | Tax assessment |
|---|---|---|
| 2025 | $4,878 -2.6% | $575,000 |
| 2024 | $5,006 +8.8% | $575,000 +21.1% |
| 2023 | $4,603 +48.4% | $475,000 +49% |
| 2022 | $3,101 -1.4% | $318,700 |
| 2021 | $3,146 -1.2% | $318,700 |
| 2020 | $3,184 +0.1% | $318,700 |
| 2019 | $3,181 +16.6% | $318,700 +15.9% |
| 2018 | $2,728 | $275,000 |
| 2017 | -- | $275,000 |
| 2016 | -- | $275,000 |
| 2015 | -- | $275,000 |
| 2013 | -- | $275,000 |
| 2012 | -- | $275,000 |
| 2010 | -- | $275,000 |
Find assessor info on the county website
Monthly payment
Est. payment
Payment breakdown
Explore the cost of this home by adjusting the details. Changes won't be saved.Climate risks
Neighborhood: 42642
Getting around
0 / 100
Car-DependentNearby schools
GreatSchools rating
- 7/10Salem Elementary SchoolGrades: PK-5Distance: 5.2 mi
- 6/10Russell County Middle SchoolGrades: 6-8Distance: 8.3 mi
- 4/10Russell County High SchoolGrades: 9-12Distance: 8.3 mi
Schools provided by the listing agent
- Elementary: Salem
- Middle: Russell Co
- High: Russell Co
Source: Imagine MLS. This data may not be complete. We recommend contacting the local school district to confirm school assignments for this home.
- $161,400-- bd-- ba-- sqft1370 Cliffside Dr, Russell Springs, KY 42642Off Market
- $679,4004 bd4 ba6k sqft1325 Cliffside Dr, Russell Springs, KY 42642Off Market
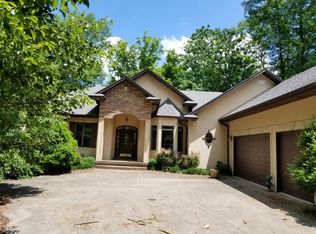
- $450,4003 bd2 ba1.7k sqft1401 Cliffside Dr, Russell Springs, KY 42642Off Market
- $453,2003 bd3 ba2k sqft1424 Cliffside Dr, Russell Springs, KY 42642Off Market
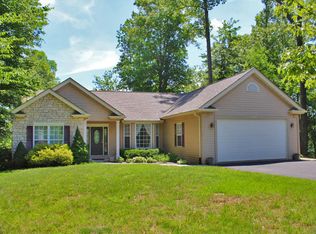
- $500,0000.58 acres1411 Cliffside Dr, Russell Springs, KY 42642Off Market
- $477,100-- bd-- ba2.4k sqft1173 Cliffside Dr, Russell Springs, KY 42642Off Market
- $--0.63 acres24 Cliffside Dr, Russell Springs, KY 42642Off Market
- $411,500-- bd-- ba2.5k sqft65 Lake Trail Dr, Russell Springs, KY 42642Off Market
A local agent can set up tours, give advice and negotiate with sellers.
Similar homes
- $567,9104 bd3 ba3.5k sqft1446 Cliffside Dr #1446, Russell Springs, KY 42642For Sale
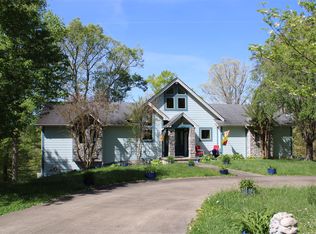 MLS ID #11898247, Josh Mckinley, Mckinley Real Estate Group. My State MLS
 - $449,9004 bd3 ba2.2k sqft771 Cliffside Dr, Russell Springs, KY 42642For Sale

 MLS ID #26019514, Torsten Langguth, Prosperity Real Estate. Imagine MLS
 - $675,0004 bd3 ba2.6k sqft441 Knob View Rd, Russell Springs, KY 42642For Sale
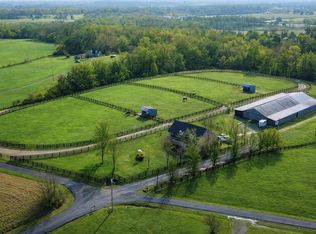 MLS ID #HK2600544, Amanda D Long, KELLER WILLIAMS HEARTLAND. HKMLS
 - $599,9004 bd5 ba4.6k sqft5764 State Highway 619, Russell Springs, KY 42642For Sale
 MLS ID #26010423, Lula Jean Burton, RE/MAX LakeTime Realty. Imagine MLS
 - $379,9004 bd4 ba2.9k sqft209 Indian Hills Dr, Russell Springs, KY 42642For SaleMLS ID #26019586, Bradley Bigelow, CENTURY 21 Advantage Realty. Imagine MLS
- $499,9004 bd4 ba2.2k sqft65 Gracie Ln, Russell Springs, KY 42642For SaleMLS ID #26006514, E Wayne Reed, Calumet Realty. Imagine MLS
- $425,0007 bd4 ba4.6k sqft245 Hart Ln, Russell Springs, KY 42642For SaleMLS ID #26021042, Darren Gossage, Weichert Realtors Ford Brothers, Inc.. Imagine MLS
- $469,5004 bd4 ba2.9k sqft422 Lakeshore Dr, Russell Springs, KY 42642For Sale By Owner
- $515,0006 bd3 ba3.2k sqft127 Freeman Lake Ln, Russell Springs, KY 42642For SaleMLS ID #26018147, Gina Hill, Lake Cumberland Real Estate Professionals. Imagine MLS
- $525,0004 bd3 ba3.6k sqft58 Lake Ridge Rd, Somerset, KY 42503For SaleMLS ID #26022018, Millie King Weaver, Keller Williams Bluegrass Realty - Lake Cumberland. Imagine MLS
- $749,9003 bd4 ba2.8k sqft106 Airport Rd, Jamestown, KY 42629For SaleMLS ID #26015223, Ashley McGowan, CENTURY 21 Advantage Realty. Imagine MLS
- $715,0005 bd5 ba5.5k sqft74 Antler Ct, Somerset, KY 42503For SaleMLS ID #26016560, Gina Hill, Lake Cumberland Real Estate Professionals. Imagine MLS
- $650,0005 bd3 ba2.7k sqft234 Cedar Point Ln, Monticello, KY 42633For SaleMLS ID #26010384, Wayne Sewell, The Agency. Imagine MLS
- $380,0004 bd4 ba2.6k sqft55 Orange Valley Rd, Russell Springs, KY 42642For Sale By Owner
- $674,9004 bd4 ba4.7k sqft207 Lake Cliff Dr, Somerset, KY 42503For SaleMLS ID #26004611, Eric Smith, RE/MAX Creative Realty. Imagine MLS
- $695,0004 bd4 ba5.7k sqft514 Waitsboro Dr, Somerset, KY 42503For SaleMLS ID #26018804, Brandon Becker, CENTURY 21 Advantage Realty. Imagine MLS
- $799,9004 bd4 ba4.8k sqft91 White Tail Run, Somerset, KY 42503For SaleMLS ID #26011764, Millie King Weaver, Keller Williams Bluegrass Realty - Lake Cumberland. Imagine MLS
- $615,0004 bd4 ba2.9k sqft556 Murphy Ln, Jamestown, KY 42629For SaleMLS ID #26011279, Whitney Marcum, Lake Cumberland Properties, Ltd. Co.. Imagine MLS
- $695,0005 bd5 ba3.7k sqft905 Lily Creek Resort Rd, Jamestown, KY 42629For SaleMLS ID #25507787, Kimberly F Byrom, Lake Cumberland Properties, Ltd. Co.. Imagine MLS
- $449,0004 bd3 ba3.6k sqft141 Sonny Aaron Dr, Russell Springs, KY 42642New ConstructionMLS ID #11780876, Josh Mckinley, Mckinley Real Estate Group. My State MLS
