More Than A Condo! Welcome To Villa Giardino, A Beautifully Maintained Community Designed Around Comfort, Connection & An Easygoing Lifestyle. An Impressive Courtyard Fountain, Manicured Gardens & Welcoming Outdoor Spaces Create A Wonderful Setting In Vaughan's Desirable Maple Neighbourhood. This Spacious 2-Bedroom, 2-Bathroom Suite Provides Nearly 1,000 Sq. Ft. Of Thoughtfully Arranged Single-Level Living. The Generous Foyer Features A Mirrored Double Closet & Opens Into A Bright Living Room With Parquet Flooring, California Shutters & A Walkout To The Balcony. The Large Eat-In Kitchen Offers Abundant Cabinetry, Ample Counter Space & Room For A Full Dining Table. The Primary Bedroom Is Comfortably Sized & Features Excellent Closet Space & A Private 3-Piece Ensuite Bathroom. A Bright Second Bedroom Is Ideal For Guests, A Home Office Or Additional Living Space. The Suite Also Includes A Convenient Powder Room & A Separate Ensuite Laundry Room With A Laundry Sink & Additional Storage. Step Outside Onto The Expansive Covered Balcony & Enjoy Peaceful Views Of Mature Trees & Landscaped Grounds. Villa Giardino Offers An Exceptional Selection Of Amenities, Including A Fireside Lounge, Café-Style Gathering Area, Card & Activity Rooms, Fitness Room, Whirlpool, Gazebo, Walking Paths, Bocce Courts, Access To Convenient On-Site Medical & Pharmacy Services & A Weekly Private Shuttle For Shopping & Social Outings. Conveniently Located Close To Vaughan Mills, Cortellucci Vaughan Hospital, Parks, Public Transit & Highways 400 & 407. An Outstanding Opportunity For Downsizers Or Retirees Seeking Spacious, Low-Maintenance Living Within A Warm & Welcoming Community!
For sale
C$679,000
2506 Rutherford Rd #212, Vaughan, ON L4K 5N4
2beds
2baths
Apartment
Built in ----
-- sqft lot
$-- Zestimate®
C$--/sqft
C$839/mo HOA
What's special
Impressive courtyard fountainManicured gardensWelcoming outdoor spacesCalifornia shuttersWalkout to the balconyConvenient powder roomWalking paths
- 19 hours
- 6
- 0
Zillow last checked:
Listing updated:
Listed by:
ROYAL LEPAGE TERREQUITY TEAM SOBERANO
Source: TRREB,MLS®#: N13868276 Originating MLS®#: Toronto Regional Real Estate Board
Originating MLS®#: Toronto Regional Real Estate BoardFacts & features
Interior
Bedrooms & bathrooms
- Bedrooms: 2
- Bathrooms: 2
Primary bedroom
- Level: Main
- Dimensions: 0 x 0
Bedroom 2
- Level: Main
- Dimensions: 0 x 0
Kitchen
- Level: Main
- Dimensions: 0 x 0
Living room
- Level: Main
- Dimensions: 0 x 0
Heating
- Forced Air, Gas
Cooling
- Central Air
Appliances
- Laundry: Ensuite
Features
- None
- Basement: None
- Has fireplace: No
Interior area
- Living area range: 900-999 null
Video & virtual tour
Property
Parking
- Parking features: Garage
- Has garage: Yes
Features
- Exterior features: Open Balcony
Lot
- Features: Cul de Sac/Dead End, Hospital, Park, Place Of Worship, Public Transit, Terraced
Details
- Parcel number: 294780028
Construction
Type & style
- Home type: Apartment
- Property subtype: Apartment
Materials
- Brick
- Foundation: Concrete
- Roof: Shingle
Community & HOA
HOA
- Amenities included: Elevator, Exercise Room, Game Room, Media Room, Sauna, Visitor Parking
- Services included: Heat Included, Water Included, Hydro Included, Cable TV Included, CAC Included, Common Elements Included, Building Insurance Included, Parking Included
- HOA fee: C$839 monthly
- HOA name: YRCC
Location
- Region: Vaughan
Financial & listing details
- Annual tax amount: C$3,252
- Date on market: 10/6/2026
Price history
Price history is unavailable.
Public tax history
Tax history is unavailable.
Climate risks
Neighborhood: Maple
Nearby schools
GreatSchools rating
No schools nearby
We couldn't find any schools near this home.
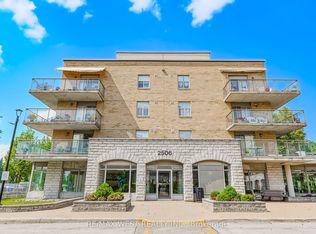
- C$650,0002 bd2 ba-- sqft2506 Rutherford Rd #414, Vaughan, ON L4K5N4For Sale
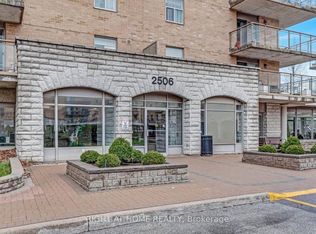
- C$529,9001 bd2 ba-- sqft2506 Rutherford Rd #501, Vaughan, ON L4K5N4For Sale
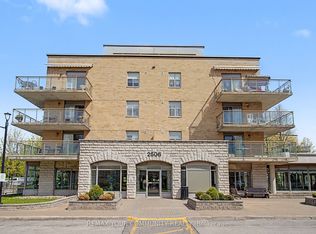
- C$689,0002 bd2 ba-- sqft2506 Rutherford Rd #312, Vaughan, ON L4K5N4For Sale
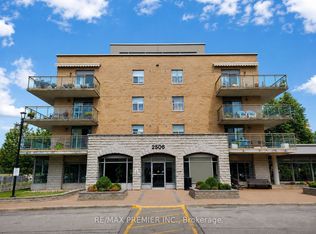
- C$749,0002 bd2 ba-- sqft2506 Rutherford Rd UNIT 502, Vaughan, ON L4K5N4For Sale
Similar homes
- C$689,0002 bd2 ba-- sqft2506 Rutherford Rd #312, Vaughan, ON L4K 5N4For SaleMLS ID #N13744374, REMAX YOUR COMMUNITY REALTY. TRREB
- C$650,0002 bd2 ba-- sqft2506 Rutherford Rd #414, Vaughan, ON L4K 5N4For SaleMLS ID #N13711828, RE/MAX WEST REALTY INC.. TRREB
- C$669,9003 bd2 ba-- sqftPark Avenue Place, Vaughan, ON L4K 0L7For Sale
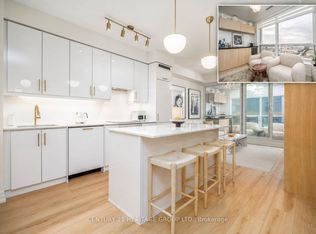 MLS ID #N13861378, CENTURY 21 HERITAGE GROUP LTD.. TRREB
 - C$749,0002 bd2 ba-- sqft2506 Rutherford Rd Unit 502, Vaughan, ON L4K 5N4For SaleMLS ID #N13652882, RE/MAX PREMIER INC.. TRREB
