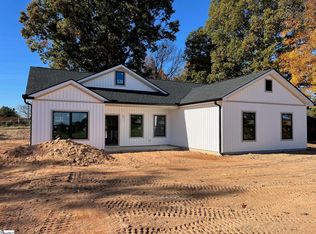
Discover a fresh start in this new-construction home, where easy single-level living meets custom-home character. Featuring 3 bedrooms, 2 baths, and an open floor plan, this home brings together space to gather, room to unwind, and thoughtful design for everyday living. The gourmet kitchen takes center stage, connecting seamlessly with the open living spaces for relaxed meals and effortless entertaining. Plenty of custom home features add distinctive style, while the oversized 2-car garage offers extra room beyond parking. Outside, the large lot gives you space to enjoy the outdoors and make it your own. Enjoy the added appeal of the Greenville County School District paired with low Laurens County real estate taxes—a compelling combination of location and value. Seller may contribute toward allowable Buyer closing costs.
New construction
$349,900
2505 Scuffletown Rd, Fountain Inn, SC 29644
3beds
1,415sqft
Single Family Residence, Residential
Built in 2026
0.77 Acres Lot
$-- Zestimate®
$247/sqft
$-- HOA
What's special
Large lotOpen floor planOpen living spacesGourmet kitchen
- 3 days
- 221
- 12
Zillow last checked:
Listing updated:
Listed by:
Jim Chambers 864-908-0912,
RE/MAX Moves Fountain Inn
Source: Greater Greenville AOR,MLS#: 1609063
Facts & features
Interior
Bedrooms & bathrooms
- Bedrooms: 3
- Bathrooms: 2
- Full bathrooms: 2
- Main level bathrooms: 2
- Main level bedrooms: 3
Rooms
- Room types: Laundry
Primary bedroom
- Area: 154
- Dimensions: 14 x 11
Bedroom 2
- Area: 121
- Dimensions: 11 x 11
Bedroom 3
- Area: 121
- Dimensions: 11 x 11
Primary bathroom
- Features: Double Sink, Full Bath, Shower Only, Walk-In Closet(s)
- Level: Main
Kitchen
- Area: 190
- Dimensions: 19 x 10
Living room
- Area: 255
- Dimensions: 17 x 15
Heating
- Electric, Forced Air, Heat Pump
Cooling
- Central Air, Electric, Heat Pump
Appliances
- Included: Dishwasher, Disposal, Free-Standing Electric Range, Range, Microwave, Electric Water Heater
- Laundry: 1st Floor, Walk-in, Electric Dryer Hookup, Washer Hookup, Laundry Room
Features
- High Ceilings, Ceiling Fan(s), Vaulted Ceiling(s), Ceiling Smooth, Open Floorplan, Walk-In Closet(s), Countertops – Quartz, Pantry
- Flooring: Luxury Vinyl
- Windows: Tilt Out Windows, Vinyl/Aluminum Trim, Insulated Windows
- Basement: None
- Attic: Storage
- Has fireplace: No
- Fireplace features: None
Interior area
- Total interior livable area: 1,415 sqft
Property
Parking
- Total spaces: 2
- Parking features: Attached, Garage Door Opener, Concrete
- Attached garage spaces: 2
- Has uncovered spaces: Yes
Features
- Levels: One
- Stories: 1
- Patio & porch: Patio, Front Porch
Lot
- Size: 0.77 Acres
- Features: Corner Lot, Sloped, Few Trees, 1/2 - Acre
- Topography: Level
Details
- Parcel number: 1190000027
Construction
Type & style
- Home type: SingleFamily
- Architectural style: Ranch,Traditional,Craftsman
- Property subtype: Single Family Residence, Residential
Materials
- Vinyl Siding
- Foundation: Slab
- Roof: Architectural
Condition
- Under Construction
- New construction: Yes
- Year built: 2026
Details
- Builder name: Upstate Custom Builders
Utilities & green energy
- Sewer: Septic Tank
- Water: Public
- Utilities for property: Underground Utilities
Community & HOA
Community
- Features: None
- Security: Smoke Detector(s)
- Subdivision: None
HOA
- Has HOA: No
- Services included: None
Location
- Region: Fountain Inn
Financial & listing details
- Price per square foot: $247/sqft
- Date on market: 11/11/2026
- Listing terms: USDA Loan
Estimated market value
Not available
Estimated sales range
Not available
Not available
Price history
| Date | Event | Price |
|---|---|---|
| 11/11/2026 | Listed for sale | $349,900$247/sqft |
Source:  Greater Greenville AOR #1609063 Report a problem | ||
Public tax history
Tax history is unavailable.
Monthly payment
Est. payment
Payment breakdown
Explore the cost of this home by adjusting the details. Changes won't be saved.Climate risks
Neighborhood: 29644
Nearby schools
Schools provided by the listing agent
- Elementary: Rudolph Gordon
- Middle: Rudolph Gordon
- High: Fountain Inn High
Source: Greater Greenville AOR. This data may not be complete. We recommend contacting the local school district to confirm school assignments for this home.
- $55,0001.3 acres2869 Highway 418, Fountain Inn, SC 29644Off Market
- $349,9003 bd2 ba1.4k sqft2869 State Highway 418, Fountain Inn, SC 29644New Construction
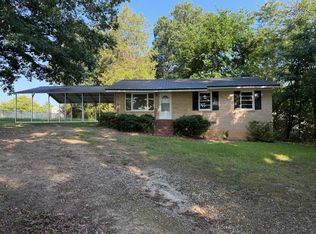
- $151,900-- bd-- ba-- sqft2479 Scuffletown Rd, Fountain Inn, SC 29644Off Market
- $142,4003 bd1 ba1.1k sqft2899 Highway 418, Fountain Inn, SC 29644Off Market
Similar homes
- $349,9003 bd2 ba1.4k sqft2869 State Highway 418, Fountain Inn, SC 29644New ConstructionMLS ID #1609060, Jim Chambers, RE/MAX Moves Fountain Inn. Greater Greenville AOR
- $--3 bd3 ba1.5k sqft322 Aldworth Ln, Fountain Inn, SC 29644AuctionAuction.com 2
- $355,0003 bd2 ba1.8k sqft103 Partridge Point, Fountain Inn, SC 29644For Sale
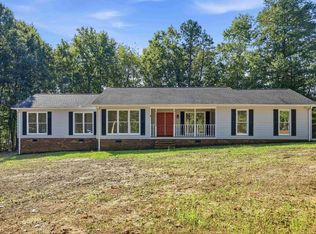 MLS ID #1605639, Samuel Hankins, BHHS C Dan Joyner - Midtown. Greater Greenville AOR
- $380,0003 bd2 ba1.8k sqft500 Crest Hill Dr, Fountain Inn, SC 29644For Sale
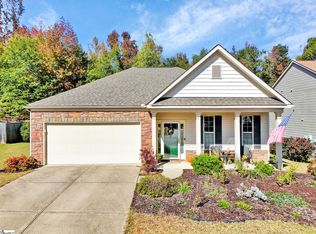 MLS ID #1608028, Josephine Olson, Keller Williams Greenville Central. Greater Greenville AOR
