Additional details coming soon!
Coming soon 11/28
$280,000
2506 Wendover Rd, Baltimore, MD 21234
3beds
1,386sqft
Single Family Residence
Built in 1953
4,800 Square Feet Lot
$-- Zestimate®
$202/sqft
$-- HOA
What's special
- 24 days
- 368
- 48
Zillow last checked:
Listing updated:
Listed by:
Connor Chmel 240-215-3485,
Samson Properties 3018828710,
Co-Listing Agent: Kimberly E Chen 410-925-5722,
Samson Properties
Source: Bright MLS,MLS#: MDBC2178782
Facts & features
Interior
Bedrooms & bathrooms
- Bedrooms: 3
- Bathrooms: 1
- Full bathrooms: 1
- Main level bathrooms: 1
- Main level bedrooms: 3
Basement
- Area: 720
Heating
- Forced Air, Natural Gas
Cooling
- Central Air, Electric
Appliances
- Included: Dishwasher, Exhaust Fan, Microwave, Refrigerator, Ice Maker, Freezer, Oven, Washer, Dryer, Gas Water Heater
- Laundry: In Basement
Features
- Plaster Walls, Dry Wall
- Flooring: Carpet, Concrete, Ceramic Tile
- Doors: Storm Door(s)
- Windows: Storm Window(s), Screens
- Basement: Connecting Stairway,Full,Heated,Sump Pump,Walk-Out Access,Rear Entrance
- Has fireplace: No
Interior area
- Total structure area: 1,776
- Total interior livable area: 1,386 sqft
- Finished area above ground: 1,056
- Finished area below ground: 330
Property
Parking
- Parking features: On Street
- Has uncovered spaces: Yes
Accessibility
- Accessibility features: None
Features
- Levels: Two
- Stories: 2
- Patio & porch: Porch
- Exterior features: Storage
- Pool features: None
Lot
- Size: 4,800 Square Feet
Details
- Additional structures: Above Grade, Below Grade
- Parcel number: 04090904003630
- Zoning: UNKNOWN
- Special conditions: Standard
Construction
Type & style
- Home type: SingleFamily
- Architectural style: Cape Cod
- Property subtype: Single Family Residence
Materials
- Vinyl Siding
- Foundation: Concrete Perimeter
- Roof: Asphalt
Condition
- Very Good
- New construction: No
- Year built: 1953
- Major remodel year: 2008
Utilities & green energy
- Sewer: Public Sewer
- Water: Public
- Utilities for property: Cable Connected
Community & HOA
Community
- Subdivision: Harford Park
HOA
- Has HOA: No
Location
- Region: Baltimore
Financial & listing details
- Price per square foot: $202/sqft
- Tax assessed value: $196,600
- Annual tax amount: $2,383
- Date on market: 11/28/2026
- Listing agreement: Exclusive Right To Sell
- Ownership: Fee Simple
Estimated market value
Not available
Estimated sales range
Not available
Not available
Price history
| Date | Event | Price |
|---|---|---|
| 8/20/2009 | Sold | $185,000-11.9%$133/sqft |
Source: Public Record Report a problem | ||
| 5/2/2009 | Listed for sale | $209,900$151/sqft |
Source: Long and Foster Real Estate #BC7046261 Report a problem | ||
Public tax history
| Year | Property taxes | Tax assessment |
|---|---|---|
| 2026 | $2,948 +3.4% | $196,600 +2.5% |
| 2025 | $2,852 +27.9% | $191,800 +4.3% |
| 2024 | $2,229 +4.5% | $183,933 +4.5% |
| 2023 | $2,134 +4.7% | $176,067 +4.7% |
| 2022 | $2,039 +1.3% | $168,200 +1.3% |
| 2021 | $2,013 +1.3% | $166,100 +1.3% |
| 2020 | $1,988 +1.3% | $164,000 +1.3% |
| 2019 | $1,962 +2.9% | $161,900 +2.9% |
| 2018 | $1,907 +3% | $157,333 +3% |
| 2017 | $1,852 -22.9% | $152,767 +3.1% |
| 2016 | $2,401 | $148,200 |
| 2015 | $2,401 | $148,200 |
| 2014 | $2,401 | $148,200 -11% |
| 2013 | -- | $166,600 |
| 2012 | -- | $166,600 |
| 2011 | -- | $166,600 -12.9% |
| 2010 | -- | $191,270 +13.4% |
| 2009 | -- | $168,696 +15.4% |
| 2008 | -- | $146,123 +18.3% |
| 2007 | -- | $123,550 +9.4% |
| 2006 | -- | $112,910 +10.4% |
| 2005 | -- | $102,270 +11.6% |
| 2004 | -- | $91,630 +1.5% |
| 2003 | -- | $90,242 +1.6% |
| 2002 | -- | $88,856 +1.6% |
| 2001 | -- | $87,470 |
Find assessor info on the county website
Monthly payment
Est. payment
Payment breakdown
Explore the cost of this home by adjusting the details. Changes won't be saved.Climate risks
Neighborhood: 21234
Nearby schools
Schools provided by the listing agent
- District: Baltimore County Public Schools
Source: Bright MLS. This data may not be complete. We recommend contacting the local school district to confirm school assignments for this home.
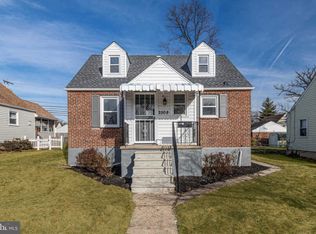
Similar homes
- $290,0003 bd2 ba1.9k sqft2508 Linwood Rd, Baltimore, MD 21234For Sale
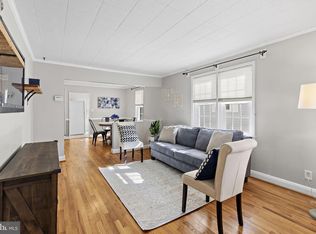
 MLS ID #MDBC2176752, Shannon Bowers, Keller Williams Gateway LLC. Bright MLS
- $257,5003 bd1 ba1.7k sqft2701 Maple Ave, Baltimore, MD 21234For Sale
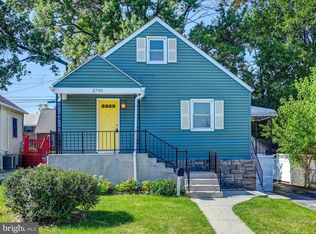 MLS ID #MDBC2175496, Kelton Black, Samson Properties. Bright MLS
- $--2 bd1 ba1.1k sqft7703 Wilson Ave, Baltimore, MD 21234Auction
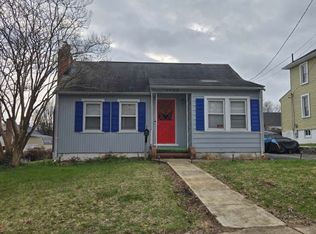 Xome
- $250,0003 bd2 ba1.5k sqft3105 Woodhome Ave, Baltimore, MD 21234For Sale
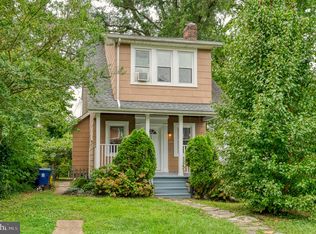 MLS ID #MDBA2230796, Lee Tessier, EXP Realty, LLC. Bright MLS
- $300,0003 bd2 ba1.7k sqft3022 Glenmore Ave, Baltimore, MD 21214For SaleMLS ID #MDBA2220756, Brian T Donoughe, Northrop Realty. Bright MLS
- $410,0006 bd3 ba1.9k sqft2604 Jerald Dr, Baltimore, MD 21234For SaleMLS ID #MDBC2173818, Bob Lucido, Keller Williams Lucido Agency. Bright MLS
- $309,9003 bd2 ba1.7k sqft4228 Thorncliff Rd, Baltimore, MD 21236For SaleMLS ID #MDBC2170890, Joseph DeSimone, Cummings & Co. Realtors. Bright MLS
- $319,0004 bd2 ba1.6k sqft9530 Burton Ave, Baltimore, MD 21234For SaleMLS ID #MDBC2162224, Kelly Hacke, Cummings & Co. Realtors. Bright MLS
- $339,0002 bd2 ba1k sqft3203 E Joppa Rd, Parkville, MD 21234For SaleMLS ID #MDBC2179650, Shirley Camiolo, Samson Properties. Bright MLS
- $279,9993 bd2 ba1k sqft11019 Reisterstown Rd, Owings Mills, MD 21117For SaleMLS ID #MDBC2180906, Ganna Golovata, Taylor Properties. Bright MLS
- $295,0003 bd2 ba1.5k sqft1565 Cottage Ln, Baltimore, MD 21286For SaleMLS ID #MDBC2176064, Gail Rowe, Samson Properties. Bright MLS
- $310,0004 bd2 ba1.4k sqft5906 Edna Ave, Baltimore, MD 21214For SaleMLS ID #MDBA2230712, Andrew Undem, Berkshire Hathaway HomeServices Homesale Realty. Bright MLS
- $399,9994 bd2 ba1.7k sqft9500 Avondale Rd, Baltimore, MD 21234For SaleMLS ID #MDBC2178984, Joe Leon, Long & Foster Real Estate, Inc.. Bright MLS
- $239,9003 bd2 ba1.3k sqft1812 Crestview Rd, Baltimore, MD 21239For SaleMLS ID #MDBA2237498, Chris Cooke, Berkshire Hathaway HomeServices Homesale Realty. Bright MLS
- $270,0003 bd2 ba1.7k sqft907 S Beechfield Ave, Baltimore, MD 21229For SaleMLS ID #MDBC2180500, Jennifer Norfolk, Coldwell Banker Waterman Realty. Bright MLS
