Welcome to 2508 E Beverly Road, a rare Shorewood gem that preserves the craftsmanship defining the village's finest homes. Graceful barrel ceilings, original leaded glass, rich natural woodwork, and classic built-ins carry character through every room. Tall ceilings and dual staircases create an elegant, easy flow for everyday living and entertaining alike. With 4 bedrooms, 3 full baths, and 3,303 square feet, the home offers generous space today, while an expandable attic offers room to grow into a studio, office, or private retreat of your own. Every detail reflects an era when homes were built with artistry and built to last. Homes of this character and caliber are seldom offered. This is one not to miss.
Active
Price cut: $99.9K (10/23)
$950,000
2508 E Beverly ROAD, Shorewood, WI 53211
4beds
3,508sqft
Single Family Residence
Built in 1913
8,276 Square Feet Lot
$938,700 Zestimate®
$271/sqft
$-- HOA
What's special
Classic built-insOriginal leaded glassGraceful barrel ceilingsRich natural woodworkTall ceilingsDual staircases
- 21 days
- 4,097
- 321
Likely to sell faster than
Zillow last checked:
Listing updated:
Listed by:
Suzanne Powers Realty Group* suzanne@powersrealty.com,
Powers Realty Group
Source: WIREX MLS,MLS#: 1982600 Originating MLS: Metro MLS
Facts & features
Interior
Bedrooms & bathrooms
- Bedrooms: 4
- Bathrooms: 3
- Full bathrooms: 3
- Main level bedrooms: 1
Primary bedroom
- Level: Main
- Area: 285
- Dimensions: 19 x 15
Bedroom 2
- Level: Upper
- Area: 144
- Dimensions: 12 x 12
Bedroom 3
- Level: Upper
- Area: 360
- Dimensions: 20 x 18
Bedroom 4
- Level: Upper
- Area: 216
- Dimensions: 18 x 12
Bathroom
- Features: Shower on Lower, Stubbed For Bathroom on Lower, Tub Only, Ceramic Tile, Master Bedroom Bath: Walk-In Shower, Master Bedroom Bath, Shower Over Tub, Shower Stall
Dining room
- Level: Main
- Area: 238
- Dimensions: 17 x 14
Family room
- Level: Main
Kitchen
- Level: Main
- Area: 224
- Dimensions: 16 x 14
Living room
- Level: Main
- Area: 391
- Dimensions: 23 x 17
Heating
- Natural Gas, Forced Air, Radiant/Hot Water
Cooling
- Central Air
Appliances
- Included: Cooktop, Dishwasher, Disposal, Dryer, Microwave, Oven, Range, Refrigerator, Washer
Features
- High Speed Internet, Pantry
- Flooring: Wood
- Basement: Block,Full
- Attic: Expandable
Interior area
- Total structure area: 3,508
- Total interior livable area: 3,508 sqft
- Finished area above ground: 2,921
- Finished area below ground: 587
Video & virtual tour
Property
Parking
- Total spaces: 2
- Parking features: Garage Door Opener, Detached, 2 Car
- Garage spaces: 2
Features
- Levels: Two
- Stories: 2
- Patio & porch: Patio
Lot
- Size: 8,276 Square Feet
- Features: Sidewalks
Details
- Parcel number: 2760089000
- Zoning: RES
Construction
Type & style
- Home type: SingleFamily
- Architectural style: Prairie/Craftsman
- Property subtype: Single Family Residence
Materials
- Stucco/Slate
Condition
- 21+ Years
- New construction: No
- Year built: 1913
Utilities & green energy
- Sewer: Public Sewer
- Water: Public
- Utilities for property: Cable Available
Community & HOA
Location
- Region: Shorewood
- Municipality: Shorewood
Financial & listing details
- Price per square foot: $271/sqft
- Tax assessed value: $724,400
- Annual tax amount: $15,200
- Date on market: 10/15/2026
- Inclusions: All Appliances
- Exclusions: Seller's Personal Property And Staging Furniture
Estimated market value
$938,700
$892,000 - $986,000
$4,639/mo
Price history
| Date | Event | Price |
|---|---|---|
| 10/23/2026 | Price change | $950,000-9.5%$271/sqft |
Source:  WIREX MLS #1982600 Report a problem | ||
| 10/15/2026 | Listed for sale | $1,049,900$299/sqft |
Source: WIREX MLS #1982600 Report a problem | ||
Public tax history
| Year | Property taxes | Tax assessment |
|---|---|---|
| 2025 | $15,498 +7.4% | -- |
| 2024 | $14,430 -1.6% | $642,200 |
| 2023 | $14,672 +7% | $642,200 +13.2% |
| 2022 | $13,708 -13.4% | $567,400 +6.7% |
| 2021 | $15,823 | $531,800 |
| 2020 | $15,823 +1.5% | $531,800 +0.4% |
| 2019 | $15,582 -4.5% | $529,800 |
| 2018 | $16,310 +16.8% | $529,800 |
| 2017 | $13,963 | $529,800 +4.9% |
| 2016 | $13,963 +1.4% | $505,000 |
| 2015 | $13,767 +6% | $505,000 +2.1% |
| 2014 | $12,990 +1.7% | $494,800 |
| 2012 | $12,772 +1.7% | $494,800 |
| 2011 | $12,553 +1.4% | $494,800 |
| 2010 | $12,381 +3.1% | $494,800 |
| 2009 | $12,006 +10.6% | $494,800 +6.1% |
| 2008 | $10,856 -0.8% | $466,500 |
| 2007 | $10,945 +4.8% | $466,500 +50.8% |
| 2004 | $10,443 +1.5% | $309,400 |
| 2003 | $10,293 +3.4% | $309,400 |
| 2002 | $9,953 +8% | $309,400 |
| 2001 | $9,216 +5.9% | $309,400 |
| 2000 | $8,698 +23.9% | $309,400 +61.8% |
| 1999 | $7,018 | $191,200 |
Find assessor info on the county website
Monthly payment
Est. payment
Payment breakdown
Explore the cost of this home by adjusting the details. Changes won't be saved.Climate risks
Neighborhood: 53211
Nearby schools
Schools provided by the listing agent
- Elementary: Atwater
- Middle: Shorewood
- High: Shorewood
- District: Shorewood
Source: WIREX MLS. This data may not be complete. We recommend contacting the local school district to confirm school assignments for this home.
Similar homes
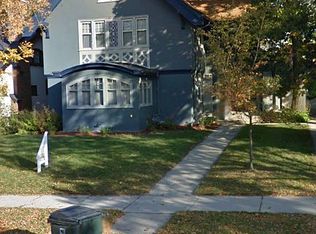
- $1,075,0005 bd5 ba3.6k sqft3029 N Summit AVENUE, Milwaukee, WI 53211Active
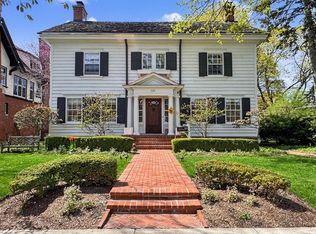 MLS ID #1984547, Meg Noyes. WIREX MLS
- $549,9004 bd2 ba2.2k sqft4156 N Murray AVENUE, Shorewood, WI 53211Active
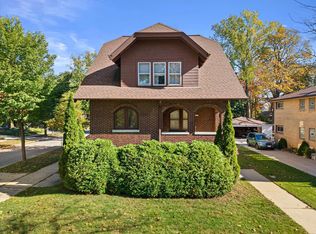 MLS ID #1986601, Elsafy Team*. WIREX MLS
- $625,0004 bd2 ba2.5k sqft3424 N Summit AVENUE, Milwaukee, WI 53211Active
 MLS ID #1980747, David Price. WIREX MLS
- $949,0004 bd3 ba4k sqft7801 N Regent ROAD, Fox Point, WI 53217Active
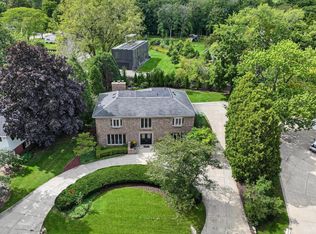 MLS ID #1980873, Sewart Group*. WIREX MLS
