857 E Glenbrook pairs warm, thoughtfully updated interiors with an outdoor setting that completely changes the experience of home. Mornings overlooking the trees, game nights that run late, crisp evenings around the fire, dinner outside or inside with a view, putting competitions and a soak in the hot tub to end the night. This 4BR, 3BA Bayside home pairs an open, updated interior with an incredible outdoor retreat featuring an expansive patio, covered grill/bar, multiple gathering areas, fire features and putting green. Inside, enjoy a wood burning fireplace, flexible main floor bedroom and full bath, spacious primary suite and golf simulator/bonus room. Set on 1.26 private, tree lined acres, it's the kind of home that makes staying in feel like the best plan.
New
$1,195,000
857 E Glenbrook Rd, Bayside, WI 53217
4beds
3,583sqft
Single Family Residence
Built in 1950
1.26 Acres Lot
$1,151,100 Zestimate®
$334/sqft
$-- HOA
What's special
Warm thoughtfully updated interiorsPutting greenMornings overlooking the treesFire featuresOpen updated interiorWood burning fireplaceExpansive patio
- 5 days
- 679
- 60
Zillow last checked:
Listing updated:
Listed by:
Amanda Kuss (414)940-0770,
Compass Real Estate Wisconsin LLC
Source: MRED as distributed by MLS GRID,MLS#: 12783057
Facts & features
Interior
Bedrooms & bathrooms
- Bedrooms: 4
- Bathrooms: 3
- Full bathrooms: 3
Rooms
- Room types: Bonus Room
Primary bedroom
- Features: Bathroom (Full)
- Level: Second
- Area: 204 Square Feet
- Dimensions: 17X12
Bedroom 2
- Level: Second
- Area: 182 Square Feet
- Dimensions: 14X13
Bedroom 3
- Level: Second
- Area: 154 Square Feet
- Dimensions: 14X11
Bedroom 4
- Level: Main
- Area: 154 Square Feet
- Dimensions: 14X11
Bonus room
- Level: Main
- Area: 504 Square Feet
- Dimensions: 24X21
Dining room
- Level: Main
- Area: 168 Square Feet
- Dimensions: 14X12
Family room
- Level: Main
- Area: 255 Square Feet
- Dimensions: 17X15
Kitchen
- Level: Main
- Area: 323 Square Feet
- Dimensions: 19X17
Laundry
- Level: Main
- Area: 45 Square Feet
- Dimensions: 9X5
Living room
- Level: Main
- Area: 352 Square Feet
- Dimensions: 22X16
Heating
- Natural Gas
Cooling
- Central Air
Features
- Basement: Unfinished,Partial
Interior area
- Total structure area: 3,583
- Total interior livable area: 3,583 sqft
Video & virtual tour
Property
Parking
- Total spaces: 2.5
- Parking features: Asphalt, Garage Door Opener, Yes, Attached, Garage
- Attached garage spaces: 2.5
- Has uncovered spaces: Yes
Accessibility
- Accessibility features: No Disability Access
Features
- Stories: 2
Lot
- Size: 1.26 Acres
Details
- Parcel number: 0170157000
- Special conditions: None
Construction
Type & style
- Home type: SingleFamily
- Architectural style: Contemporary
- Property subtype: Single Family Residence
Materials
- Brick, Fiber Cement
- Foundation: Block
Condition
- New construction: No
- Year built: 1950
Utilities & green energy
- Sewer: Public Sewer
- Water: Public
Community & HOA
HOA
- Services included: None
Location
- Region: Bayside
Financial & listing details
- Price per square foot: $334/sqft
- Tax assessed value: $1,106,500
- Annual tax amount: $24,022
- Date on market: 10/14/2026
- Ownership: Fee Simple
Estimated market value
$1,151,100
$1.09M - $1.21M
$5,175/mo
Price history
| Date | Event | Price |
|---|---|---|
| 9/24/2026 | Listed for sale | $1,195,000-0.4%$334/sqft |
Source:  WIREX MLS #1981985 Report a problem | ||
| 8/25/2026 | Listing removed | $1,200,000$335/sqft |
Source: WIREX MLS #1970329 Report a problem | ||
| 8/5/2026 | Price change | $1,200,000-5.9%$335/sqft |
Source: WIREX MLS #1970329 Report a problem | ||
| 7/9/2026 | Listed for sale | $1,275,000+37.8%$356/sqft |
Source: WIREX MLS #1970329 Report a problem | ||
| 7/8/2022 | Sold | $925,000-2.6%$258/sqft |
Source: WIREX MLS #1791521 Report a problem | ||
| 5/23/2022 | Pending sale | $950,000$265/sqft |
Source: Realty Executives Broker of Record #1791521 Report a problem | ||
| 5/22/2022 | Contingent | $950,000$265/sqft |
Source: WIREX MLS #1791521 Report a problem | ||
| 5/19/2022 | Price change | $950,000-4.9%$265/sqft |
Source: WIREX MLS #1791521 Report a problem | ||
| 5/12/2022 | Listed for sale | $999,000+109%$279/sqft |
Source: WIREX MLS #1791521 Report a problem | ||
| 8/11/2016 | Sold | $478,000+1.7%$133/sqft |
Source: Public Record Report a problem | ||
| 11/12/2013 | Sold | $470,000-5.8%$131/sqft |
Source: Public Record Report a problem | ||
| 7/19/2013 | Price change | $499,000-9.1%$139/sqft |
Source: Homegate Direct Realty #1321686 Report a problem | ||
| 1/21/2013 | Listed for sale | $549,000-8.3%$153/sqft |
Source: Shorewest Realtors Report a problem | ||
| 12/8/2011 | Listing removed | $599,000$167/sqft |
Source: Homegate Direct Realty #1171834 Report a problem | ||
| 9/28/2011 | Listed for sale | $599,000+12.2%$167/sqft |
Source: Homegate Direct Realty #1171834 Report a problem | ||
| 9/23/2002 | Sold | $534,000$149/sqft |
Source: Public Record Report a problem | ||
Public tax history
| Year | Property taxes | Tax assessment |
|---|---|---|
| 2025 | $23,166 +14.7% | $1,053,300 +13.9% |
| 2024 | $20,188 -2.7% | $925,000 |
| 2023 | $20,741 +65.5% | $925,000 +81% |
| 2022 | $12,534 -9.1% | $511,100 +1% |
| 2021 | $13,782 | $505,800 |
| 2020 | $13,782 -1.1% | $505,800 |
| 2019 | $13,934 +0.4% | $505,800 +2% |
| 2018 | $13,876 +6% | $495,900 +3.7% |
| 2017 | $13,091 -2.8% | $478,000 |
| 2016 | $13,464 +0.6% | $478,000 +1.7% |
| 2015 | $13,381 +2.6% | $470,000 |
| 2014 | $13,041 | $470,000 |
Find assessor info on the county website
Monthly payment
Est. payment
Payment breakdown
Explore the cost of this home by adjusting the details. Changes won't be saved.Climate risks
Neighborhood: 53217
Nearby schools
Schools provided by the listing agent
- Elementary: Stormonth
- Middle: Bayside
- High: Nicolet
Source: MRED as distributed by MLS GRID. This data may not be complete. We recommend contacting the local school district to confirm school assignments for this home.
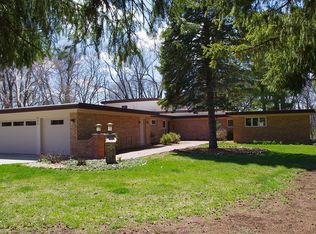
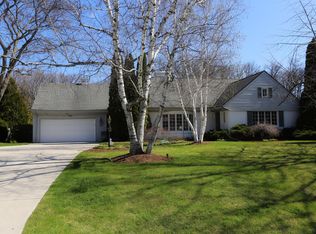
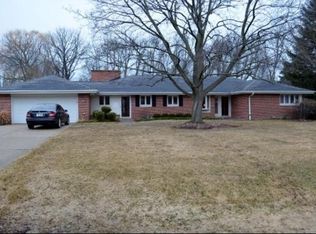
Similar homes
- $995,9004 bd3 ba3.6k sqft1520 W Manor LANE, River Hills, WI 53217Active
 MLS ID #1977057, Suzanne Powers Realty Group*. WIREX MLS
- $949,0004 bd3 ba4k sqft7801 N Regent ROAD, Fox Point, WI 53217Active
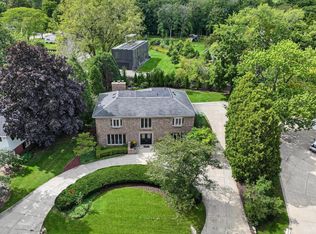 MLS ID #1980873, Sewart Group*. WIREX MLS
- $1,050,0004 bd4 ba3.1k sqft6209 N Berkeley BOULEVARD, Whitefish Bay, WI 53217Active
 MLS ID #1975765, Sarah Fetterley. WIREX MLS
- $840,0004 bd3 ba3.6k sqft7320 N Pheasant LANE, River Hills, WI 53217Active
 MLS ID #1983242, Reginald Johnson. WIREX MLS
