Exceptional Value in This Like-New Home in Cedar Falls! Welcome home to this nicely maintained 4-bedroom, 3-bathroom home offering nice finishes, modern design, and incredible overall value. The main level features a bright and open floor plan centered around a cozy gas fireplace, ideal for gathering and entertaining. The kitchen comes equipped with beautiful granite countertops, a large walk-in pantry, and seamless access to the main living areas. Enjoy everyday convenience with a dedicated main-floor laundry room and a custom drop zone right off the 2-stall attached garage. Unwind in the main-floor primary suite, complete with a walk-in shower. Step outside to your private covered deck, equipped with a ceiling fan and perfect for relaxing or outdoor dining in any weather. Downstairs, the finished lower level features bright daylight windows that flood the space with natural light, a generous fourth bedroom, and a full third bathroom. Offering like-new construction quality at a fantastic price point, this home is built for comfort and ready for you to move right in! Bonus new roof 2026!
For sale
$412,500
1109 Algonquin Dr, Cedar Falls, IA 50613
4beds
2,698sqft
Single Family Residence
Built in 2017
9,147 Square Feet Lot
$401,600 Zestimate®
$153/sqft
$8/mo HOA
What's special
Modern designPrivate covered deckLarge walk-in pantryBeautiful granite countertopsMain-floor primary suiteNice finishesDedicated main-floor laundry room
- 1 day |
- 977 |
- 41 |
Zillow last checked:
Listing updated:
Listed by:
Elke M Gerdes 319-240-3034,
Structure Real Estate
Source: Northeast Iowa Regional BOR as distributed by MLS GRID,MLS#: 20263805
Facts & features
Interior
Bedrooms & bathrooms
- Bedrooms: 4
- Bathrooms: 3
- Full bathrooms: 2
- 3/4 bathrooms: 1
Other
- Level: Upper
Other
- Level: Main
Other
- Level: Lower
Heating
- Forced Air, Natural Gas
Cooling
- Central Air
Appliances
- Included: Dishwasher
- Laundry: Laundry Room
Features
- Basement: Concrete
- Has fireplace: Yes
- Fireplace features: One, Gas
Interior area
- Total interior livable area: 2,698 sqft
- Finished area below ground: 1,200
Property
Parking
- Total spaces: 2
- Parking features: 2 Stall, Attached Garage
- Has attached garage: Yes
- Carport spaces: 2
Features
- Patio & porch: Covered
Lot
- Size: 9,147 Square Feet
- Dimensions: 71x130
Details
- Parcel number: 891426278019
- Zoning: MU
- Special conditions: Standard
Construction
Type & style
- Home type: SingleFamily
- Property subtype: Single Family Residence
Materials
- Combination
- Roof: Shingle,Asphalt
Condition
- Year built: 2017
Utilities & green energy
- Sewer: Public Sewer
- Water: Public
Community & HOA
HOA
- Has HOA: Yes
- HOA fee: $100 annually
Location
- Region: Cedar Falls
Financial & listing details
- Price per square foot: $153/sqft
- Tax assessed value: $387,660
- Annual tax amount: $5,819
- Date on market: 8/13/2026
- Cumulative days on market: 4 days
- Road surface type: Concrete
Estimated market value
$401,600
$382,000 - $422,000
$2,012/mo
Price history
| Date | Event | Price |
|---|---|---|
| 8/13/2026 | Listed for sale | $412,500$153/sqft |
Source:  Northeast Iowa Regional BOR as distributed by MLS GRID #20263805 Report a problem Northeast Iowa Regional BOR as distributed by MLS GRID #20263805 Report a problem | ||
Public tax history
| Year | Property taxes | Tax assessment |
|---|---|---|
| 2025 | $5,815 +3% | $387,660 +4.3% |
| 2024 | $5,646 +5.4% | $371,610 |
| 2023 | $5,359 -1.2% | $371,610 +24.2% |
| 2022 | $5,422 +11.3% | $299,140 |
| 2021 | $4,870 +2.1% | $299,140 +10.7% |
| 2020 | $4,770 +510% | $270,130 |
| 2019 | $782 +1934.1% | $270,130 +539.8% |
| 2018 | $38 +1.2% | $42,220 +1929.8% |
| 2017 | $38 | $2,080 |
Find assessor info on the county website
Monthly payment
Est. payment
Payment breakdown
Explore the cost of this home by adjusting the details. Changes won't be saved.Climate risks
Neighborhood: 50613
Nearby schools
GreatSchools rating
- 6/10Southdale Elementary SchoolGrades: PK-6Distance: 1.3 mi
- 8/10Peet Junior High SchoolGrades: 7-9Distance: 1.9 mi
- 6/10Cedar Falls High SchoolGrades: 10-12Distance: 1.8 mi
Schools provided by the listing agent
- Elementary: Southdale Elementary
- Middle: Peet Junior High
- High: Cedar Falls High
Source: Northeast Iowa Regional BOR as distributed by MLS GRID. This data may not be complete. We recommend contacting the local school district to confirm school assignments for this home.
- $418,9005 bd3 ba2.5k sqft1115 Algonquin Drive, Cedar Falls, IA 50613Off Market
- $456,7505 bd3 ba2.4k sqft1115 Algonquin Dr, Cedar Falls, IA 50613Sold

- $459,3004 bd3 ba2.7k sqft1101 Algonquin, Cedar Falls, IA 50613Off Market
- $435,0004 bd3 ba2.7k sqft1101 Algonquin Dr, Cedar Falls, IA 50613Sold
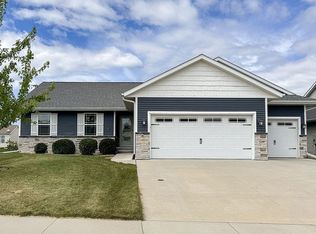
- $337,5003 bd2 ba1.5k sqft1102 Amelia Dr, Cedar Falls, IA 50613Off Market
- $379,9005 bd3 ba1.4k sqft1121 Algonquin Dr, Cedar Falls, IA 50613Off Market
- $329,9003 bd3 ba1.6k sqft1108 Amelia Dr, Cedar Falls, IA 50613Off Market
- $423,3004 bd3 ba2.3k sqft1013 Algonquin Dr, Cedar Falls, IA 50613Off Market
A local agent can set up tours, give advice and negotiate with sellers.
A local lender can help you make sure your offer is ready when you are.
Similar homes
- $378,9004 bd3 ba2.4k sqft5407 Marius Dr, Cedar Falls, IA 50613For Sale
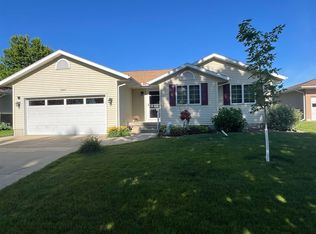 MLS ID #20263505, Jeffrey Hagel, Jeff Hagel Real Estate. Northeast Iowa Regional BOR as distributed by MLS GRID
 - $--3 bd3 ba2.2k sqft1303 W 12th St, Cedar Falls, IA 50613Auction
 Auction.com 2
 - $464,9004 bd3 ba2.2k sqft1810 Vera Way, Cedar Falls, IA 50613For Sale By Owner

- $349,9003 bd3 ba2.2k sqft3520 Rownd St, Cedar Falls, IA 50613For Sale By Owner
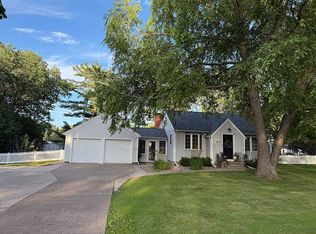
- $339,9003 bd2 ba2k sqft2004 Grand Blvd, Cedar Falls, IA 50613For SaleMLS ID #20263763, Dan Gutknecht,Crs,G, Oakridge Real Estate. Northeast Iowa Regional BOR as distributed by MLS GRID
- $389,5004 bd3 ba3.3k sqft1310 Lilac Ln, Cedar Falls, IA 50613For SaleMLS ID #20263227, Tessa Barnes, Barnes Real Estate. Northeast Iowa Regional BOR as distributed by MLS GRID
- $434,9005 bd3 ba2.9k sqft4316 Wedgewood Dr, Cedar Falls, IA 50613For SaleMLS ID #20263389, Jennie Plummer, Oakridge Real Estate. Northeast Iowa Regional BOR as distributed by MLS GRID
- $519,5005 bd4 ba3.2k sqft809 Eagle Ridge Rd, Cedar Falls, IA 50613For SaleMLS ID #20263838, Brian Wingert, Structure Real Estate. Northeast Iowa Regional BOR as distributed by MLS GRID
- $489,9004 bd3 ba2k sqft5522 Red Oak Ln, Cedar Falls, IA 50613For SaleMLS ID #20263235, Carissa L Holton, EXP Realty, LLC. Northeast Iowa Regional BOR as distributed by MLS GRID
- $415,0004 bd4 ba2.1k sqft1255 Partridge Ln, Waterloo, IA 50701For SaleMLS ID #20263830, Courtney Rueber, Century 21 Signature RE. Northeast Iowa Regional BOR as distributed by MLS GRID
- $449,9005 bd3 ba2.4k sqft1015 Rocky Ridge Rd, Cedar Falls, IA 50613For SaleMLS ID #20263557, Sara Junaid, Oakridge Real Estate. Northeast Iowa Regional BOR as distributed by MLS GRID
- $359,9004 bd3 ba2k sqft5008 Luke St, Cedar Falls, IA 50613For SaleMLS ID #20263547, Amanda Rodomista, Realty ONE Group Movement. Northeast Iowa Regional BOR as distributed by MLS GRID
- $259,9004 bd2 ba1.6k sqft3311 Pridemore Dr, Cedar Falls, IA 50613For SaleMLS ID #20263762, Carissa L Holton, EXP Realty, LLC. Northeast Iowa Regional BOR as distributed by MLS GRID
- $239,9003 bd2 ba2.1k sqft3407 Veralta Dr, Cedar Falls, IA 50613For SaleMLS ID #20263842, Laurie E Lynch, Oakridge Real Estate. Northeast Iowa Regional BOR as distributed by MLS GRID
- $525,0005 bd4 ba2.9k sqft2224 Vera Way, Cedar Falls, IA 50613For SaleMLS ID #20263349, Bethany Benner, Oakridge Real Estate. Northeast Iowa Regional BOR as distributed by MLS GRID
- $314,9004 bd3 ba1.6k sqft430 Balboa Ave, Cedar Falls, IA 50613For SaleMLS ID #20263560, Amy Wienands, AWRE, EXP Realty, LLC. Northeast Iowa Regional BOR as distributed by MLS GRID
- $574,9005 bd5 ba3.1k sqft1822 Reese Rd, Cedar Falls, IA 50613For SaleMLS ID #20263448, Jason Strelow, Berkshire Hathaway Home Serv. Northeast Iowa Regional BOR as distributed by MLS GRID
- $435,0002 bd2 ba2k sqft2204 Cottage Row Rd, Cedar Falls, IA 50613For SaleMLS ID #20263424, James P Brown, Realty ONE Group Movement. Northeast Iowa Regional BOR as distributed by MLS GRID
- $360,0003 bd2 ba1.4k sqft904 Cottage Row Rd, Cedar Falls, IA 50613For SaleMLS ID #20263623, Zeb Nicholson, Re/Max Concepts. Northeast Iowa Regional BOR as distributed by MLS GRID
- $334,9003 bd3 ba2.4k sqft1417 Oakcrest Dr, Waterloo, IA 50701For SaleMLS ID #20263797, Stephanie D Ricketts, Structure Real Estate. Northeast Iowa Regional BOR as distributed by MLS GRID
