Opportunity is knocking! With a little TLC and your personal touches, this home has the potential to be a true showplace. Offering plenty of square footage, a spacious layout, and a beautiful view, there is so much here to work with. The home has good bones and is ready for someone with the vision to bring it back to life. Whether updating a little at a time or taking on a larger renovation, the possibilities are worth exploring. Property is being sold AS-IS and seller will make no repairs. Buyer and buyer’s agent to verify all information, including but not limited to square footage, measurements, taxes, schools, and property condition.
Pending
$465,000
1310 N Lake City Valley Rd, Buckner, MO 64016
4beds
2,982sqft
Single Family Residence
Built in 2005
3.49 Acres Lot
$-- Zestimate®
$156/sqft
$-- HOA
What's special
Beautiful viewSpacious layout
- 2 days |
- 585 |
- 29 |
Zillow last checked:
Listing updated:
Listed by:
Felicia Davis 816-405-7977,
EXP Realty LLC
Source: Heartland MLS as distributed by MLS GRID,MLS#: 2636731
Facts & features
Interior
Bedrooms & bathrooms
- Bedrooms: 4
- Bathrooms: 4
- Full bathrooms: 3
- 1/2 bathrooms: 1
Primary bedroom
- Features: Carpet, Ceiling Fan(s)
Bedroom 2
- Features: Wood Floor
Bedroom 3
- Features: Carpet
Bedroom 4
- Features: Carpet
Primary bathroom
- Features: Separate Shower And Tub
Bathroom 1
- Features: Shower Over Tub
Bathroom 2
- Features: Shower Over Tub
Dining room
- Features: Wood Floor
Family room
- Features: Wood Floor
Laundry
- Features: Vinyl
Living room
- Features: Carpet, Ceiling Fan(s), Fireplace
Loft
- Features: Carpet
Heating
- Forced Air, Propane
Cooling
- Electric
Appliances
- Included: Dishwasher, Microwave, Refrigerator, Gas Range
- Laundry: Laundry Room, Main Level
Features
- Ceiling Fan(s), Pantry, Vaulted Ceiling(s), Walk-In Closet(s)
- Basement: Full,Walk-Out Access
- Number of fireplaces: 1
- Fireplace features: Wood Burning
Interior area
- Total structure area: 2,982
- Total interior livable area: 2,982 sqft
- Finished area above ground: 2,982
- Finished area below ground: 0
Property
Parking
- Total spaces: 2
- Parking features: Attached
- Attached garage spaces: 2
Features
- Patio & porch: Deck
- Fencing: Metal
Lot
- Size: 3.49 Acres
- Dimensions: 3.49
- Features: Acreage
Details
- Parcel number: 18500023300000000
Construction
Type & style
- Home type: SingleFamily
- Architectural style: Traditional
- Property subtype: Single Family Residence
Materials
- Vinyl Siding
- Roof: Composition
Condition
- Fixer
- Year built: 2005
Utilities & green energy
- Sewer: Septic Tank
- Water: Public
Community & HOA
Community
- Subdivision: Other
HOA
- Has HOA: No
Location
- Region: Buckner
Financial & listing details
- Price per square foot: $156/sqft
- Tax assessed value: $373,053
- Annual tax amount: $5,776
- Date on market: 8/13/2026
- Listing terms: Cash,Conventional
- Exclusions: As Is
- Ownership: Private
- Road surface type: Paved
Estimated market value
Not available
Estimated sales range
Not available
Not available
Price history
| Date | Event | Price |
|---|---|---|
| 8/15/2026 | Pending sale | $465,000$156/sqft |
Source:  Heartland MLS as distributed by MLS GRID #2636731 Report a problem Heartland MLS as distributed by MLS GRID #2636731 Report a problem | ||
| 8/13/2026 | Listed for sale | $465,000$156/sqft |
Source: Heartland MLS as distributed by MLS GRID #2636731 Report a problem | ||
| 1/10/2014 | Sold | -- |
Source: Heartland MLS as distributed by MLS GRID #1840661 Report a problem | ||
Public tax history
| Year | Property taxes | Tax assessment |
|---|---|---|
| 2025 | $5,776 +18.3% | $70,784 +15.1% |
| 2024 | $4,882 +0.5% | $61,481 |
| 2023 | $4,859 +4.7% | $61,481 +10.3% |
| 2022 | $4,639 +0% | $55,764 |
| 2021 | $4,638 +3.7% | $55,764 +5.1% |
| 2020 | $4,472 +1% | $53,044 |
| 2019 | $4,429 | $53,044 +27.4% |
| 2018 | $4,429 +23.3% | $41,650 |
| 2017 | $3,593 +15% | $41,650 +2.4% |
| 2016 | $3,124 +0.4% | $40,658 +0% |
| 2014 | $3,112 | $40,650 |
Find assessor info on the county website
Monthly payment
Est. payment
Payment breakdown
Explore the cost of this home by adjusting the details. Changes won't be saved.Climate risks
Neighborhood: Rainbow
Nearby schools
GreatSchools rating
- 4/10Fire Prairie Middle SchoolGrades: 5-6Distance: 2.1 mi
- 5/10Osage Trail Middle SchoolGrades: 7-8Distance: 2.3 mi
- 3/10Fort Osage High SchoolGrades: 9-12Distance: 2.4 mi
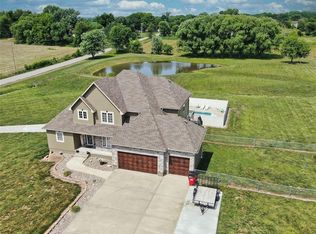
- $737,4004 bd5 ba3.2k sqft1200 N Lake City Valley Rd, Buckner, MO 64016Off Market
- $604,4004 bd4 ba2.1k sqft1320 N Lake City Valley Rd, Buckner, MO 64016Off Market
- $855,7003 bd3 ba4.2k sqft27450 E Bundschu Rd, Buckner, MO 64016Off Market
- $372,3004 bd2 ba1.3k sqft1324 N Lake City Valley Rd, Buckner, MO 64016Off Market
- $--5 bd4 ba3.7k sqft1330 N Lake City Valley Rd, Buckner, MO 64016Sold
- $282,6003 bd2 ba1.2k sqft27501 E Bundschu Rd, Buckner, MO 64016Off Market
- $--75 acres24 Lake City Valley, Buckner, MO 64016Off Market
- $---- bd-- ba-- sqft27400 E Bundschu Rd, Buckner, MO 64016Off Market
A local agent can set up tours, give advice and negotiate with sellers.
A local lender can help you make sure your offer is ready when you are.
Similar homes
- $500,0004 bd2 ba2.6k sqft2414 N Hoover Rd, Buckner, MO 64016For Sale
 MLS ID #2635247, Brad Korn, EXP Realty LLC. Heartland MLS as distributed by MLS GRID
 - $460,0004 bd2 ba2.6k sqft321 N Buckner Tarsney Rd, Buckner, MO 64016For Sale
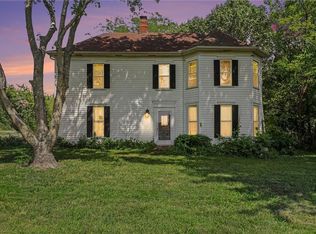 MLS ID #2627079, Brett Wren, RE/MAX Heritage. Heartland MLS as distributed by MLS GRID
 - $465,0004 bd3 ba2k sqft2219 N Whitney Rd, Independence, MO 64058For Sale
 MLS ID #2633592, Aerianna Pazienza, 1st Class Real Estate KC. Heartland MLS as distributed by MLS GRID
 - $575,0004 bd4 ba2.5k sqft410 E Neil Chiles Rd, Buckner, MO 64016For Sale
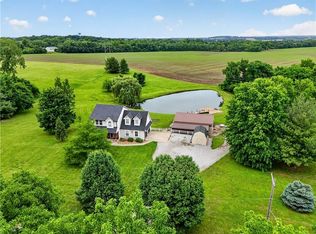 MLS ID #2621730, Ripley Assoc Team, Engel & Volkers Kansas City. Heartland MLS as distributed by MLS GRID
 - $350,0003 bd3 ba1.8k sqft19308 E Lynchburg Pl N, Independence, MO 64058For SaleMLS ID #2636313, Ryan Greco, Asher Real Estate LLC. Heartland MLS as distributed by MLS GRID
- $405,0004 bd4 ba2.5k sqft700 S Alexander Rd, Independence, MO 64056For SaleMLS ID #2625385, Carla Cole, RE/MAX Elite, REALTORS. Heartland MLS as distributed by MLS GRID
- $475,0003 bd4 ba2.8k sqft1219 N Heartland Dr, Independence, MO 64056For SaleMLS ID #2621384, Terri Wilson, Real Broker, LLC-MO. Heartland MLS as distributed by MLS GRID
- $489,9004 bd4 ba4.4k sqft22808 E 28th Street Ct, Blue Springs, MO 64015For SaleMLS ID #2621923, Emily Bernhardy, Sunburst Real Estate. Heartland MLS as distributed by MLS GRID
- $485,0004 bd4 ba3.5k sqft3409 NW Nautical Ct, Blue Springs, MO 64015For SaleMLS ID #2627340, Sue Shores, Realty ONE Group Esteem. Heartland MLS as distributed by MLS GRID
- $515,0004 bd3 ba2.5k sqft3221 S Mize Ridge Ct, Independence, MO 64057For SaleMLS ID #2629316, Chad Manuel, Platinum Realty LLC. Heartland MLS as distributed by MLS GRID
- $260,0004 bd3 ba1.7k sqft18903 19th Ter N, Independence, MO 64058For SaleMLS ID #2636647, LeAnn Hiatt, Huck Homes. Heartland MLS as distributed by MLS GRID
- $490,0004 bd4 ba4.1k sqft1208 NW Fairway Cir, Blue Springs, MO 64014For SaleMLS ID #2631424, Michael Marquess, RE/MAX Elite, REALTORS. Heartland MLS as distributed by MLS GRID
- $330,0004 bd2 ba1.8k sqft701 N Rockwell Ave, Independence, MO 64056For SaleMLS ID #2632137, Tiffany Dow, Keller Williams Platinum Prtnr. Heartland MLS as distributed by MLS GRID
- $360,0003 bd3 ba1.8k sqft19305 E 8th Street Ct S, Independence, MO 64056For SaleMLS ID #2636093, David Bryan, Keller Williams Platinum Prtnr. Heartland MLS as distributed by MLS GRID
- $495,0004 bd5 ba3.7k sqft21200 E 37th Ter S, Independence, MO 64057For SaleMLS ID #2630680, Cathy Brooks, Zuvers Real Estate Services. Heartland MLS as distributed by MLS GRID
- $412,5003 bd3 ba1.9k sqft909 S Ann St, Independence, MO 64056For SaleMLS ID #2632898, Brittany Pedersen, Platinum Realty LLC. Heartland MLS as distributed by MLS GRID
- $495,0004 bd4 ba3k sqft1101 NW Pecan Dr, Grain Valley, MO 64029For SaleMLS ID #2631554, Jean Ormsby, ReeceNichols - Lees Summit. Heartland MLS as distributed by MLS GRID
- $445,0003 bd3 ba2.4k sqft3355 S Wood Ave, Independence, MO 64057For SaleMLS ID #2632496, Richey Real Estate Group, Real Broker, LLC-MO. Heartland MLS as distributed by MLS GRID
- $440,0004 bd3 ba2.2k sqft23500 E 11th St S, Independence, MO 64056For SaleMLS ID #2622544, Dan O'Dell, Real Broker, LLC. Heartland MLS as distributed by MLS GRID
- $448,0003 bd3 ba2.3k sqft1819 N Keenan St, Independence, MO 64058For SaleMLS ID #2630148, Scott Emmack, ASI Real Estate Group LLC. Heartland MLS as distributed by MLS GRID
