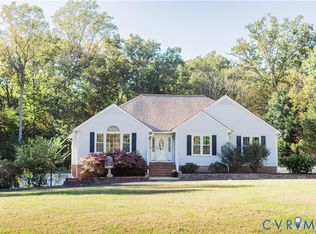
Welcome to 2511 Mill Rd where peaceful country living, modern updates, and 4.45 acres of wooded privacy come together to create your very own retreat from the everyday! Tucked away among mature trees and surrounded by the beauty of nature, this inviting home offers over 2,000sqft of living space, the perfect blend of comfort, charm, and tranquility, with plenty of room to relax, entertain, and embrace the outdoors. Step inside to discover a freshly painted interior complemented by beautiful hardwood and luxury vinyl plank flooring, creating a warm and welcoming atmosphere throughout. Newer windows invite natural light into the living spaces while framing views of the surrounding greenery, bringing the beauty of the outdoors inside. The updated kitchen, complete with newer appliances, offers a stylish and functional space for preparing favorite meals, gathering with loved ones, or enjoying a quiet morning coffee. Thoughtfully updated bathrooms add a fresh, modern touch, while the comfortable living spaces provide the perfect backdrop for cozy evenings and memorable gatherings. Outside, the possibilities are endless! With 4.45 acres of picturesque wooded surroundings, you'll enjoy an exceptional sense of privacy and space to truly make your own. Imagine spending leisurely afternoons relaxing beneath the charming gazebo, hosting weekend cookouts, or simply unwinding while taking in the peaceful sights and sounds of nature. A dedicated dog run adds convenience for pet owners, while the expansive grounds offer plenty of opportunities for gardening, outdoor recreation, and enjoying the changing seasons. Bonus storage in 327sqft garage. Whether you're seeking a peaceful escape, room to spread out, or a place to enjoy the simple pleasures of country living, this property delivers. A rare opportunity to enjoy updated living spaces, expansive acreage, and the privacy you've been dreaming of - welcome home!
For sale
$486,000
2511 Mill Rd, Powhatan, VA 23139
3beds
2,157sqft
Single Family Residence
Built in 1980
4.45 Acres Lot
$477,800 Zestimate®
$225/sqft
$-- HOA
What's special
Charming gazeboComfortable living spacesLuxury vinyl plank flooringThoughtfully updated bathroomsFreshly painted interiorNewer appliancesDedicated dog run
- 15 days
- 513
- 39
Likely to sell faster than
Zillow last checked:
Listing updated:
Listed by:
Donnell Cobb bryan.waters@redfin.com,
Redfin Corporation 703-592-6913
Source: CVRMLS,MLS#: 2628743 Originating MLS: Central Virginia Regional MLS
Facts & features
Interior
Bedrooms & bathrooms
- Bedrooms: 3
- Bathrooms: 3
- Full bathrooms: 3
Primary bedroom
- Level: Second
- Dimensions: 0 x 0
Bedroom 2
- Level: Second
- Dimensions: 0 x 0
Bedroom 3
- Level: Second
- Dimensions: 0 x 0
Additional room
- Level: Second
- Dimensions: 0 x 0
Dining room
- Level: First
- Dimensions: 0 x 0
Foyer
- Level: First
- Dimensions: 0 x 0
Kitchen
- Level: First
- Dimensions: 0 x 0
Laundry
- Level: First
- Dimensions: 0 x 0
Living room
- Level: First
- Dimensions: 0 x 0
Office
- Level: First
- Dimensions: 0 x 0
Heating
- Electric
Cooling
- Central Air
Appliances
- Included: Dryer, Dishwasher, Electric Cooking, Electric Water Heater, Microwave, Range, Refrigerator, Smooth Cooktop, Water Heater, Washer
- Laundry: Washer Hookup, Dryer Hookup
Features
- Ceiling Fan(s), Dining Area, Separate/Formal Dining Room, Double Vanity, French Door(s)/Atrium Door(s), Granite Counters, Bath in Primary Bedroom, Recessed Lighting, Walk-In Closet(s)
- Flooring: Ceramic Tile, Vinyl, Wood
- Doors: French Doors
- Windows: Screens
- Basement: Full,Finished,Walk-Out Access
- Attic: Access Only
Interior area
- Total interior livable area: 2,157 sqft
- Finished area above ground: 1,732
- Finished area below ground: 425
Property
Parking
- Total spaces: 1
- Parking features: Attached, Basement, Driveway, Garage, Off Street, Garage Faces Rear, Garage Faces Side, Unpaved
- Attached garage spaces: 1
- Has uncovered spaces: Yes
Features
- Levels: Two
- Stories: 2
- Patio & porch: Patio, Stoop, Deck
- Exterior features: Deck, Unpaved Driveway
- Pool features: None
- Fencing: None
Lot
- Size: 4.45 Acres
- Features: Wooded
Details
- Additional structures: Gazebo
- Parcel number: 029115
- Zoning description: A-1
- Special conditions: Other
Construction
Type & style
- Home type: SingleFamily
- Architectural style: Cape Cod,Colonial
- Property subtype: Single Family Residence
Materials
- Block, Frame, Vinyl Siding
- Roof: Asphalt,Composition,Shingle
Condition
- Resale
- New construction: No
- Year built: 1980
Utilities & green energy
- Sewer: Septic Tank
- Water: Well
Community & HOA
Community
- Subdivision: None
Location
- Region: Powhatan
Financial & listing details
- Price per square foot: $225/sqft
- Tax assessed value: $384,200
- Annual tax amount: $2,736
- Date on market: 10/22/2026
- Ownership: Other
Estimated market value
$477,800
$454,000 - $502,000
$2,528/mo
Price history
| Date | Event | Price |
|---|---|---|
| 10/23/2026 | Listed for sale | $486,000+12.2%$225/sqft |
Source:  CVRMLS #2628743 Report a problem | ||
| 9/8/2026 | Sold | $433,000+50.6%$201/sqft |
Source: Public Record Report a problem | ||
| 2/15/2019 | Sold | $287,500+0.9%$133/sqft |
Source: CVRMLS #1838770 Report a problem | ||
| 11/30/2018 | Price change | $285,000-5%$132/sqft |
Source: Hardesty Homes #1838770 Report a problem | ||
| 11/14/2018 | Price change | $300,000+0%$139/sqft |
Source: Hardesty Homes #1838770 Report a problem | ||
| 10/9/2018 | Price change | $299,900-3.2%$139/sqft |
Source: One South Realty Group, LLC #1835740 Report a problem | ||
| 10/3/2018 | Price change | $309,900-3.1%$144/sqft |
Source: One South Realty Group, LLC #1832580 Report a problem | ||
| 9/27/2018 | Price change | $319,900-1.6%$148/sqft |
Source: One South Realty Group, LLC #1832580 Report a problem | ||
| 9/12/2018 | Listed for sale | $325,000$151/sqft |
Source: One South Realty Group, LLC #1832580 Report a problem | ||
Public tax history
| Year | Property taxes | Tax assessment |
|---|---|---|
| 2024 | $2,330 +4.5% | $337,700 +4.5% |
| 2023 | $2,230 +7% | $323,200 +19.4% |
| 2022 | $2,084 -1% | $270,600 +9.3% |
| 2021 | $2,104 | $247,500 |
| 2020 | $2,104 +23.3% | $247,500 +28.4% |
| 2019 | $1,706 +4.7% | $192,800 |
| 2018 | $1,630 | $192,800 +0.3% |
| 2017 | $1,630 | $192,200 |
| 2016 | $1,630 | $192,200 +6.1% |
| 2014 | $1,630 | $181,100 +2.1% |
| 2012 | -- | $177,400 -28.4% |
| 2011 | -- | $247,800 |
| 2010 | -- | $247,800 |
| 2009 | -- | $247,800 |
Find assessor info on the county website
Monthly payment
Est. payment
Payment breakdown
Explore the cost of this home by adjusting the details. Changes won't be saved.Climate risks
Neighborhood: 23139
Nearby schools
Schools provided by the listing agent
- Elementary: Flat Rock
- Middle: Powhatan
- High: Powhatan
Source: CVRMLS. This data may not be complete. We recommend contacting the local school district to confirm school assignments for this home.
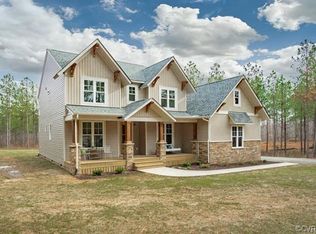

Similar homes
- $469,9003 bd3 ba2k sqft4307 Cosby Rd, Powhatan, VA 23139For Sale
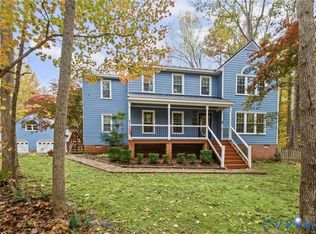 MLS ID #2629703, Jayme Wood, Fine Creek Realty. CVRMLS
- $400,0004 bd2 ba1.3k sqft2556 Mountain View Rd, Powhatan, VA 23139For Sale
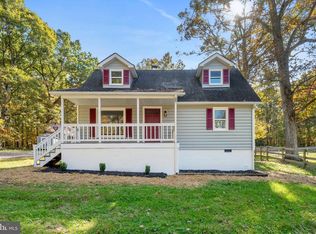
 MLS ID #VAPN2000122, Micah Dianda, Samson Properties. Bright MLS
- $487,0003 bd3 ba1.8k sqft3376 Lone Draw Ct, Powhatan, VA 23139For Sale
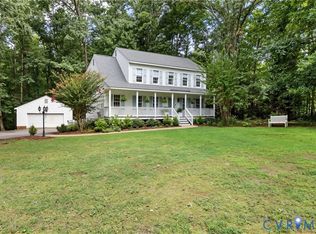 MLS ID #2627264, Renee Cole, Long & Foster REALTORS. CVRMLS
- $545,0004 bd3 ba2.8k sqft2561 Glenridge Ct, Powhatan, VA 23139For Sale
 MLS ID #2626526, Mary Marsh, Shaheen Ruth Martin & Fonville. CVRMLS
