Main floor guest room and full bath ideal for multi gen living! The open-concept kitchen, dining, and living areas provide the perfect backdrop for everyday moments and special gatherings. The kitchen is equipped with a spacious island, granite countertops, a walk-in pantry, and brand-new stainless steel appliances. Appliance package included with Fridge, Washer, and Dryer! Upstairs, the oversized loft offers additional flexible space, ideal for a movie room, play area, or study nook. The owner's suite serves as a private retreat with a generous walk-in closet and an in-suite bath featuring a walk in shower and granite counters. Three additional bedrooms, each with ample storage, and a conveniently located laundry room complete the second floor. Located in The Point, just off US-401, the Supernova provides easy access to I-540, Raleigh, and Wake Forest. This vibrant master-planned community includes resort-style amenities such as a pool, clubhouse, fitness center, dog park, playgrounds, and scenic walking trails. Photos are representative only and may not be of actual home. Features, colors, and finishes may vary in actual home.
New construction
$444,990
2513 Quarry Rd, Rolesville, NC 27571
5beds
2,688sqft
Single Family Residence
Built in 2026
7,405 Square Feet Lot
$-- Zestimate®
$166/sqft
$52/mo HOA
What's special
Spacious islandGranite countertopsConveniently located laundry roomWalk-in pantryGenerous walk-in closetBrand-new stainless steel appliances
- 15 hours
- 11
- 0
Zillow last checked:
Listing updated:
Listed by:
Wade Russell 984-246-2778,
Starlight Homes NC LLC,
Griffin Link 828-545-0400,
Starlight Homes NC LLC
Source: Doorify MLS,MLS#: 10200028
Facts & features
Interior
Bedrooms & bathrooms
- Bedrooms: 5
- Bathrooms: 3
- Full bathrooms: 3
Primary bedroom
- Level: Second
Bedroom 2
- Level: Main
Heating
- Electric
Cooling
- Electric
Appliances
- Included: Dryer, Disposal, Dishwasher, Electric Range, Electric Water Heater, Microwave, Refrigerator, Stainless Steel Appliance(s), Washer, Washer/Dryer
- Laundry: Electric Dryer Hookup, Laundry Room, Washer Hookup
Features
- Entrance Foyer, Granite Counters, Kitchen Island, Open Floorplan, Pantry, Walk-In Closet(s), Kitchen/Dining Room Combination, Bathtub/Shower Combination, Walk-In Shower, Smooth Ceilings
- Flooring: Carpet, Luxury Vinyl
- Windows: Low-Emissivity Windows
Interior area
- Total structure area: 2,688
- Total interior livable area: 2,688 sqft
- Finished area above ground: 2,688
- Finished area below ground: 0
Property
Parking
- Total spaces: 4
- Parking features: Attached, Concrete, Driveway, Garage
- Garage spaces: 2
- Uncovered spaces: 2
Features
- Levels: Two
- Stories: 2
- Patio & porch: Patio
- Exterior features: Rain Gutters
- Has view: Yes
- View description: Neighborhood
Lot
- Size: 7,405 Square Feet
- Features: Landscaped
Details
- Parcel number: 1768030817
- Special conditions: Standard
Construction
Type & style
- Home type: SingleFamily
- Architectural style: Traditional
- Property subtype: Single Family Residence
Materials
- Stone, Vinyl Siding
- Foundation: Slab
- Roof: Shingle
Condition
- New Construction
- New construction: Yes
- Year built: 2026
- Major remodel year: 2026
Details
- Builder model: Supernova
- Builder name: Starlight Homes
Utilities & green energy
- Sewer: Public Sewer
- Water: Public
Community & HOA
Community
- Features: Clubhouse, Fitness Center, Playground, Pool, Street Lights, Sidewalks
- Subdivision: The Point
HOA
- Has HOA: Yes
- Amenities included: Clubhouse, Dog Park, Fitness Center, Game Room, Management, Playground, Pool, Trail(s)
- Services included: None
- HOA fee: $314 semi-annually
- HOA name: CHARLESTON MANAGEMENT
- HOA phone: 919-847-3003
Location
- Region: Rolesville
Financial & listing details
- Price per square foot: $166/sqft
- Date on market: 10/23/2026
- Listing agreement: Exclusive Right To Sell
- Listing terms: Cash,Conventional,FHA,USDA Loan,VA Loan
Estimated market value
Not available
Estimated sales range
Not available
Not available
Price history
| Date | Event | Price |
|---|---|---|
| 10/23/2026 | Listed for sale | $444,990$166/sqft |
Source:  Doorify MLS #10200028 Report a problem | ||
Public tax history
Tax history is unavailable.
Monthly payment
Est. payment
Payment breakdown
Explore the cost of this home by adjusting the details. Changes won't be saved.Climate risks
Neighborhood: 27571
Nearby schools
Schools provided by the listing agent
- Elementary: Wake - Rolesville Elementary
- Middle: Wake - Rolesville Middle School
- High: Wake - Rolesville High School
Source: Doorify MLS. This data may not be complete. We recommend contacting the local school district to confirm school assignments for this home.
Similar homes
- $445,0004 bd3 ba2.7k sqft549 Redford Place Dr, Rolesville, NC 27571For Sale
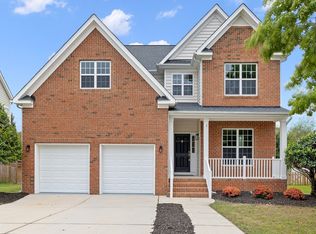
 MLS ID #10196158, Pam Campbell. Doorify MLS
- $440,0005 bd4 ba2.8k sqft526 Redford Place Dr, Rolesville, NC 27571For Sale
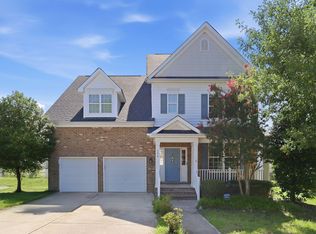 MLS ID #10180444, Dawn Nuzzi. Doorify MLS
- $444,9904 bd3 ba2.3k sqft2772 Quarry Rd #90, Rolesville, NC 27571New Construction
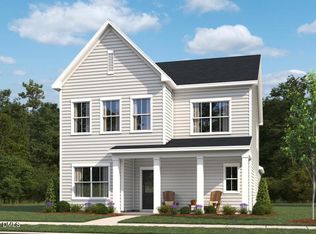 MLS ID #10198949, Diana Fields. Doorify MLS
- $424,9904 bd3 ba2.2k sqft1681 Solace Way, Rolesville, NC 27571New Construction
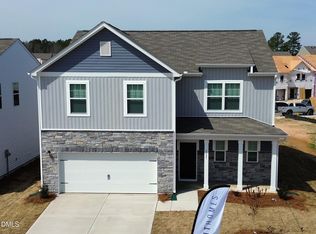 Doorify MLS
- $419,9904 bd3 ba2.4k sqft2505 Quarry Rd, Rolesville, NC 27571New ConstructionDoorify MLS
- $399,9005 bd3 ba2.3k sqft640 Long Melford Dr, Rolesville, NC 27571For SaleMLS ID #10184615, Tracy Nadine Dupler. Doorify MLS
- $409,9904 bd3 ba2k sqft2501 Quarry Rd, Rolesville, NC 27571New ConstructionMLS ID #10193321, Wade Russell. Doorify MLS
- $433,5653 bd3 ba2.2k sqft2776 Quarry Rd #91, Rolesville, NC 27571New ConstructionMLS ID #10198958, Nicki Cramer. Doorify MLS
- $450,0003 bd3 ba2k sqft416 Green Turret Dr, Rolesville, NC 27571For SaleMLS ID #10195833, Karena Stipp. Doorify MLS
- $512,9903 bd4 ba2.4k sqft904 Fetching Pl #341, Rolesville, NC 27571New ConstructionMLS ID #10199236, Lisa St. Pierre. Doorify MLS
- $459,9904 bd3 ba2.3k sqft2216 Seraphic Way #383, Rolesville, NC 27571New ConstructionMLS ID #10181003, Heather Romaine. Doorify MLS
- $424,5503 bd3 ba1.9k sqft2768 Quarry Rd #89, Rolesville, NC 27571New ConstructionMLS ID #10199104, Elizabeth Bauer. Doorify MLS
- $449,9904 bd3 ba2.6k sqft432 Granite Knoll Ct, Rolesville, NC 27571New ConstructionDoorify MLS
- $499,9004 bd3 ba2.6k sqft613 Cresstar Dr, Rolesville, NC 27571For SaleMLS ID #10192233, Amanda Viele. Doorify MLS
- $608,9905 bd4 ba3.1k sqft256 Marvel Dr #54, Rolesville, NC 27571New ConstructionMLS ID #10199560, Nicki Cramer. Doorify MLS
- $459,9904 bd3 ba2.3k sqft177 Marvel Dr #93, Rolesville, NC 27571New ConstructionMLS ID #10192524, Heather Romaine. Doorify MLS
- $449,9904 bd3 ba2.6k sqft405 Granite Knoll Ct, Rolesville, NC 27571New ConstructionDoorify MLS
