*Qualified buyers may receive rate as low as 4.25% FIXED (FHA/VA/USDA) with use of Trailblazer Mortgage!* Rare corner homesite! Popular Glimmer floorplan now available at The Point! Luxury vinyl plank flooring throughout all main areas! Step into an inviting open-concept family room that seamlessly flows into the well-appointed kitchen. White cabinetry, stainless steel appliances, a generously sized island, and elegant granite counters make this kitchen a chef's delight. The spacious primary suite is a true retreat, complete with a large walk-in closet and a luxurious bathroom featuring granite counters and a walk-in shower. Convenience meets style with a two-car garage, ensuring you have ample space for storage and parking. Step out onto the covered back patio and enjoy outdoor living. Located in The Point, just off US-401, offering quick access to I-540,Raleigh, and Wake Forest, along with resort-style amenities including a pool, clubhouse, fitness center, dog park, playgrounds, and scenic walking trails. Photos are representative only and may not be of actual home.
Pending
Price increase: $7.5K (8/25)
$382,490
2529 Quarry Rd, Rolesville, NC 27571
3beds
1,536sqft
Single Family Residence
Built in 2026
6,969 Square Feet Lot
$380,500 Zestimate®
$249/sqft
$52/mo HOA
What's special
Corner homesiteWalk-in showerWell-appointed kitchenGenerously sized islandTwo-car garageLarge walk-in closetSpacious primary suite
- 62 days
- 12
- 0
Zillow last checked:
Listing updated:
Listed by:
Wade Russell 984-246-2778,
Starlight Homes NC LLC,
Maria Idanya Alcantar Ramirez 919-798-8237,
Starlight Homes NC LLC
Source: Doorify MLS,MLS#: 10188140
Facts & features
Interior
Bedrooms & bathrooms
- Bedrooms: 3
- Bathrooms: 2
- Full bathrooms: 2
- Main level bedrooms: 3
Primary bedroom
- Level: Main
Laundry
- Level: Main
Heating
- Central, Electric, Heat Pump, Zoned
Cooling
- Central Air, Dual, Electric, Zoned
Appliances
- Included: Dryer, Disposal, Dishwasher, Electric Range, Free-Standing Electric Range, Microwave, Refrigerator, Washer/Dryer
- Laundry: Laundry Room
Features
- Granite Counters, Kitchen Island, Open Floorplan, Pantry, Walk-In Closet(s), Living/Dining Room Combination, Bathtub/Shower Combination, Walk-In Shower
- Flooring: Carpet, Luxury Vinyl
- Windows: Low-Emissivity Windows
Interior area
- Total structure area: 1,536
- Total interior livable area: 1,536 sqft
- Finished area above ground: 1,536
- Finished area below ground: 0
Property
Parking
- Total spaces: 2
- Parking features: Attached, Concrete, Driveway, Garage
- Garage spaces: 2
- Has uncovered spaces: Yes
Features
- Levels: One
- Stories: 1
- Patio & porch: Covered, Patio
- Exterior features: Rain Gutters
- Has view: Yes
- View description: Neighborhood
Lot
- Size: 6,969 Square Feet
- Features: Front Yard, Landscaped
Details
- Parcel number: 1768031989
- Special conditions: Standard
Construction
Type & style
- Home type: SingleFamily
- Architectural style: Traditional
- Property subtype: Single Family Residence
Materials
- Brick, Vinyl Siding
- Foundation: Slab
- Roof: Shingle
Condition
- New Construction,Under Construction
- New construction: Yes
- Year built: 2026
- Major remodel year: 2026
Details
- Builder model: Glimmer
- Builder name: Starlight Homes
Utilities & green energy
- Sewer: Public Sewer
- Water: Public
Community & HOA
Community
- Subdivision: The Point
HOA
- Has HOA: Yes
- Amenities included: Clubhouse, Fitness Center, Playground, Pool, Trail(s)
- Services included: None
- HOA fee: $314 semi-annually
- HOA name: Charleston Management
- HOA phone: 919-847-3003
Location
- Region: Rolesville
Financial & listing details
- Price per square foot: $249/sqft
- Date on market: 8/22/2026
- Listing agreement: Exclusive Agency
- Listing terms: Cash,Conventional,FHA,USDA Loan,VA Loan
Estimated market value
$380,500
$361,000 - $400,000
$2,120/mo
Price history
| Date | Event | Price |
|---|---|---|
| 8/28/2026 | Pending sale | $382,490$249/sqft |
Source:  Doorify MLS #10188140 Report a problem Doorify MLS #10188140 Report a problem | ||
| 8/25/2026 | Price change | $382,490+2%$249/sqft |
Source: Doorify MLS #10188140 Report a problem | ||
| 8/22/2026 | Listed for sale | $374,990$244/sqft |
Source: Doorify MLS #10188140 Report a problem | ||
Public tax history
Tax history is unavailable.
Monthly payment
Est. payment
Payment breakdown
Explore the cost of this home by adjusting the details. Changes won't be saved.Climate risks
Neighborhood: 27571
Nearby schools
Schools provided by the listing agent
- Elementary: Wake - Rolesville Elementary
- Middle: Wake - Rolesville Middle School
- High: Wake - Rolesville High School
Source: Doorify MLS. This data may not be complete. We recommend contacting the local school district to confirm school assignments for this home.


Similar homes
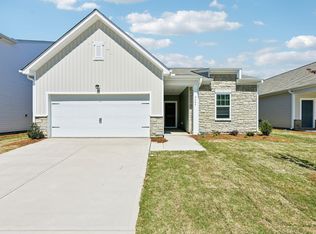
- $424,5503 bd3 ba1.9k sqft2768 Quarry Rd #89, Rolesville, NC 27571New Construction

 MLS ID #10199104, Elizabeth Bauer. Doorify MLS
 - $401,3203 bd2 ba1.6k sqft161 Marvel Dr #97, Rolesville, NC 27571New Construction
 MLS ID #10191095, Diana Fields. Doorify MLS
 - $409,9904 bd3 ba2k sqft2501 Quarry Rd, Rolesville, NC 27571New Construction
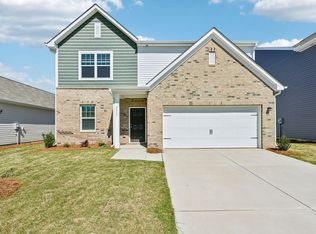 MLS ID #10193321, Wade Russell. Doorify MLS
 - $374,9903 bd3 ba1.8k sqft2800 Quarry Rd, Rolesville, NC 27571New Construction
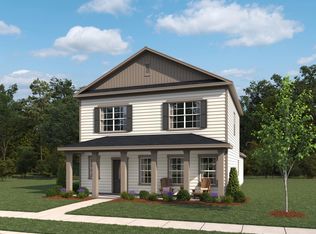 Ashton Woods Homes
 - $374,9903 bd3 ba1.8k sqft2800 Quarry Rd #184, Rolesville, NC 27571New ConstructionMLS ID #10182841, Elizabeth Bauer. Doorify MLS
- $369,9904 bd3 ba2k sqft1669 Solace Way, Rolesville, NC 27571New ConstructionDoorify MLS
- $424,9904 bd3 ba2.2k sqft1681 Solace Way, Rolesville, NC 27571New ConstructionDoorify MLS
- $433,5653 bd3 ba2.2k sqft2776 Quarry Rd #91, Rolesville, NC 27571New ConstructionMLS ID #10198958, Nicki Cramer. Doorify MLS
- $322,9903 bd3 ba1.4k sqft1611 Mirth Ct #288, Rolesville, NC 27571New ConstructionMLS ID #10199261, Lisa St. Pierre. Doorify MLS
- $369,9003 bd2 ba1.6k sqft241 Steer St, Rolesville, NC 27571For SaleMLS ID #10178366, Chelsea Jones. Doorify MLS
- $493,4903 bd3 ba2.2k sqft2228 Seraphic Way #386, Rolesville, NC 27571New ConstructionMLS ID #10190955, Diana Fields. Doorify MLS
- $296,9903 bd3 ba1.4k sqftCamellia, Rolesville, NC 27571New ConstructionMLS ID #10188401, Nicki Cramer. Doorify MLS
- $304,9903 bd3 ba1.4k sqft1605 Mirth Ct #285, Rolesville, NC 27571New ConstructionMLS ID #10191593, Nicki Cramer. Doorify MLS
