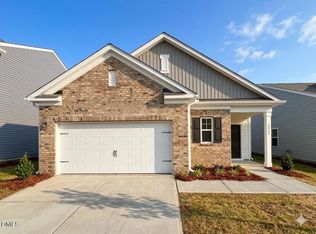
*Competitive Rates available plus up to $15,000 flex cash with use of participating lender. Rare One level Ranch homesite at The Point! The Luna is a thoughtfully designed 4-bedroom, 2. bath home offering approximately 1,802 sq. ft. of modern living space. Luxury vinyl plank flooring throughout main area! This home combines style and functionality, featuring an open-concept kitchen with sleek granite countertops, a spacious island, and brand-new stainless steel appliances, perfect for cooking, dining, and entertaining. The primary bedroom is in the back of the home away from the other 3 bedrooms for enhanced privacy. The private backyard with a covered patio extends your living space outdoors, offering a great spot to unwind or entertain guests. Nestled in The Point, a master-planned community just off US-401, the Splendor offers convenient access to I-540, Raleigh, and Wake Forest. Enjoy resort-style amenities, including a pool, clubhouse, dog park, playground, and scenic walking trails, all designed for an enriched lifestyle! Photos are representative only and may not be of the actual home. Features, colors, and finishes may vary in the actual home.
New construction
$399,990
2521 Quarry Rd, Rolesville, NC 27571
4beds
1,802sqft
Single Family Residence
Built in 2026
7,405 Square Feet Lot
$-- Zestimate®
$222/sqft
$52/mo HOA
What's special
One level ranch homesiteOpen-concept kitchenSpacious islandBrand-new stainless steel appliancesSleek granite countertops
- 18 hours
- 14
- 4
Zillow last checked:
Listing updated:
Listed by:
Griffin Link 828-545-0400,
Starlight Homes NC LLC,
Wade Russell 984-246-2778,
Starlight Homes NC LLC
Source: Doorify MLS,MLS#: 10194699
Facts & features
Interior
Bedrooms & bathrooms
- Bedrooms: 4
- Bathrooms: 2
- Full bathrooms: 2
- Main level bedrooms: 4
Primary bedroom
- Level: Main
Heating
- Heat Pump
Cooling
- Electric, Heat Pump
Appliances
- Included: Dryer, Disposal, Dishwasher, Electric Cooktop, Freezer, Ice Maker, Microwave, Range, Refrigerator, Stainless Steel Appliance(s), Washer, Washer/Dryer
Features
- Granite Counters, Kitchen Island, Open Floorplan, Pantry, Primary Downstairs, Recessed Lighting, Walk-In Closet(s), Walk-In Shower, Smooth Ceilings
- Flooring: Carpet, Luxury Vinyl
Interior area
- Total structure area: 1,802
- Total interior livable area: 1,802 sqft
- Finished area above ground: 1,802
- Finished area below ground: 0
Property
Parking
- Total spaces: 2
- Parking features: Attached, Driveway, Garage Faces Front, Garage
- Garage spaces: 2
- Has uncovered spaces: Yes
Features
- Levels: One
- Stories: 1
- Patio & porch: Covered, Rear Porch
Lot
- Size: 7,405 Square Feet
Details
- Parcel number: 1768031901
- Special conditions: Standard
Construction
Type & style
- Home type: SingleFamily
- Architectural style: Traditional
- Property subtype: Single Family Residence
Materials
- Brick, Vinyl Siding
- Foundation: Slab
- Roof: Architectural Shingle
Condition
- New construction: Yes
- Year built: 2026
- Major remodel year: 2026
Utilities & green energy
- Sewer: Public Sewer
- Water: Public
- Utilities for property: Electricity Connected, Sewer Connected, Water Connected
Community & HOA
Community
- Subdivision: The Point
HOA
- Has HOA: Yes
- Services included: None
- HOA fee: $314 semi-annually
- HOA name: Charleston Management
- HOA phone: 919-847-3003
Location
- Region: Rolesville
Financial & listing details
- Price per square foot: $222/sqft
- Date on market: 9/24/2026
- Listing agreement: Exclusive Right To Sell
- Listing terms: 1031 Exchange,Cash,Conventional,FHA,USDA Loan,VA Loan
- Road surface type: Asphalt
Estimated market value
Not available
Estimated sales range
Not available
Not available
Price history
| Date | Event | Price |
|---|---|---|
| 9/24/2026 | Listed for sale | $399,990$222/sqft |
Source:  Doorify MLS #10194699 Report a problem Doorify MLS #10194699 Report a problem | ||
Public tax history
Tax history is unavailable.
Monthly payment
Est. payment
Payment breakdown
Explore the cost of this home by adjusting the details. Changes won't be saved.Climate risks
Neighborhood: 27571
Nearby schools
Schools provided by the listing agent
- Elementary: Wake - Rolesville Elementary
- Middle: Wake - Rolesville Middle School
- High: Wake - Rolesville High School
Source: Doorify MLS. This data may not be complete. We recommend contacting the local school district to confirm school assignments for this home.

Similar homes
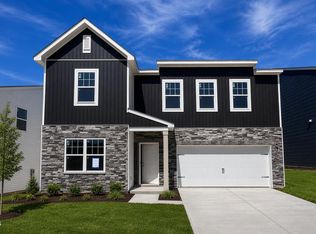
- $409,9904 bd3 ba2k sqft2501 Quarry Rd, Rolesville, NC 27571New Construction
 MLS ID #10193321, Wade Russell. Doorify MLS
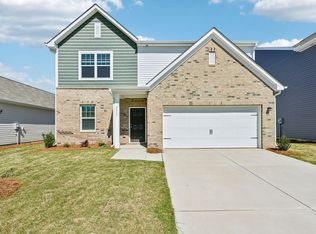
 - $424,9904 bd3 ba2.2k sqft1681 Solace Way, Rolesville, NC 27571New Construction
 Doorify MLS
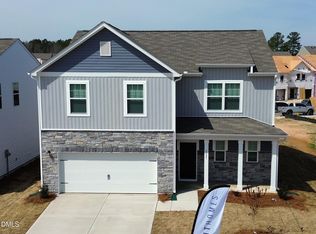
 - $389,9904 bd3 ba2.2k sqft2509 Quarry Rd, Rolesville, NC 27571New Construction
 Doorify MLS
 - $439,9904 bd3 ba2.5k sqft827 Long Melford Dr, Rolesville, NC 27571New Construction
 MLS ID #10194005, Kristen Clark. Doorify MLS
 - $374,9904 bd3 ba2k sqft1669 Solace Way, Rolesville, NC 27571New ConstructionDoorify MLS
- $424,9904 bd3 ba2.4k sqft2505 Quarry Rd, Rolesville, NC 27571New ConstructionDoorify MLS
- $399,9903 bd2 ba1.6k sqft161 Marvel Dr #97, Rolesville, NC 27571New ConstructionMLS ID #10191095, Diana Kathryn Fields. Doorify MLS
- $459,9904 bd3 ba2.6k sqft432 Granite Knoll Ct, Rolesville, NC 27571New ConstructionDoorify MLS
- $429,9005 bd3 ba2.3k sqft640 Long Melford Dr, Rolesville, NC 27571For SaleMLS ID #10184615, Tracy Nadine Dupler. Doorify MLS
- $459,9904 bd3 ba2.6k sqft405 Granite Knoll Ct, Rolesville, NC 27571New ConstructionDoorify MLS
- $490,8104 bd3 ba2.6k sqft440 Granite Knoll Ct, Rolesville, NC 27571New ConstructionDoorify MLS
- $459,9904 bd3 ba2.6k sqft420 Granite Knoll Ct, Rolesville, NC 27571New ConstructionDoorify MLS
- $379,9903 bd3 ba1.8k sqft2800 Quarry Rd #184, Rolesville, NC 27571New ConstructionDoorify MLS
- $414,9905 bd3 ba2.6k sqftSupernova, Rolesville, NC 27587New ConstructionMLS ID #10181439, Maria Idanya Alcantar Ramirez. Doorify MLS
- $524,9004 bd3 ba2.6k sqft613 Cresstar Dr, Rolesville, NC 27571For SaleMLS ID #10192233, Amanda Viele. Doorify MLS
