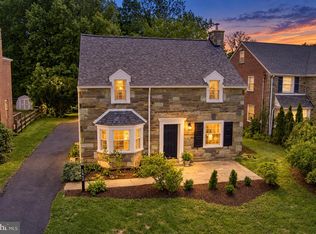
This charming Cape Cod home in Ardmore Park offers a perfect blend of classic elegance and modern comfort. Built in 1950, this residence features a warm and inviting interior with three spacious bedrooms and 2 and a half baths. The heart of the home is the open kitchen, complete with an island, butler's pantry, and high-end appliances including a commercial range and self-cleaning oven. Enjoy cozy evenings by the stone fireplace in the living area, enhanced by ceiling fans and a bright breakfast nook that invites natural light. Step outside to discover a delightful outdoor oasis. The property has a well-maintained yard with front, rear, and side spaces for gardening or play. The patio provides an ideal setting for entertaining or enjoying quiet moments outdoors. Located in a vibrant community, Ardmore Park offers convenient access to local parks, schools, and essential public services. Sidewalks and street lights enhance the neighborhood's charm, making it a safe and welcoming environment for all. With an attached garage and additional driveway parking, this home combines functionality with style. Experience the comfort and warmth of this lovely residence, where every detail has been thoughtfully designed for your enjoyment.
For sale
$750,000
2516 Avon Rd, Ardmore, PA 19003
4beds
2,310sqft
Single Family Residence
Built in 1950
8,276 Square Feet Lot
$-- Zestimate®
$325/sqft
$-- HOA
What's special
Commercial rangeThree spacious bedroomsAttached garageNatural lightAdditional driveway parkingSelf-cleaning ovenHigh-end appliances
- 1 day
- 333
- 57
Zillow last checked:
Listing updated:
Listed by:
Lisie Abrams 215-779-5765,
Compass RE 6108223356,
Co-Listing Agent: Brent L Williams 215-779-5709,
Compass RE
Source: Bright MLS,MLS#: PADE2124746
Facts & features
Interior
Bedrooms & bathrooms
- Bedrooms: 4
- Bathrooms: 4
- Full bathrooms: 3
- 1/2 bathrooms: 1
- Main level bathrooms: 1
Basement
- Area: 0
Heating
- Forced Air, Natural Gas
Cooling
- Central Air, Electric
Appliances
- Included: Cooktop, Self Cleaning Oven, Range, Dishwasher, Disposal, Gas Water Heater
- Laundry: In Basement
Features
- Primary Bath(s), Kitchen Island, Butlers Pantry, Ceiling Fan(s), Bathroom - Stall Shower, Breakfast Area
- Flooring: Wood, Tile/Brick, Marble
- Basement: Full,Finished
- Number of fireplaces: 1
- Fireplace features: Stone
Interior area
- Total structure area: 2,310
- Total interior livable area: 2,310 sqft
- Finished area above ground: 2,310
- Finished area below ground: 0
Property
Parking
- Total spaces: 1
- Parking features: Garage Faces Side, On Street, Driveway, Attached
- Attached garage spaces: 1
- Has uncovered spaces: Yes
Accessibility
- Accessibility features: None
Features
- Levels: Two
- Stories: 2
- Patio & porch: Patio
- Exterior features: Sidewalks, Street Lights
- Has private pool: Yes
- Pool features: Private
- Fencing: Other
Lot
- Size: 8,276 Square Feet
- Dimensions: 66 x 125
- Features: Front Yard, Rear Yard, SideYard(s)
Details
- Additional structures: Above Grade, Below Grade
- Parcel number: 22060016100
- Zoning: R9
- Special conditions: Standard
Construction
Type & style
- Home type: SingleFamily
- Architectural style: Cape Cod
- Property subtype: Single Family Residence
Materials
- Stucco, Stone
- Foundation: Block
- Roof: Pitched,Shingle
Condition
- New construction: No
- Year built: 1950
Utilities & green energy
- Sewer: Public Sewer
- Water: Public
- Utilities for property: Cable Connected
Community & HOA
Community
- Subdivision: Ardmore Park
HOA
- Has HOA: No
Location
- Region: Ardmore
- Municipality: HAVERFORD TWP
Financial & listing details
- Price per square foot: $325/sqft
- Tax assessed value: $351,890
- Annual tax amount: $10,188
- Date on market: 10/15/2026
- Listing agreement: Exclusive Right To Sell
- Listing terms: Cash,Conventional
- Inclusions: Washer / Dryer, Refrig, Stove, Dishwasher
- Ownership: Fee Simple
Estimated market value
Not available
Estimated sales range
Not available
Not available
Price history
| Date | Event | Price |
|---|---|---|
| 10/15/2026 | Listed for sale | $750,000+114.3%$325/sqft |
Source:  Bright MLS #PADE2124746 Report a problem Bright MLS #PADE2124746 Report a problem | ||
| 3/8/2011 | Sold | $350,000$152/sqft |
Source: Public Record Report a problem | ||
| 11/14/2010 | Listed for sale | $350,000+52.2%$152/sqft |
Source: RE/MAX Access #5799944 Report a problem | ||
| 6/25/2008 | Sold | $230,000+15%$100/sqft |
Source: Public Record Report a problem | ||
| 3/12/2002 | Sold | $200,000$87/sqft |
Source: Public Record Report a problem | ||
Public tax history
| Year | Property taxes | Tax assessment |
|---|---|---|
| 2026 | $10,189 +6% | $351,890 |
| 2025 | $9,611 +6.2% | $351,890 |
| 2024 | $9,048 +2.9% | $351,890 |
| 2023 | $8,791 +2.4% | $351,890 |
| 2022 | $8,585 | $351,890 |
| 2021 | $8,585 +899.3% | $351,890 +123.7% |
| 2020 | $859 -88% | $157,330 |
| 2019 | $7,178 +1.7% | $157,330 |
| 2018 | $7,055 +717.1% | $157,330 |
| 2017 | $863 | $157,330 |
| 2016 | $863 | $157,330 |
| 2015 | $863 | $157,330 |
| 2014 | $863 +1.5% | $157,330 -1.2% |
| 2013 | $851 +2.8% | $159,250 |
| 2012 | $827 +0.3% | $159,250 |
| 2011 | $825 +2% | $159,250 |
| 2010 | $808 +7.5% | $159,250 |
| 2009 | $752 | $159,250 |
| 2008 | $752 +6.1% | $159,250 |
| 2007 | $709 | $159,250 |
| 2006 | $709 | $159,250 |
| 2005 | $709 | $159,250 |
| 2004 | $709 +8.5% | $159,250 |
| 2003 | $653 +7.9% | $159,250 |
| 2002 | $605 | $159,250 |
| 2000 | $605 | $159,250 |
Find assessor info on the county website
Monthly payment
Est. payment
Payment breakdown
Explore the cost of this home by adjusting the details. Changes won't be saved.Climate risks
Neighborhood: 19003
Nearby schools
Schools provided by the listing agent
- Elementary: Chestnutwold
- Middle: Haverford
- High: Haverford Senior
- District: Haverford Township
Source: Bright MLS. This data may not be complete. We recommend contacting the local school district to confirm school assignments for this home.
Similar homes
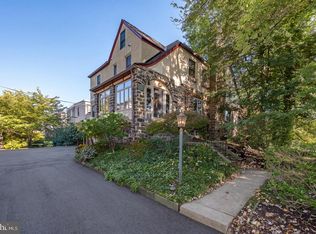
- $824,9004 bd3 ba2.1k sqft2842 Haverford Rd, Ardmore, PA 19003For Sale
 MLS ID #PADE2117874, Rob Forster, BHHS Fox & Roach Wayne-Devon. Bright MLS
 - $440,0003 bd2 ba1.2k sqft2609 Chestnut Ave, Ardmore, PA 19003For Sale
 MLS ID #PADE2125898, Vincent Mancini, KW Empower. Bright MLS
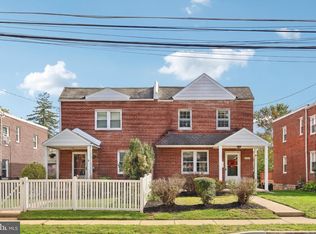
 - $735,0005 bd2 ba2k sqft513 E Wynnewood Rd, Merion Station, PA 19066For Sale
 MLS ID #PAMC2196840, Damon Michels, KW Main Line - Narberth. Bright MLS
 - $409,0003 bd1 ba1.2k sqft659 Georges Ln, Ardmore, PA 19003For Sale
 MLS ID #PADE2125150, Roseann Tulley, Redfin Corporation. Bright MLS
 - $799,9994 bd4 ba3k sqft1638 Surrey Ln, Havertown, PA 19083For SaleMLS ID #PADE2124484, Keith Stallone, Coldwell Banker Realty. Bright MLS
- $724,9004 bd2 ba2.8k sqft1416 Kingsley Rd, Havertown, PA 19083For SaleMLS ID #PADE2124330, Ken Cowperthwait, BHHS Fox & Roach Wayne-Devon. Bright MLS
- $875,0005 bd4 ba2k sqft1 N Morgan Ave, Havertown, PA 19083For SaleMLS ID #PADE2125886, Sue Chupein, Compass RE. Bright MLS
- $869,0003 bd3 ba2.9k sqft5 Brennan Dr, Bryn Mawr, PA 19010For SaleMLS ID #PADE2125206, Robin Pew, BHHS Fox & Roach Malvern-Paoli. Bright MLS
- $599,0003 bd3 ba2.1k sqft1221 Montgomery Ave, Wynnewood, PA 19096For SaleMLS ID #PAMC2196718, Leah Mayne, BHHS Fox & Roach-Rosemont. Bright MLS
- $650,0004 bd3 ba1.7k sqft28 Lee Ave, Bryn Mawr, PA 19010For SaleMLS ID #PAMC2197312, Liz Simpson, Compass RE. Bright MLS
- $795,0004 bd3 ba2.8k sqft14 Castle Rock Dr, Havertown, PA 19083For SaleMLS ID #PADE2124470, Tom Weeks, BHHS Fox & Roach-Haverford. Bright MLS
- $549,0003 bd2 ba1.8k sqft1822 Winton Ave, Havertown, PA 19083For SaleMLS ID #PADE2125826, Lori Rufo, Keller Williams Main Line. Bright MLS
- $935,0003 bd2 ba2k sqft1013 Nicholson Rd, Wynnewood, PA 19096For SaleMLS ID #PAMC2197416, Ginette Wendelken, BHHS Fox & Roach-Haverford. Bright MLS
- $825,0004 bd3 ba2.8k sqft246 Lenox Rd, Havertown, PA 19083For SaleMLS ID #PADE2125062, Mike Reyman, EXP Realty, LLC. Bright MLS
- $955,0004 bd2 ba1.9k sqft417 Shortridge Dr, Wynnewood, PA 19096For SaleMLS ID #PAMC2195492, Torrey Jenkins, Compass RE. Bright MLS
- $748,0003 bd3 ba2.4k sqft211 Holland Ave, Ardmore, PA 19003For SaleMLS ID #PAMC2176508, Patricia Gesswein, Houwzer, LLC. Bright MLS
- $674,9004 bd3 ba2.6k sqft1029 Mason Ave, Drexel Hill, PA 19026For SaleMLS ID #PADE2124980, Joey Ferrell, Keller Williams Main Line. Bright MLS
- $799,0004 bd3 ba1.9k sqft430 McClenaghan Mill Rd, Wynnewood, PA 19096For SaleMLS ID #PAMC2187284, Jason Polykoff, Keller Williams Realty Devon-Wayne. Bright MLS
