Welcome to the desirable Silveridge Subdivision! This inviting 2-bedroom, 2.5-bath condo blends comfort and style with an open-concept layout, engineered hardwood and tile flooring, painted maple cabinetry, and granite countertops. The spacious living room features a cozy gas fireplace and opens to a covered patio and large deck, perfect for relaxing or entertaining. Unwind in the generous primary suite with a walk-in closet and private full bath. The finished lower level offers additional living space, ideal for movie nights, hosting guests, or creating your own retreat, plus a convenient half bath. A 2-car garage completes this appealing home, offering comfortable, low-maintenance living in a desirable location! Even better, enjoy the benefits of condo living with no condo fees!
Active
$425,000
2516 Fox Chase, Manitowoc, WI 54220
2beds
2,258sqft
Condominium
Built in 2020
-- sqft lot
$423,200 Zestimate®
$188/sqft
$-- HOA
What's special
Convenient half bathWalk-in closetGenerous primary suitePainted maple cabinetryCozy gas fireplaceCovered patioLarge deck
- 4 days
- 260
- 2
Zillow last checked:
Listing updated:
Listed by:
Tera Herr 920-901-7442,
Black Oak Realty
Source: WIREX MLS,MLS#: 1985676 Originating MLS: Metro MLS
Facts & features
Interior
Bedrooms & bathrooms
- Bedrooms: 2
- Bathrooms: 3
- Full bathrooms: 2
- 1/2 bathrooms: 1
- Main level bedrooms: 2
Primary bedroom
- Level: Main
- Area: 154
- Dimensions: 11 x 14
Bedroom 2
- Level: Main
- Area: 143
- Dimensions: 11 x 13
Bathroom
- Features: Master Bedroom Bath, Shower Over Tub
Dining room
- Level: Main
- Area: 132
- Dimensions: 12 x 11
Kitchen
- Level: Main
- Area: 121
- Dimensions: 11 x 11
Living room
- Level: Main
- Area: 315
- Dimensions: 21 x 15
Heating
- Natural Gas, Forced Air
Cooling
- Central Air
Appliances
- Included: Dishwasher, Dryer, Microwave, Oven, Refrigerator, Washer
- Laundry: In Unit
Features
- Walk-In Closet(s), Kitchen Island
- Basement: Finished,Full,Sump Pump
Interior area
- Total structure area: 2,258
- Total interior livable area: 2,258 sqft
- Finished area above ground: 1,462
- Finished area below ground: 796
Property
Parking
- Total spaces: 2
- Parking features: Attached, Garage Door Opener, 2 Car, Assigned
- Attached garage spaces: 2
Features
- Levels: One,1 Story
- Stories: 1
- Patio & porch: Patio/Porch
Details
- Parcel number: 692003050
- Zoning: R-4
Construction
Type & style
- Home type: Condo
- Property subtype: Condominium
- Attached to another structure: Yes
Materials
- Brick/Stone, Stone, Vinyl Siding
Condition
- 6-10 Years
- New construction: No
- Year built: 2020
Utilities & green energy
- Sewer: Public Sewer
- Water: Public
Community & HOA
Location
- Region: Manitowoc
- Municipality: Manitowoc
Financial & listing details
- Price per square foot: $188/sqft
- Annual tax amount: $4,785
- Date on market: 10/22/2026
- Inclusions: Refrigerator, Oven, Dishwasher, Microwave, And Washer And Dryer.
- Exclusions: Seller's Personal Property.
Estimated market value
$423,200
$402,000 - $444,000
$2,407/mo
Price history
| Date | Event | Price |
|---|---|---|
| 10/22/2026 | Listed for sale | $425,000$188/sqft |
Source:  WIREX MLS #1985676 Report a problem | ||
Public tax history
Tax history is unavailable.
Monthly payment
Est. payment
Payment breakdown
Explore the cost of this home by adjusting the details. Changes won't be saved.Climate risks
Neighborhood: 54220
Nearby schools
Schools provided by the listing agent
- High: Lincoln
- District: Manitowoc
Source: WIREX MLS. This data may not be complete. We recommend contacting the local school district to confirm school assignments for this home.
Similar homes
- $539,0005 bd4 ba3.1k sqft907 S Parkview ROAD, Manitowoc, WI 54220Active
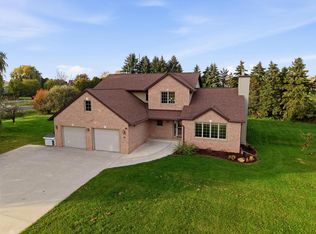 MLS ID #1985802, Riley Haupt. WIREX MLS
- $425,0003 bd2 ba1.7k sqft10405 Cth Jj, Manitowoc, WI 54220For Sale
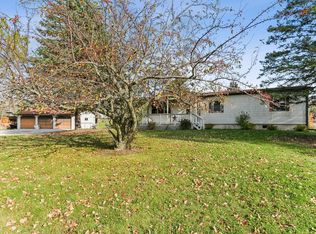 MLS ID #50334226, Keith A Krepline. RANW as distributed by MLS GRID
- $479,9004 bd3 ba2.1k sqft1909 Summit STREET, Manitowoc, WI 54220Active
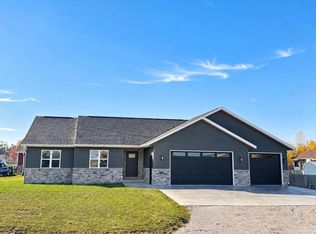 MLS ID #1985745, August Richter. WIREX MLS
- $300,0003 bd1 ba1.6k sqft1324 S Alverno ROAD, Manitowoc, WI 54220Active
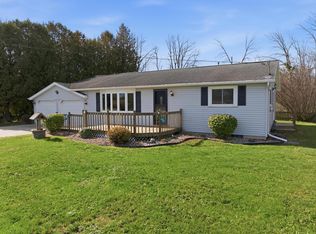 MLS ID #1985463, Nicole Wooton. WIREX MLS
